Skip main navigation
Sold for $435,000
  • $435,000

    2933 Colony Dr, East Lansing, MI 48823

    4beds
    3,204sqft
    Single Family Residence
    Built in 1967
    0.31 Acres Lot
    $465,900 Zestimate®
    $136/sqft
    $3,099 Estimated rent

    Home value

    $465,900

    $415,000 - $522,000

    $3,099/mo

    Zestimate® history
    Loading
    Loading...

    Owner options

    List your home for rent

    $3,099/mo

    Rent Zestimate®

    Find your next renter with Zillow Rental Manager. Plus, with online applications, you can quickly screen prospective tenants – for free.

    Learn more

    $3,099/mo

    Rent Zestimate®

    Refinance and save

    $3,009/mo

    Est. payment

    Refinancing to a lower rate could help reduce your monthly payments and save thousands over the life of the loan.

    See today's rates

    $3,009/mo

    Est. payment

    Explore your selling options

    Work with a Zillow partner agent

    Leverage their expertise and Zillow's premium Showcase listings to get your home seen by more buyers.

    Get started

    List with your own agent

    Get your home in front of millions of buyers by listing it on Zillow.

    Learn how to do it

    Sell it yourself

    Take full control of how buyers see your home on Zillow by listing For Sale by Owner (FSBO).

    List your home

    What's special

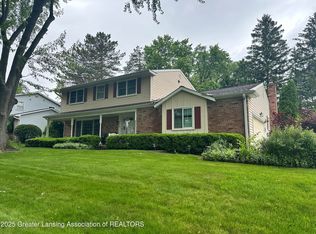
    An elegant and inviting home in East Lansing's Heritage Hill neighborhood, with lower Meridian Township taxes. This stunning residence boasts over 2,800 sq. ft. of beautifully maintained living space, featuring rich hardwood floors, custom built-ins, and exquisite architectural details. The classic slate foyer welcomes you into a home designed for both comfort and entertaining. The formal living room showcases a wall of bookshelves and opens into the dining room, where you can enjoy meals by the marble-surround fireplace. A set of solid pocket doors leads into the remodeled dream kitchen, complete with rich maple cabinetry, a multi-level island, stunning granite countertops, stainless steel appliances, a vent hood, and a tumbled stone backsplash. Custom lighting and generous storage make this space perfect for gatherings. Step down to the spacious family room featuring a 10' ceiling, a second fireplace with a ceramic surround, and French doors leading to a charming paver patio and private fenced backyard. A first-floor den offers flexibility as a home office or fifth bedroom. Upstairs, four spacious bedrooms provide abundant natural light and ample closet space, including a master suite with a walk-in closet, private bath, and room for a sitting area. The main bathroom features double sinks, a ceramic floor, and a tub surround. The finished lower level is an ideal recreation space with new carpeting and plenty of storageperfect for movie nights or a playroom. Additional highlights include crown molding throughout the first floor, generous closets with built-in organizers, a mudroom off the garage with pantry storage, and a convenient first-floor laundry room. Nestled in an established neighborhood with mature trees, a wraparound porch, and unbeatable curb appeal, this home is directly across the path to Donley Elementary and around the corner from Carriage Hills Shopping Center, with easy access to downtown East Lansing and MSU. Don't miss the chance to make this exceptional property your new homeschedule a private showing today!

    Zillow last checked:

    Listing updated:

    Listed by:

    Jonathan Lum 517-798-6264,

    EXIT Realty Home Partners,

    HPR Team,

    EXIT Realty Home Partners

    Bought with:

    Jonathan Lum, 6502412954

    EXIT Realty Home Partners

    EXIT Realty Home Partners

    Source: Greater Lansing AOR,MLS#: 286029MLS Logo

    Facts & features

    Interior

    Bedrooms & bathrooms
    • Bedrooms: 4
    • Bathrooms: 3
    • Full bathrooms: 2
    • 1/2 bathrooms: 1
    Primary bedroom
    • Level: Second
    • Area: 199.1 Square Feet
    • Dimensions: 18.1 x 11
    Bedroom 2
    • Level: Second
    • Area: 163.2 Square Feet
    • Dimensions: 13.6 x 12
    Bedroom 3
    • Level: Second
    • Area: 175.2 Square Feet
    • Dimensions: 14.6 x 12
    Dining room
    • Level: First
    • Area: 196.3 Square Feet
    • Dimensions: 15.1 x 13
    Kitchen
    • Level: First
    • Area: 295.1 Square Feet
    • Dimensions: 22.7 x 13
    Living room
    • Level: First
    • Area: 250.9 Square Feet
    • Dimensions: 19.3 x 13
    Other
    • Level: Second
    • Area: 121 Square Feet
    • Dimensions: 11 x 11
    Heating
    • Forced Air, Natural Gas
    Cooling
    • Central Air, Exhaust Fan
    Appliances
    • Included: Disposal, Gas Water Heater, Refrigerator, Humidifier, Free-Standing Gas Range, Dishwasher
    • Laundry: Main Level
    Features
    • Ceiling Fan(s), Entrance Foyer, Granite Counters, Kitchen Island, Pantry
    • Flooring: Hardwood, Slate
    • Basement: Crawl Space,Partial,Partially Finished
    • Number of fireplaces: 2
    • Fireplace features: Wood Burning Stove
    Interior area
    • Total structure area: 4,022
    • Total interior livable area: 3,204 sqft
    • Finished area above ground: 2,804
    • Finished area below ground: 400

    Property

    Parking
    • Total spaces: 2
    • Parking features: Attached, Garage Door Opener
    • Attached garage spaces: 2
    Features
    • Levels: Two
    • Stories: 2
    • Patio & porch: Covered, Patio, Porch
    • Fencing: Fenced
    Lot
    • Size: 0.31 Acres
    • Dimensions: 90 x 150
    Details
    • Additional structures: Shed(s)
    • Foundation area: 1204
    • Parcel number: 33020208102005
    • Zoning description: Zoning

    Construction

    Type & style
    • Home type: SingleFamily
    • Property subtype: Single Family Residence
    Materials
    • Brick, Aluminum Siding
    • Foundation: Block
    Condition
    • Year built: 1967

    Utilities & green energy

    • Sewer: Public Sewer
    • Water: Public
    • Utilities for property: Cable Available

    Community & neighborhood

    Security
    • Security features: Security System, Smoke Detector(s)
    Location
    • Region: East Lansing
    • Subdivision: Heritage Hills

    Other

    Other facts
    • Listing terms: VA Loan,Cash,Conventional,FHA

    Price history

    DateEventPrice
    3/21/2025Sold$435,000-3.3%$136/sqft
    Source: Greater Lansing AOR #286029 Report a problem
    3/7/2025Pending sale$450,000$140/sqft
    Source: Greater Lansing AOR #286029 Report a problem
    2/22/2025Contingent$450,000$140/sqft
    Source: Greater Lansing AOR #286029 Report a problem
    2/12/2025Listed for sale$450,000+75.8%$140/sqft
    Source: Greater Lansing AOR #286029 Report a problem
    6/26/2012Sold$256,000-4.8%$80/sqft
    Source: Public Record Report a problem
    4/4/2012Price change$269,000-3.6%$84/sqft
    Source: Tomie Raines Inc. #34386 Report a problem
    2/24/2012Listed for sale$279,000-5.1%$87/sqft
    Source: Tomie Raines Inc. #34386 Report a problem
    6/12/2007Sold$294,000$92/sqft
    Source: Public Record Report a problem

    Public tax history

    YearProperty taxesTax assessment
    2025$6,833 +6.6%$219,600 +6.4%
    2024$6,412 $206,400 +9.5%
    2023-- $188,500 +8.9%
    2022-- $173,100 +6%
    2021-- $163,300 +2.2%
    2020-- $159,800 +9.9%
    2019$5,376 $145,400 +18.4%
    2018$5,376 +80.5%$122,800 +2.1%
    2017$2,979 $120,300 +6%
    2016$2,979 $113,500 +7%
    2015$2,979 $106,100 -0.2%
    2014$2,979 $106,300 +1.6%
    2013-- $104,600 +1.3%
    2012-- $103,300 -1.4%
    2011-- $104,800 -11.1%
    2010-- $117,900 -15.3%
    2009-- $139,200 -5.3%
    2008-- $147,000 -2.6%
    2007-- $151,000 +5.3%
    2006-- $143,400 +3.8%
    2005-- $138,100 +9.2%
    2004-- $126,500 +3.9%
    2003-- $121,800 +8.1%
    2002-- $112,700 +4.2%
    2001-- $108,200 -2.4%
    2000-- $110,900

    Find assessor info on the county website

    Neighborhood: 48823

    Nearby schools

    GreatSchools rating
    Schools provided by the listing agent
    • High: East Lansing

    Source: Greater Lansing AOR. This data may not be complete. We recommend contacting the local school district to confirm school assignments for this home.

    Get a cash offer in 3 minutes
    Find out how much your home could sell for in as little as 3 minutes with a no-obligation cash offer.
    Estimated market value
    $465,900
    Get a cash offer in 3 minutes
    Find out how much your home could sell for in as little as 3 minutes with a no-obligation cash offer.
    Estimated market value
    $465,900