Kingston — 4 bed | 2 bath | 2031 sq ft
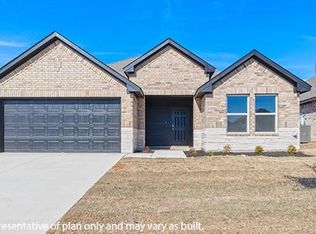
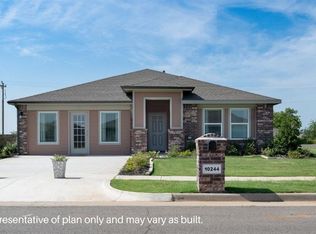
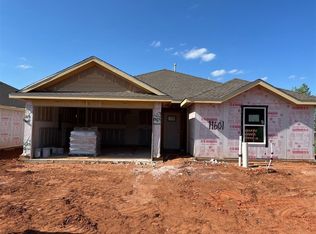
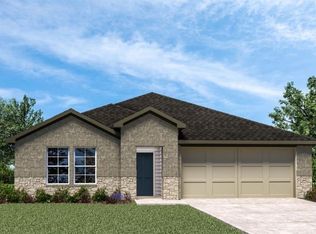
Discover the Kingston plan, one of our new homes in Fireside Creek in Oklahoma City. With 4 bedrooms, 2 bathrooms, and 2031 square feet, this home offers space and comfort. Secondary bedrooms are thoughtfully placed near the entry, leading you into the open-concept living spaces. The kitchen showcases shaker-style cabinets, stainless steel appliances, a pantry, and a central island with sink and dishwasher. At the back, the primary suite provides privacy with an adjoining bath and a generous walk-in closet. This home includes our Home Is Connected® smart home package — featuring a camera doorbell, control panel, Kwikset® keypad lock, and smart switches. It also comes with a fully sodded yard and a front landscaping package for added curb appeal. This design blends function and style, making it perfect for families searching for new homes in Oklahoma City.
Sold for $287,990
Zillow last checked:
Listing updated:
Bought with:
Joe Pryor, 104556
The Virtual Real Estate Team
Source: MLSOK/OKCMAR as distributed by MLS GRID,MLS#: 1215032
Price history
| Date | Event | Price |
|---|---|---|
| 8/15/2026 | Listing removed | $1,945$1/sqft |
Source: Zillow Rentals Report a problem | ||
| 8/12/2026 | Price change | $1,945-2.5%$1/sqft |
Source: Zillow Rentals Report a problem | ||
| 7/27/2026 | Price change | $1,995-2.4%$1/sqft |
Source: Zillow Rentals Report a problem | ||
| 7/13/2026 | Sold | $287,990$142/sqft |
Source:  MLSOK/OKCMAR as distributed by MLS GRID #1215032 Report a problem MLSOK/OKCMAR as distributed by MLS GRID #1215032 Report a problem | ||
| 7/12/2026 | Listed for rent | $2,045$1/sqft |
Source: Zillow Rentals Report a problem | ||
| 6/12/2026 | Pending sale | $287,990$142/sqft |
Source: MLSOK/OKCMAR as distributed by MLS GRID #1215032 Report a problem | ||
| 6/2/2026 | Price change | $287,990-0.7%$142/sqft |
Source: MLSOK/OKCMAR as distributed by MLS GRID #1215032 Report a problem | ||
| 5/20/2026 | Price change | $289,990-2.4%$143/sqft |
Source: MLSOK/OKCMAR as distributed by MLS GRID #1215032 Report a problem | ||
| 5/4/2026 | Price change | $296,990+2.1%$146/sqft |
Source: MLSOK/OKCMAR as distributed by MLS GRID #1215032 Report a problem | ||
| 4/9/2026 | Price change | $291,000-2%$143/sqft |
Source: MLSOK/OKCMAR as distributed by MLS GRID #1215032 Report a problem | ||
| 2/18/2026 | Listed for sale | $296,990$146/sqft |
Source: MLSOK/OKCMAR as distributed by MLS GRID #1215032 Report a problem | ||
Get a cash offer in 3 minutes
Find out how much your home could sell for in as little as 3 minutes with a no-obligation cash offer.
Estimated market value
$286,800
