Skip main navigation
Sold
  • Price Unknown

    2932 Fox Trail Ln, Fort Worth, TX 76108

    5beds
    3,050sqft
    Single Family Residence
    Built in 2023
    5,549 Square Feet Lot
    $416,600 Zestimate®
    $--/sqft
    $2,945 Estimated rent

    Home value

    $416,600

    $387,000 - $446,000

    $2,945/mo

    Zestimate® history
    Loading
    Loading...

    Owner options

    List your home for rent

    $2,945/mo

    Rent Zestimate®

    Find your next renter with Zillow Rental Manager. Plus, with online applications, you can quickly screen prospective tenants – for free.

    Learn more

    $2,945/mo

    Rent Zestimate®

    Refinance and save

    $500/mo

    Est. payment

    Refinancing to a lower rate could help reduce your monthly payments and save thousands over the life of the loan.

    See today's rates

    $500/mo

    Est. payment

    Explore your selling options

    Work with a Zillow partner agent

    Leverage their expertise and Zillow's premium Showcase listings to get your home seen by more buyers.

    Get started

    List with your own agent

    Get your home in front of millions of buyers by listing it on Zillow.

    Learn how to do it

    Sell it yourself

    Take full control of how buyers see your home on Zillow by listing For Sale by Owner (FSBO).

    List your home

    What's special

    Designer finishesStainless steel appliancesInviting open-concept floor planWhite quartz countertops
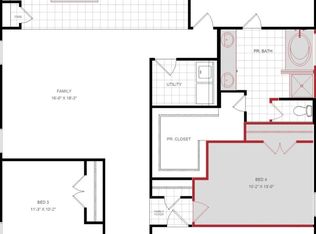
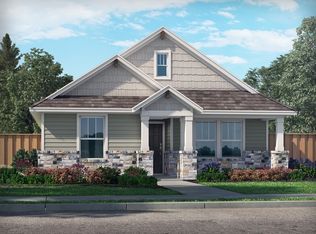
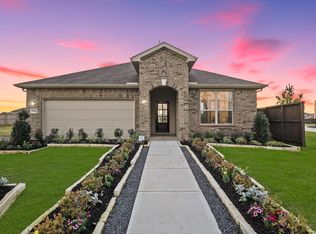
    Welcome to 2932 Fox Trail Lane, Fort Worth, TX, a like-new 5-bedroom, 3-bathroom home built in 2024 in the sought-after Palmilla Springs community of West Fort Worth. Located just minutes from downtown Fort Worth, I-30, major employment centers, dining, and entertainment, this energy-efficient home offers modern design and everyday convenience. Step inside to an inviting open-concept floor plan designed for both entertaining and comfortable daily living. The spacious living room flows seamlessly into the dining area and bright kitchen, creating a central gathering space filled with natural light. The kitchen features crisp white cabinetry, white quartz countertops, stainless steel appliances, designer finishes, and a large island with bar seating that offers the ideal space for hosting family and friends. The private primary suite serves as a relaxing retreat, while four additional bedrooms provide flexibility for guests, a home office, workout space, or multigenerational living. Upstairs, a versatile flex space or game room offers endless possibilities as a media room, playroom, or secondary living area. Built with energy-efficient features, this Fort Worth home is designed for lower utility costs, improved indoor air quality, and year-round comfort. Conveniently located near shopping, restaurants, and Uplift Elevate charter school, Palmilla Springs offers both community charm and accessibility. If you’re searching for a move-in ready 5-bedroom home in Fort Worth built in 2024 with an open-concept design near downtown, 2932 Fox Trail Lane delivers space, style, and value.

    Zillow last checked:

    Listing updated:

    Listed by:

    Reyanne Moorehead 0779023 817-731-8466,

    Briggs Freeman Sotheby's Int'l 817-731-8466

    Bought with:

    Bill Grable

    Grable Real Estate

    Source: NTREIS,MLS#: 21193423

    Facts & features

    Interior

    Bedrooms & bathrooms
    • Bedrooms: 5
    • Bathrooms: 3
    • Full bathrooms: 3
    Primary bedroom
    • Level: First
    • Dimensions: 15 x 15
    Bedroom
    • Level: First
    • Dimensions: 13 x 13
    Bedroom
    • Level: Second
    • Dimensions: 13 x 12
    Bedroom
    • Level: Second
    • Dimensions: 13 x 13
    Bedroom
    • Level: Second
    • Dimensions: 11 x 12
    Primary bathroom
    • Level: First
    • Dimensions: 11 x 13
    Dining room
    • Level: First
    • Dimensions: 10 x 19
    Family room
    • Level: Second
    • Dimensions: 22 x 20
    Other
    • Level: First
    • Dimensions: 9 x 5
    Other
    • Level: Second
    • Dimensions: 9 x 7
    Kitchen
    • Level: First
    • Dimensions: 18 x 16
    Laundry
    • Level: First
    • Dimensions: 9 x 3
    Living room
    • Level: First
    • Dimensions: 17 x 19
    Heating
    • Central, Natural Gas
    Cooling
    • Central Air, Ceiling Fan(s), Electric, ENERGY STAR Qualified Equipment
    Appliances
    • Included: Dishwasher, Disposal, Gas Range
    • Laundry: Washer Hookup, Dryer Hookup, ElectricDryer Hookup, Laundry in Utility Room
    Features
    • Granite Counters, High Speed Internet, Kitchen Island, Open Floorplan, Cable TV, Walk-In Closet(s)
    • Flooring: Carpet, Ceramic Tile, Luxury Vinyl Plank, Tile
    • Has basement: No
    • Has fireplace: No
    Interior area
    • Total interior livable area: 3,050 sqft

    Property

    Parking
    • Total spaces: 2
    • Parking features: Door-Single, Driveway, Garage Faces Front, Garage, Garage Door Opener, On Street
    • Attached garage spaces: 2
    • Has uncovered spaces: Yes
    Features
    • Levels: Two
    • Stories: 2
    • Patio & porch: Covered
    • Pool features: None
    Lot
    • Size: 5,549 Square Feet
    Details
    • Parcel number: 42997541

    Construction

    Type & style
    • Home type: SingleFamily
    • Architectural style: Detached
    • Property subtype: Single Family Residence
    • Attached to another structure: Yes
    Materials
    • Brick
    • Foundation: Slab
    • Roof: Composition
    Condition
    • Year built: 2023

    Utilities & green energy

    • Sewer: Public Sewer
    • Water: Public
    • Utilities for property: Electricity Available, Electricity Connected, Natural Gas Available, Sewer Available, Separate Meters, Water Available, Cable Available

    Community & HOA

    Community
    • Features: Sidewalks
    • Subdivision: Palmilla Springs
    HOA
    • Has HOA: Yes
    • Services included: All Facilities, Association Management, Maintenance Grounds
    • HOA fee: $500 annually
    • HOA name: Insight Association Management
    • HOA phone: 214-494-6002
    Location
    • Region: Fort Worth

    Financial & listing details

    • Tax assessed value: $417,574
    • Annual tax amount: $6,731
    • Date on market: 3/4/2026
    • Cumulative days on market: 5 days
    • Listing terms: Assumable,Cash,Conventional,FHA,VA Loan
    • Electric utility on property: Yes

    Price history

    DateEventPrice
    4/17/2026Sold--
    Source: NTREIS #21193423 Report a problem
    3/12/2026Pending sale$415,000$136/sqft
    Source: NTREIS #21193423 Report a problem
    3/10/2026Contingent$415,000$136/sqft
    Source: NTREIS #21193423 Report a problem
    3/4/2026Listed for sale$415,000+0.8%$136/sqft
    Source: NTREIS #21193423 Report a problem
    4/19/2024Sold--
    Source: NTREIS #20508139 Report a problem
    3/12/2024Pending sale$411,810$135/sqft
    Source: NTREIS #20508139 Report a problem
    2/2/2024Price change$411,810-0.7%$135/sqft
    Source: Meritage Homes Report a problem
    1/9/2024Listed for sale$414,810-1.9%$136/sqft
    Source: Meritage Homes Report a problem
    11/3/2023Listing removed--
    Source: Meritage Homes Report a problem
    10/21/2023Listed for sale$422,810$139/sqft
    Source: Meritage Homes Report a problem

    Public tax history

    YearProperty taxesTax assessment
    2025$6,731 -27.3%$417,574
    2024$9,258 $417,574
    Find assessor info on the county website

    Neighborhood: Chapel Creek

    Nearby schools

    GreatSchools rating
    Schools provided by the listing agent
    • Elementary: Waverlypar
    • Middle: Leonard
    • High: Westn Hill
    • District: Fort Worth ISD

    Source: NTREIS. This data may not be complete. We recommend contacting the local school district to confirm school assignments for this home.

    Get a cash offer in 3 minutes
    Find out how much your home could sell for in as little as 3 minutes with a no-obligation cash offer.
    Estimated market value
    $416,600
    Get a cash offer in 3 minutes
    Find out how much your home could sell for in as little as 3 minutes with a no-obligation cash offer.
    Estimated market value
    $416,600