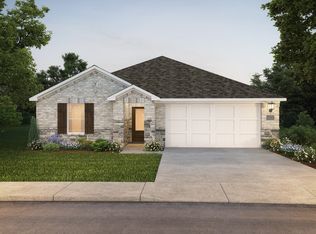
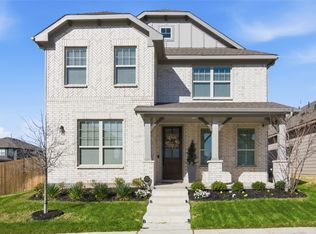
Primary bedroom downstairs with three additional bedrooms upstairs, along with a spacious game room. This home offers excellent curb appeal and features thoughtfully selected finishes and upgrades throughout. Beautiful flooring welcomes you at the entry and continues through the main living areas.
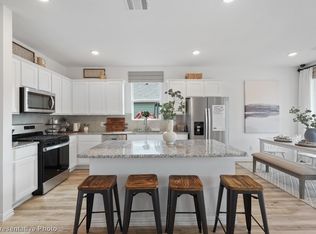
The kitchen is designed for both cooking and entertaining, featuring a gas cooktop, 42-inch painted cabinetry, upgraded backsplash, and a large quartz island with seating for 3–4 people. The open-concept layout allows the kitchen to flow seamlessly into the breakfast nook and family room, creating a comfortable space for gathering and entertaining.
The spacious primary suite is located downstairs and includes a generous walk-in closet. Step outside to enjoy the covered back patio, along with a fully sodded yard and sprinkler system.
Residents can also enjoy community amenities including a dog park and playground, providing additional spaces for recreation and outdoor enjoyment.
For sale
$419,999
2921 Fox Trail Ln, Fort Worth, TX 76108
4beds
2,940sqft
Single Family Residence
Built in 2024
5,967 Square Feet Lot
$415,800 Zestimate®
$143/sqft
$42/mo HOA
What's special
Primary bedroom downstairsCovered back patioGenerous walk-in closetExcellent curb appealSpacious game roomGas cooktopThree additional bedrooms upstairs
- 23 days
- 202
- 13
Zillow last checked:
Listing updated:
Listed by:
Miaya Ashmead 0807467 541-620-1715,
OnTrack Realty LLC 214-293-4325
Source: NTREIS,MLS#: 21401384
Facts & features
Interior
Bedrooms & bathrooms
- Bedrooms: 4
- Bathrooms: 4
- Full bathrooms: 3
- 1/2 bathrooms: 1
Primary bedroom
- Features: Dual Sinks, En Suite Bathroom, Walk-In Closet(s)
- Level: First
- Dimensions: 14 x 13
Bedroom
- Features: Ceiling Fan(s), Walk-In Closet(s)
- Level: Second
- Dimensions: 15 x 14
Bedroom
- Features: Walk-In Closet(s)
- Level: Second
- Dimensions: 14 x 14
Bedroom
- Features: Walk-In Closet(s)
- Level: Second
- Dimensions: 14 x 14
Dining room
- Level: First
- Dimensions: 13 x 12
Game room
- Level: Second
- Dimensions: 25 x 18
Kitchen
- Features: Eat-in Kitchen, Kitchen Island, Pantry, Walk-In Pantry
- Level: First
- Dimensions: 12 x 13
Living room
- Level: First
- Dimensions: 17 x 16
Utility room
- Level: First
- Dimensions: 9 x 7
Heating
- Central, Natural Gas
Cooling
- Central Air, Ceiling Fan(s), Electric
Appliances
- Included: Dishwasher, Disposal, Gas Range, Microwave, Tankless Water Heater
- Laundry: Washer Hookup, Dryer Hookup, Laundry in Utility Room
Features
- Eat-in Kitchen, Granite Counters, High Speed Internet, Kitchen Island, Open Floorplan, Pantry, Walk-In Closet(s)
- Flooring: Carpet, Ceramic Tile
- Has basement: No
- Has fireplace: No
- Fireplace features: Gas
Interior area
- Total interior livable area: 2,940 sqft
Video & virtual tour
Property
Parking
- Total spaces: 2
- Parking features: Concrete, Door-Multi, Driveway, Garage Faces Front, Garage, Inside Entrance
- Attached garage spaces: 2
Features
- Levels: Two
- Stories: 2
- Patio & porch: Covered, Deck
- Exterior features: Deck
- Pool features: None
- Fencing: Back Yard,Fenced,Gate,Metal,Wood
Lot
- Size: 5,967 Square Feet
- Features: Subdivision, Sprinkler System
Details
- Parcel number: 42997893
Construction
Type & style
- Home type: SingleFamily
- Architectural style: Detached
- Property subtype: Single Family Residence
Materials
- Brick
- Foundation: Slab
- Roof: Composition
Condition
- Resale
- Year built: 2024
Utilities & green energy
- Sewer: Public Sewer
- Water: Public
- Utilities for property: Electricity Connected, Sewer Available, Water Available
Community & HOA
Community
- Features: Playground, Park, Sidewalks, Trails/Paths, Community Mailbox, Curbs
- Subdivision: Palmilla Springs
HOA
- Has HOA: Yes
- Services included: All Facilities, Maintenance Grounds
- HOA fee: $500 annually
- HOA name: Insight Association Management, Lp
- HOA phone: 214-494-6002
Location
- Region: Fort Worth
Financial & listing details
- Price per square foot: $143/sqft
- Tax assessed value: $399,000
- Annual tax amount: $8,629
- Date on market: 10/1/2026
- Cumulative days on market: 24 days
- Listing terms: Cash,Conventional,FHA,VA Loan
Estimated market value
$415,800
$395,000 - $437,000
$2,985/mo
Price history
| Date | Event | Price |
|---|---|---|
| 10/1/2026 | Listed for sale | $419,999+0.7%$143/sqft |
Source: NTREIS #21401384 Report a problem | ||
| 9/30/2024 | Sold | -- |
Source: NTREIS #20621306 Report a problem | ||
| 9/21/2024 | Pending sale | $416,978$142/sqft |
Source: NTREIS #20621306 Report a problem | ||
| 8/30/2024 | Price change | $416,978-1.2%$142/sqft |
Source:  HistoryMaker Homes Report a problem HistoryMaker Homes Report a problem | ||
| 7/25/2024 | Price change | $421,978-2.2%$144/sqft |
Source: HistoryMaker Homes Report a problem | ||
| 7/2/2024 | Price change | $431,378+0.7%$147/sqft |
Source: HistoryMaker Homes Report a problem | ||
| 6/21/2024 | Price change | $428,378+0.5%$146/sqft |
Source: HistoryMaker Homes Report a problem | ||
| 6/2/2024 | Price change | $426,378+0.5%$145/sqft |
Source: HistoryMaker Homes Report a problem | ||
| 5/8/2024 | Listed for sale | $424,378$144/sqft |
Source: HistoryMaker Homes Report a problem | ||
Public tax history
| Year | Property taxes | Tax assessment |
|---|---|---|
| 2025 | $6,367 | $399,000 +570.6% |
| 2024 | -- | $59,500 |
Find assessor info on the county website
Monthly payment
Est. payment
Payment breakdown
Explore the cost of this home by adjusting the details. Changes won't be saved.Climate risks
Neighborhood: Chapel Creek
Nearby schools
Schools provided by the listing agent
- Elementary: Waverlypar
- Middle: Leonard
- High: Westn Hill
- District: Fort Worth ISD
Source: NTREIS. This data may not be complete. We recommend contacting the local school district to confirm school assignments for this home.

Similar homes
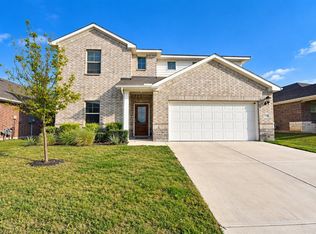
- $415,0005 bd3 ba3k sqft11028 Cacao Dr, Fort Worth, TX 76108For Sale
 MLS ID #21406301, Jesse Wang. NTREIS
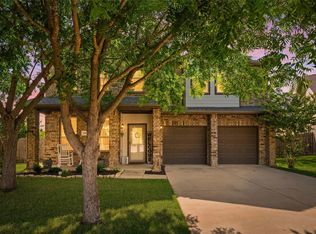
 - $380,0004 bd4 ba3.2k sqft2904 Big Horn Bluff Ct, Fort Worth, TX 76108For Sale
 MLS ID #21401843, Stephanie Van Houten. NTREIS
 - $380,0004 bd3 ba2.5k sqft1125 Terrace View Dr, Fort Worth, TX 76108For Sale
 MLS ID #21416356, Teri Leon. NTREIS
 - $434,9004 bd3 ba3.1k sqft2960 Dixondale Dr, Fort Worth, TX 76108For Sale
 MLS ID #21326438, Kathy Hull. NTREIS
