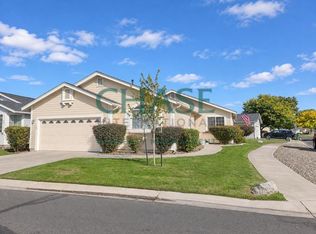
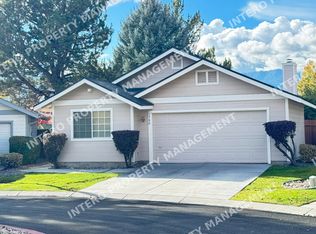
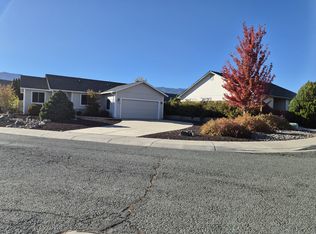
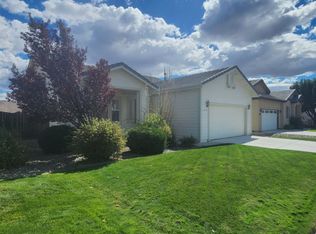
This home is a MUST SEE! The 2,609 sq ft single-level home has a large, open floor plan! The entryway opens to the living room with a view to the backyard. The kitchen provides plenty of cabinet space. Add to that the dining area and you have a perfect combination for hosting family and friends for those special holidays get-togethers. The back patio looks out to the peaceful, landscaped backyard - great for BBQing and enjoying cool winter evenings. Guest bedrooms, office, and guest bathroom are one side of the home, while the primary suite is on the other side. The primary bedroom is expansive, complete with en suite bathroom. Laundry room. Attached 3-car garage. Washer, dryer, and fridge are for tenant use and the owner will not repair or replace.
Tenant responsible for all utilities. Tenant responsible to carry renters insurance and provide proof before receiving keys.
NV. BS.0143495, NV. PM.0164783
No Smoking. No Water Furniture. No Automobile Repairs. No Commercial activity.
Showings are available with an approved application. Appointments are available Monday through Friday, except holidays.
All properties require an application process. Each adult must fill out their own application. The application fee is $35 each. Applications include running credit and background, as well as employment/income verification and rental references. Applications are reviewed on a first-come, first served basis.
For additional information about setting up an appointment, our application process, the property itself or other available properties, contact Coldwell Banker Select Real Estate, Property Management Division at www.selectpropmgt.
House for rent
Single family residence
Available now
Cats, dogs OK
In unit laundry
What's special
Primary bedroom is expansivePeaceful landscaped backyardLarge open floor planLaundry room
- 18 days |
- -- |
- -- |
Zillow last checked:
Listing updated:
Travel times

Let’s turn your rent into credit progress
Build credit history with every on-time payment and get credit for the payment you’re already making.
Facts & features
Interior
Bedrooms & bathrooms
- Bedrooms: 3
- Bathrooms: 3
- Full bathrooms: 2
- 1/2 bathrooms: 1
Appliances
- Included: Dryer, Washer
- Laundry: In Unit
Interior area
- Total interior livable area: 2,609 sqft
Property
Parking
- Details: Contact manager
Features
- Exterior features: Tenant Responsible For All Utilities.
Details
- Parcel number: 142028114007
Construction
Type & style
- Home type: SingleFamily
- Property subtype: Single Family Residence
Community & HOA
Location
- Region: Minden
Financial & listing details
- Lease term: Contact For Details
Nearby apartments for rent

Price history
| Date | Event | Price |
|---|---|---|
| 10/24/2026 | Listed for rent | $3,200$1/sqft |
Source: Zillow Rentals Report a problem | ||
| 5/16/2025 | Sold | $878,000$337/sqft |
Source: Public Record Report a problem | ||