Situated on approximately 1.21 acres, this 3-bedroom, 3-bath home offers around 1,700 square feet of living space in a secluded, wooded setting. Property provides privacy while maintaining convenient access to I-75. The property must be listed for a minimum of 8 days after the first day that the property has been entered into the MLS (July 30th meets minimum requirement) This property is being sold as-is, property is lender -owned and U.S. Bank National Association is making no representations or warranties. U.S. Bank is offering financing options for potential buyers: U.S. Bank NA may have financing options available https://www.usbank.com/home-loans/mortgage.html.html Mortgage loans | Home mortgage comparison | U.S. Bank
Pending
Price cut: $14.9K (8/20)
$84,150
2932 Maret Cemetery Rd, Mount Vernon, KY 40456
3beds
1,700sqft
Single Family Residence
Built in ----
1.21 Acres Lot
$-- Zestimate®
$50/sqft
$-- HOA
What's special
Secluded wooded setting
- 65 days
- 369
- 15
Likely to sell faster than
Zillow last checked:
Listing updated:
Listed by:
James Martin 859-779-2470,
Century 21 Pinnacle
Source: Imagine MLS,MLS#: 26019362
Facts & features
Interior
Bedrooms & bathrooms
- Bedrooms: 3
- Bathrooms: 1
- Full bathrooms: 1
Primary bedroom
- Level: First
Bathroom 1
- Level: First
Bathroom 2
- Level: First
Bathroom 3
- Level: First
Den
- Level: First
Foyer
- Level: First
Kitchen
- Level: First
Living room
- Level: First
Utility room
- Level: First
Heating
- Heat Pump
Cooling
- Heat Pump
Appliances
- Included: Dishwasher, Refrigerator, Cooktop
- Laundry: Electric Dryer Hookup, Washer Hookup
Features
- Entrance Foyer
- Flooring: Laminate, Tile
- Has basement: No
- Number of fireplaces: 1
- Fireplace features: Living Room
Interior area
- Total structure area: 1,700
- Total interior livable area: 1,700 sqft
- Finished area above ground: 1,700
- Finished area below ground: 0
Property
Features
- Levels: One
- Has view: Yes
- View description: Rural, Trees/Woods
Lot
- Size: 1.21 Acres
Details
- Parcel number: 05700006
Construction
Type & style
- Home type: SingleFamily
- Architectural style: Ranch
- Property subtype: Single Family Residence
Materials
- Vinyl Siding
- Foundation: Block
- Roof: Shingle
Utilities & green energy
- Sewer: Septic Tank
- Water: Public
Community & HOA
Community
- Subdivision: Rural
HOA
- Has HOA: No
Location
- Region: Mount Vernon
Financial & listing details
- Price per square foot: $50/sqft
- Tax assessed value: $174,000
- Annual tax amount: $1,416
- Date on market: 7/21/2026
Estimated market value
Not available
Estimated sales range
Not available
$1,161/mo
Price history
| Date | Event | Price |
|---|---|---|
| 8/27/2026 | Pending sale | $84,150$50/sqft |
Source:  Imagine MLS #26019362 Report a problem Imagine MLS #26019362 Report a problem | ||
| 8/20/2026 | Price change | $84,150-15%$50/sqft |
Source: Imagine MLS #26019362 Report a problem | ||
| 7/23/2026 | Listed for sale | $99,000-43.1%$58/sqft |
Source: Imagine MLS #26019362 Report a problem | ||
| 5/27/2022 | Sold | $174,000+3%$102/sqft |
Source: Imagine MLS #22005690 Report a problem | ||
| 4/11/2022 | Pending sale | $169,000$99/sqft |
Source: Imagine MLS #22005690 Report a problem | ||
| 3/30/2022 | Price change | $169,000-6.1%$99/sqft |
Source: Imagine MLS #22005690 Report a problem | ||
| 3/27/2022 | Listed for sale | $179,900+56.4%$106/sqft |
Source: Imagine MLS #22005690 Report a problem | ||
| 10/2/2021 | Listing removed | -- |
Source:  Weichert Pro Report a problem Weichert Pro Report a problem | ||
| 8/5/2021 | Listed for sale | $115,000+91.7%$68/sqft |
Source:  JBOR #20115779 Report a problem JBOR #20115779 Report a problem | ||
| 9/10/2014 | Sold | $60,000+20%$35/sqft |
Source: Public Record Report a problem | ||
| 12/21/2012 | Sold | $50,000$29/sqft |
Source: Public Record Report a problem | ||
Public tax history
| Year | Property taxes | Tax assessment |
|---|---|---|
| 2025 | $1,416 -0.6% | $174,000 |
| 2024 | $1,425 -1.1% | $174,000 |
| 2023 | $1,440 +149.2% | $174,000 +147.2% |
| 2022 | $578 +16.5% | $70,400 +17.3% |
| 2021 | $496 +0.1% | $60,000 |
| 2020 | $496 +0.7% | $60,000 |
| 2019 | $493 +0.3% | $60,000 |
| 2018 | $491 +0.5% | $60,000 |
| 2017 | $489 | $60,000 |
| 2016 | -- | $60,000 |
| 2015 | -- | $60,000 -25.1% |
| 2010 | -- | $80,100 |
Find assessor info on the county website
Monthly payment
Est. payment
Payment breakdown
Explore the cost of this home by adjusting the details. Changes won't be saved.Climate risks
Neighborhood: 40456
Nearby schools
Schools provided by the listing agent
- Elementary: Roundstone
- Middle: Rockcastle Co
- High: Rockcastle Co
Source: Imagine MLS. This data may not be complete. We recommend contacting the local school district to confirm school assignments for this home.
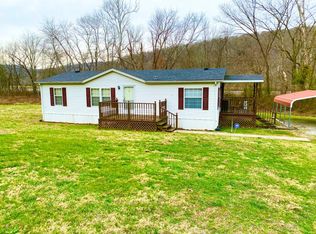
Similar homes
- $59,0005 bd2 ba2.2k sqft15 Old Us Highway 25 S, Mount Vernon, KY 40456For Sale
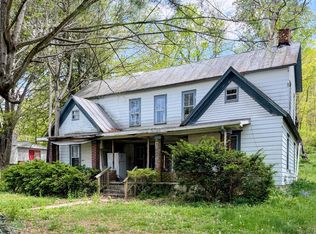
 MLS ID #26007713, Robert Phillips, WEICHERT REALTORS - Ford Brothers. Imagine MLS
 - $125,0003 bd1 ba1.2k sqft154 Gray Buck Dr, Mount Vernon, KY 40456For Sale
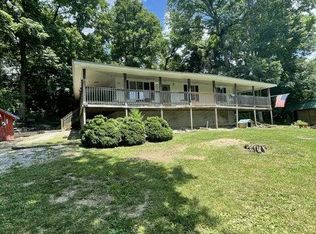 MLS ID #26014169, Tina D French, The Real Estate Co.. Imagine MLS
 - $85,0002 bd1 ba921 sqft2526 Highway 421 S, Mc Kee, KY 40447For Sale
 MLS ID #26025050, James Martin, Century 21 Pinnacle. Imagine MLS
 - $55,9003 bd1 ba1.3k sqft695 W Main St, Mount Vernon, KY 40456For Sale
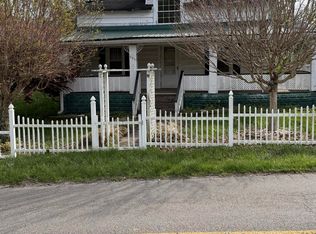 MLS ID #26007720, Julie Phillips, WEICHERT REALTORS - Ford Brothers. Imagine MLS
 - $89,9003 bd1 ba967 sqft2704 Highway 2004, Mc Kee, KY 40447For SaleMLS ID #26023367, Jack C Rookard, Rookard Real Estate Consultants. Imagine MLS
- $89,9002 bd1 ba952 sqft2065 Cartersville Rd, Paint Lick, KY 40461For SaleMLS ID #26007860, Nicole Ellington, Danny Ayres Realty & Auction. Imagine MLS
- $78,0002 bd1 ba1k sqft26 Todd St, Livingston, KY 40445For SaleMLS ID #26010284, Shawna Wever, Wever Realty LLC. Imagine MLS
- $120,0003 bd2 ba1.2k sqft144 Kerby Rd, Mc Kee, KY 40447For SaleMLS ID #26023110, Tina Neal, RE/MAX Elite Realty. Imagine MLS
- $117,0003 bd2 ba980 sqft270 Hensley Rd, East Bernstadt, KY 40729For SaleMLS ID #26022762, Donnie Oliver, Keller Williams Legacy Group. Imagine MLS
