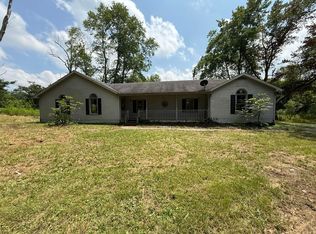
Welcome home to this 3-bedroom, 1-bath property situated on a spacious 0.50-acre lot in a peaceful setting. Surrounded by mature trees along the side and back of the property, this home offers privacy and a relaxing atmosphere. Enjoy your morning coffee or unwind in the evening on the deck while taking in the tranquil surroundings. The inviting wrap-around porch extends across the front and side of the home, creating the perfect space for outdoor relaxation. Inside, you'll find a generously sized bathroom and comfortable bedrooms with plenty of space for family and guests. Several outbuildings provide ample storage for tools, equipment, hobbies, or outdoor essentials.
For sale
$125,000
154 Gray Buck Dr, Mount Vernon, KY 40456
3beds
1,288sqft
:
Get pre-qualified$809/mo
Single Family Residence
Built in 2002
0.5 Acres Lot
$122,200 Zestimate®
$97/sqft
$-- HOA
What's special
Surrounded by mature treesInviting wrap-around porchGenerously sized bathroom
- 31 days |
- 666 |
- 31 |
Likely to sell faster than
Zillow last checked:
Listing updated:
Listed by:
Tina D French 859-576-7162,
The Real Estate Co.
Source: Imagine MLS,MLS#: 26014169
Facts & features
Interior
Bedrooms & bathrooms
- Bedrooms: 3
- Bathrooms: 1
- Full bathrooms: 1
Primary bedroom
- Level: First
Bedroom 2
- Level: First
Bathroom 1
- Level: First
Kitchen
- Level: First
Heating
- Heat Pump
Cooling
- Heat Pump
Appliances
- Included: Dishwasher, Refrigerator, Range
Features
- Flooring: Carpet, Hardwood, Vinyl
- Basement: Crawl Space
- Has fireplace: No
Interior area
- Total structure area: 1,288
- Total interior livable area: 1,288 sqft
- Finished area above ground: 1,288
- Finished area below ground: 0
Property
Parking
- Total spaces: 2
- Parking features: Detached Carport, Driveway
- Carport spaces: 2
- Has uncovered spaces: Yes
Lot
- Size: 0.5 Acres
Details
- Parcel number: 023E03051
Construction
Type & style
- Home type: SingleFamily
- Property subtype: Single Family Residence
Materials
- Aluminum Siding
- Foundation: Block
- Roof: Metal
Condition
- Year built: 2002
Utilities & green energy
- Sewer: Septic Tank
- Water: Public
Community & HOA
Community
- Subdivision: Rural
HOA
- Has HOA: No
Location
- Region: Mount Vernon
Financial & listing details
- Price per square foot: $97/sqft
- Tax assessed value: $90,000
- Annual tax amount: $737
- Date on market: 6/25/2026
Estimated market value
$122,200
$116,000 - $128,000
$1,143/mo
Price history
| Date | Event | Price |
|---|---|---|
| 6/25/2026 | Listed for sale | $125,000+8.7%$97/sqft |
Source:  Imagine MLS #26014169 Report a problem Imagine MLS #26014169 Report a problem | ||
| 9/26/2025 | Sold | $115,000-4.2%$89/sqft |
Source: Imagine MLS #25014249 Report a problem | ||
| 8/27/2025 | Contingent | $120,000$93/sqft |
Source: Imagine MLS #25014249 Report a problem | ||
| 8/13/2025 | Price change | $120,000-7.7%$93/sqft |
Source: Imagine MLS #25014249 Report a problem | ||
| 7/21/2025 | Price change | $130,000-10.3%$101/sqft |
Source: Imagine MLS #25014249 Report a problem | ||
| 7/9/2025 | Listed for sale | $145,000+116.4%$113/sqft |
Source: Imagine MLS #25014249 Report a problem | ||
| 3/23/2022 | Sold | $67,000$52/sqft |
Source: Public Record Report a problem | ||
Public tax history
| Year | Property taxes | Tax assessment |
|---|---|---|
| 2024 | $737 +32.9% | $90,000 +34.3% |
| 2023 | $555 +0.8% | $67,000 |
| 2022 | $550 +33% | $67,000 +34% |
| 2021 | $414 +0.1% | $50,000 |
| 2020 | $413 +0.7% | $50,000 |
| 2019 | $410 +401.4% | $50,000 +400% |
| 2018 | $82 +0.5% | $10,000 |
| 2017 | $81 | $10,000 |
| 2016 | -- | $10,000 |
| 2015 | -- | $10,000 |
| 2010 | -- | $10,000 |
Find assessor info on the county website
Monthly payment
Est. payment
Payment breakdown
Explore the cost of this home by adjusting the details. Changes won't be saved.Climate risks
Neighborhood: 40456
Nearby schools
GreatSchools rating
- 7/10Brodhead Elementary SchoolGrades: PK-5Distance: 4.4 mi
- 6/10Rockcastle County Middle SchoolGrades: 6-8Distance: 1.3 mi
- 7/10Rockcastle County High SchoolGrades: 9-12Distance: 1.2 mi
Schools provided by the listing agent
- Elementary: Roundstone
- Middle: Rockcastle Co
- High: Rockcastle Co
Source: Imagine MLS. This data may not be complete. We recommend contacting the local school district to confirm school assignments for this home.
- $147,4003 bd2 ba1.5k sqft134 Brooklyn Dr, Mount Vernon, KY 40456Off Market
- $5,000-- bd-- ba-- sqft221 Brooklyn Dr, Mount Vernon, KY 40456Off Market
- $20,000-- bd-- ba-- sqft221 Brooklyn Dr #1, Mount Vernon, KY 40456Off Market
- $5,000-- bd-- ba-- sqftBrooklyn Dr, Mount Vernon, KY 40456Off Market
- $4,000-- bd-- ba-- sqftBrooklyn Dr, Mount Vernon, KY 40456Off Market
- $4,000-- bd-- ba-- sqftBrooklyn Dr, Mount Vernon, KY 40456Off Market
- $4,000-- bd-- ba-- sqftBrooklyn Dr, Mount Vernon, KY 40456Off Market
- $5,000-- bd-- ba-- sqftBrooklyn Dr, Mount Vernon, KY 40456Off Market
A local agent can set up tours, give advice and negotiate with sellers.
Similar homes
- $99,0003 bd1 ba1.7k sqft2932 Maret Cemetery Rd, Mount Vernon, KY 40456For Sale
 MLS ID #26019362, James Martin, Century 21 Pinnacle. Imagine MLS
 - $115,0003 bd2 ba1k sqft3205 Richmond St, Mount Vernon, KY 40456For Sale
 MLS ID #26014837, Kansas Petrey, Key Players Real Estate. Imagine MLS
 - $150,0003 bd1 ba1.2k sqft45 Shirley St, Mount Vernon, KY 40456For Sale
 MLS ID #26006296, Tammy M Miller, WEICHERT REALTORS - Ford Brothers. Imagine MLS
 - $135,0003 bd1 ba1.2k sqft100 West St, Brodhead, KY 40409For Sale
 MLS ID #26014443, Tanner Noel, WEICHERT REALTORS - Ford Brothers. Imagine MLS
 - $159,9003 bd2 ba952 sqft90 Kelsey Dr, Mount Vernon, KY 40456For SaleMLS ID #26019413, Tina Neal, RE/MAX Elite Realty. Imagine MLS
- $89,9002 bd1 ba1k sqft780 Richmond St, Mount Vernon, KY 40456For SaleMLS ID #26004299, Alan Hammond, WEICHERT REALTORS - Ford Brothers. Imagine MLS
- $114,9002 bd1 ba728 sqft63 Cove Branch Rd, Orlando, KY 40460For SaleMLS ID #26013660, Shaunda Hildebrand, Keller Williams Legacy Group. Imagine MLS
- $140,0003 bd1 ba1.2k sqft2791 Scaffold Cane Rd, Berea, KY 40403For SaleMLS ID #26015511, Jana Hooten, Key 2 Close Realty, LLC. Imagine MLS
- $159,9003 bd1 ba1k sqft129 Mullins Street Ext, Mount Vernon, KY 40456For SaleMLS ID #26014907, Ted Payne, Reliance One Realty. Imagine MLS
- $130,0004 bd2 ba1.2k sqft1615 Vaughn Ridge Rd, London, KY 40741For SaleMLS ID #26001731, Krystil Greer, CENTURY 21 Advantage Realty. Imagine MLS
- $132,5002 bd1 ba1k sqft13860 Us Highway 421 N, Mc Kee, KY 40447For SaleMLS ID #26013530, Daniel Mullins, ERA Select Real Estate. Imagine MLS
- $--3 bd2 ba1.6k sqft27 Charlie Brown Rd, Paint Lick, KY 40461AuctionServiceLink Auction
- $99,9003 bd1 ba1.4k sqft1094 Barnesburg Rd, Somerset, KY 42503For SaleMLS ID #26015918, Austin Humble, Vylla Home - Carrington Real Estate Services. Imagine MLS
- $129,9003 bd1 ba1.3k sqft933 W Highway 635, Science Hill, KY 42553For SaleMLS ID #26000796, Millie King Weaver, Keller Williams Bluegrass Realty - Lake Cumberland. Imagine MLS
- $--2 bd1 ba836 sqft386 Mahaffey Hollow Rd, Livingston, KY 40445AuctionAuction.com 1
- $179,9003 bd1 ba1k sqft399 Albright St, Brodhead, KY 40409For SaleMLS ID #26014081, M Matthew Silcox, WEICHERT REALTORS - Ford Brothers. Imagine MLS
- $177,5002 bd2 ba1k sqft765 Whitis Rd, Somerset, KY 42501For SaleMLS ID #26000866, Linda Lester, Coldwell Banker McMahan. Imagine MLS
- $152,5002 bd1 ba1.1k sqft4264 State Highway 501, Kings Mountain, KY 40442For SaleMLS ID #25507072, Denise Pike, Central Kentucky Realty & Associates, LLC. Imagine MLS
- $94,9002 bd1 ba952 sqft2065 Cartersville Rd, Paint Lick, KY 40461For SaleMLS ID #26007860, Nicole Ellington, Danny Ayres Realty & Auction. Imagine MLS
- $179,9003 bd2 ba1.4k sqftLOT 603 Twelve Key Highway 328, East Waynesburg, KY 40489For SaleMLS ID #26019423, Yolanda Smith, My Town Realty LLC. Imagine MLS
