Brand-new and move-in ready! This beautiful 3-bedroom, 2-bath home sits on a spacious corner lot and offers no carpet throughout, making it both stylish and easy to maintain. The open-concept layout provides a seamless flow between the living room and kitchen, while the split-bedroom floor plan offers privacy for the primary suite. The kitchen features stainless steel appliances, a center island, and ample cabinet space for storage and entertaining. The spacious primary suite includes a private full bath, while two additional bedrooms share a conveniently located second full bath. A separate utility area adds everyday convenience. Relax with your morning coffee on the inviting front deck or unwind on the rear deck overlooking the backyard. Conveniently located just minutes from downtown Mount Vernon, less than 10 minutes from I-75, and only a short drive to beautiful Lake Linville for boating, fishing, kayaking, and camping, this home offers the perfect blend of peaceful living and easy access to recreation and everyday amenities. . At this price, it's hard to believe you can own a brand-new home with all these features. Don't miss your opportunity to make it yours!
For sale
$159,900
90 Kelsey Dr, Mount Vernon, KY 40456
3beds
952sqft
:
Get pre-qualified$1,034/mo
Single Family Residence
Built in 2026
0.32 Acres Lot
$-- Zestimate®
$168/sqft
$-- HOA
What's special
- 6 days |
- 250 |
- 9 |
Zillow last checked:
Listing updated:
Listed by:
Tina Neal 859-302-0259,
RE/MAX Elite Realty,
Tina Neal Home Team - Tina Neal 859-302-0259,
RE/MAX Elite Realty
Source: Imagine MLS,MLS#: 26019413
Facts & features
Interior
Bedrooms & bathrooms
- Bedrooms: 3
- Bathrooms: 2
- Full bathrooms: 2
Primary bedroom
- Level: First
Bedroom 2
- Level: First
Bedroom 3
- Level: First
Bathroom 1
- Level: First
Bathroom 2
- Level: First
Kitchen
- Level: First
Living room
- Level: First
Utility room
- Level: First
Heating
- Heat Pump
Cooling
- Heat Pump
Appliances
- Included: Dishwasher, Refrigerator, Range
- Laundry: Electric Dryer Hookup, Main Level, Washer Hookup
Features
- Doors: Storm Door(s)
- Has basement: No
- Has fireplace: No
Interior area
- Total structure area: 952
- Total interior livable area: 952 sqft
- Finished area above ground: 0
- Finished area below ground: 952
Property
Parking
- Parking features: Driveway
- Has uncovered spaces: Yes
Features
- Levels: One
- Fencing: None
Lot
- Size: 0.32 Acres
Details
- Parcel number: 02400053.12
Construction
Type & style
- Home type: SingleFamily
- Architectural style: Ranch
- Property subtype: Single Family Residence
Materials
- Vinyl Siding
- Foundation: Pillar/Post/Pier
- Roof: Metal
Condition
- Year built: 2026
Utilities & green energy
- Sewer: Septic Tank
- Water: Public
- Utilities for property: Electricity Connected, Water Connected
Community & HOA
Community
- Subdivision: Dusty Trail
HOA
- Has HOA: No
Location
- Region: Mount Vernon
Financial & listing details
- Price per square foot: $168/sqft
- Date on market: 7/22/2026
Estimated market value
Not available
Estimated sales range
Not available
Not available
Price history
| Date | Event | Price |
|---|---|---|
| 7/22/2026 | Listed for sale | $159,900$168/sqft |
Source:  Imagine MLS #26019413 Report a problem Imagine MLS #26019413 Report a problem | ||
Public tax history
Tax history is unavailable.
Monthly payment
Est. payment
Payment breakdown
Explore the cost of this home by adjusting the details. Changes won't be saved.Climate risks
Neighborhood: 40456
Nearby schools
GreatSchools rating
- 7/10Brodhead Elementary SchoolGrades: PK-5Distance: 5.8 mi
- 6/10Rockcastle County Middle SchoolGrades: 6-8Distance: 2.6 mi
- 7/10Rockcastle County High SchoolGrades: 9-12Distance: 2.6 mi
Schools provided by the listing agent
- Elementary: Mt. Vernon
- Middle: Rockcastle Co
- High: Rockcastle
Source: Imagine MLS. This data may not be complete. We recommend contacting the local school district to confirm school assignments for this home.
- $10,000-- bd-- ba980 sqft32 Cindy Ln, Mount Vernon, KY 40456Off Market
- $30,000-- bd-- ba-- sqft33 Cindy Ln, Mount Vernon, KY 40456Off Market
- $25,000-- bd-- ba-- sqft39 Cindy Ln, Mount Vernon, KY 40456Off Market
- $9,000-- bd-- ba-- sqft42 Cindy Ln, Mount Vernon, KY 40456Off Market
- $---- bd-- ba2.8k sqft19 Kelsey Dr, Mount Vernon, KY 40456Off Market
- $55,000-- bd-- ba-- sqft33 Cindy Ln, Mount Vernon, KY 40456Off Market
- $146,1003 bd2 ba1.1k sqft39 Cindy Ln, Mount Vernon, KY 40456Off Market
- $21,0000.32 Acres53 Cindy Ln, Mount Vernon, KY 40456Sold
A local agent can set up tours, give advice and negotiate with sellers.
Similar homes
- $150,0003 bd1 ba1.2k sqft45 Shirley St, Mount Vernon, KY 40456For Sale
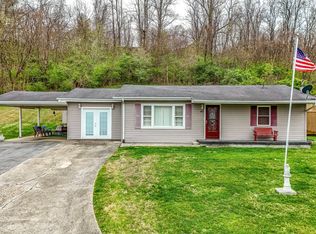
 MLS ID #26006296, Tammy M Miller, WEICHERT REALTORS - Ford Brothers. Imagine MLS
 - $159,9003 bd1 ba1k sqft129 Mullins Street Ext, Mount Vernon, KY 40456For Sale
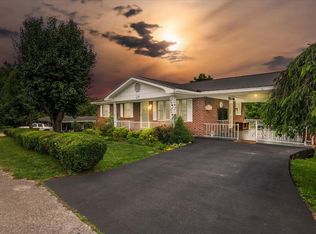 MLS ID #26014907, Ted Payne, Reliance One Realty. Imagine MLS
 - $125,0003 bd1 ba1.2k sqft154 Gray Buck Dr, Mount Vernon, KY 40456For Sale
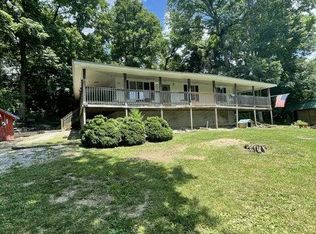 MLS ID #26014169, Tina D French, The Real Estate Co.. Imagine MLS
 - $189,9003 bd2 ba1.2k sqft88 Adyson Ln, Brodhead, KY 40409For Sale
 MLS ID #26008747, Eva F Sanford, Keller Williams Commonwealth. Imagine MLS
 - $177,5002 bd2 ba1k sqft765 Whitis Rd, Somerset, KY 42501For SaleMLS ID #26000866, Linda Lester, Coldwell Banker McMahan. Imagine MLS
- $115,0003 bd2 ba1k sqft3205 Richmond St, Mount Vernon, KY 40456For SaleMLS ID #26014837, Kansas Petrey, Key Players Real Estate. Imagine MLS
- $199,9993 bd2 ba1.1k sqft2548 Willailla Rd, Brodhead, KY 40409For SaleMLS ID #26016996, M Matthew Silcox, WEICHERT REALTORS - Ford Brothers. Imagine MLS
- $169,0002 bd1 ba1k sqft625 Caney Creek Rd, Waynesburg, KY 40489For SaleMLS ID #26016646, Denise Robertson, Cumberland Realty Group & Auctions LLC. Imagine MLS
- $179,9003 bd1 ba1k sqft399 Albright St, Brodhead, KY 40409For SaleMLS ID #26014081, M Matthew Silcox, WEICHERT REALTORS - Ford Brothers. Imagine MLS
- $89,9002 bd1 ba1k sqft780 Richmond St, Mount Vernon, KY 40456For SaleMLS ID #26004299, Alan Hammond, WEICHERT REALTORS - Ford Brothers. Imagine MLS
- $199,0003 bd1 ba1k sqft44 Willow Ave, Brodhead, KY 40409For SaleMLS ID #26013875, Jamie Karr, Premier Properties of Lake Cumberland, Inc.. Imagine MLS
- $168,0003 bd2 ba962 sqft6715 E Highway 70, Eubank, KY 42567For SaleMLS ID #25507869, Kansas Petrey, Key Players Real Estate. Imagine MLS
- $--2 bd1 ba836 sqft386 Mahaffey Hollow Rd, Livingston, KY 40445AuctionAuction.com 1
- $195,0002 bd1 ba1.2k sqft15030 State Highway 1247, Waynesburg, KY 40489For Sale
 MLS ID #1723984, Jason T Catlett, Weichert Realtors-H. Barry Smith Co.. Metro Search Inc. LLC DBA Apex MLS
 - $135,0003 bd1 ba1.2k sqft100 West St, Brodhead, KY 40409For SaleMLS ID #26014443, Tanner Noel, WEICHERT REALTORS - Ford Brothers. Imagine MLS
- $190,0004 bd1 ba1.3k sqft861 Barnett Rd, Brodhead, KY 40409For SaleMLS ID #26002283, Chelsea Morguson, McCallie Real Estate. Imagine MLS
- $165,0002 bd1 ba1.1k sqft1180 Raccoon Creek Rd, Mc Kee, KY 40447For SaleMLS ID #26007627, Charlotte Ikerd, Key Players Real Estate. Imagine MLS
- $140,0003 bd1 ba1.2k sqft2791 Scaffold Cane Rd, Berea, KY 40403For SaleMLS ID #26015511, Jana Hooten, Key 2 Close Realty, LLC. Imagine MLS
- $179,0003 bd1 ba1.1k sqft110 Maple St, Eubank, KY 42567For SaleMLS ID #26015624, Verlan Owens, Cumberland Realty Group & Auctions LLC. Imagine MLS
- $159,9003 bd2 ba1.2k sqft2420 Old Bull Rd, Eubank, KY 42567For SaleMLS ID #26012772, Samuel Singleton, Keller Williams Legacy Group. Imagine MLS
