Charming country-style home located within the city limits of Mount Vernon, KY, offering privacy and convenience just minutes from local amenities. This well-constructed and well-insulated home features two spacious bedrooms with hardwood flooring and one full bathroom with laundry hookups. A mini-split system provides efficient and adequate heating and cooling for year-round comfort. The property sits on just under 4 acres, within the city limits, with an estimated 300 feet of road frontage along Richmond Street and additional frontage along Town Branch Rd. Outdoor features include an oversized detached one-car garage, a freestanding gazebo, and three additional outbuildings that offer potential for storage or workshop space with repairs. With its combination of acreage, location, and versatility, this property presents an excellent opportunity for first-time homebuyers, investors, or anyone seeking a home with room to grow.
For sale
$89,900
780 Richmond St, Mount Vernon, KY 40456
2beds
1,080sqft
:
Get pre-qualified$594/mo
Single Family Residence
Built in 1940
3.78 Acres Lot
$-- Zestimate®
$83/sqft
$-- HOA
What's special
Three additional outbuildingsFreestanding gazeboCharming country-style homeOversized detached one-car garageHardwood flooringTwo spacious bedrooms
- 142 days |
- 708 |
- 56 |
Zillow last checked:
Listing updated:
Listed by:
Alan Hammond 859-230-9934,
WEICHERT REALTORS - Ford Brothers
Source: Imagine MLS,MLS#: 26004299
Facts & features
Interior
Bedrooms & bathrooms
- Bedrooms: 2
- Bathrooms: 1
- Full bathrooms: 1
Primary bedroom
- Level: First
Bedroom 2
- Level: First
Bathroom 1
- Level: First
Bonus room
- Level: First
Kitchen
- Level: First
Living room
- Level: First
Heating
- Electric
Cooling
- Electric, Wall Unit(s)
Appliances
- Included: None
- Laundry: Electric Dryer Hookup, Washer Hookup
Features
- Eat-in Kitchen, Ceiling Fan(s)
- Flooring: Hardwood, Tile, Vinyl
- Basement: Crawl Space
- Has fireplace: No
Interior area
- Total structure area: 1,080
- Total interior livable area: 1,080 sqft
- Finished area above ground: 1,080
- Finished area below ground: 0
Property
Parking
- Total spaces: 1
- Parking features: Detached Garage, Driveway
- Garage spaces: 1
- Has uncovered spaces: Yes
Features
- Levels: One
- Exterior features: Awning(s), Other
Lot
- Size: 3.78 Acres
- Features: Secluded, Wooded
Details
- Additional structures: Shed(s)
- Parcel number: 046NW05002
Construction
Type & style
- Home type: SingleFamily
- Architectural style: Ranch
- Property subtype: Single Family Residence
Materials
- Stucco
- Foundation: Block
- Roof: Metal
Condition
- Year built: 1940
Utilities & green energy
- Sewer: Septic Tank
- Water: Public
- Utilities for property: Electricity Connected, Water Connected
Community & HOA
Community
- Subdivision: Downtown
HOA
- Has HOA: No
Location
- Region: Mount Vernon
Financial & listing details
- Price per square foot: $83/sqft
- Tax assessed value: $65,000
- Annual tax amount: $532
- Date on market: 3/7/2026
Estimated market value
Not available
Estimated sales range
Not available
$1,101/mo
Price history
| Date | Event | Price |
|---|---|---|
| 3/7/2026 | Listed for sale | $89,900+38.3%$83/sqft |
Source:  Imagine MLS #26004299 Report a problem Imagine MLS #26004299 Report a problem | ||
| 8/18/2023 | Sold | $65,000-22.5%$60/sqft |
Source: Imagine MLS #23009594 Report a problem | ||
| 8/1/2023 | Pending sale | $83,900$78/sqft |
Source: Imagine MLS #23009594 Report a problem | ||
| 6/2/2023 | Listed for sale | $83,900$78/sqft |
Source: Imagine MLS #23009594 Report a problem | ||
| 5/29/2023 | Contingent | $83,900$78/sqft |
Source: Imagine MLS #23009594 Report a problem | ||
| 5/25/2023 | Listed for sale | $83,900$78/sqft |
Source: Imagine MLS #23009594 Report a problem | ||
Public tax history
| Year | Property taxes | Tax assessment |
|---|---|---|
| 2024 | $532 +114.3% | $65,000 +116.7% |
| 2023 | $248 +0.8% | $30,000 |
| 2022 | $246 -0.7% | $30,000 |
| 2021 | $248 +0.1% | $30,000 |
| 2020 | $248 +0.7% | $30,000 |
| 2019 | $246 +0.3% | $30,000 |
| 2018 | $246 +0.5% | $30,000 |
| 2017 | $244 | $30,000 |
| 2016 | -- | $30,000 |
| 2015 | -- | $30,000 |
| 2010 | -- | $30,000 |
Find assessor info on the county website
Monthly payment
Est. payment
Payment breakdown
Explore the cost of this home by adjusting the details. Changes won't be saved.Climate risks
Neighborhood: 40456
Nearby schools
GreatSchools rating
- 5/10Mount Vernon Elementary SchoolGrades: PK-5Distance: 0.3 mi
- 6/10Rockcastle County Middle SchoolGrades: 6-8Distance: 1.2 mi
- 7/10Rockcastle County High SchoolGrades: 9-12Distance: 1.6 mi
Schools provided by the listing agent
- Elementary: Mt. Vernon
- Middle: Rockcastle Co
- High: Rockcastle Co
Source: Imagine MLS. This data may not be complete. We recommend contacting the local school district to confirm school assignments for this home.
- $112,900-- bd-- ba-- sqft840 Richmond St, Mount Vernon, KY 40456Off Market
- $87,1001 bd1 ba800 sqft25 Sally J Rd, Mount Vernon, KY 40456Off Market
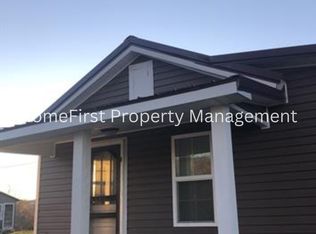
- $96,7003 bd1 ba800 sqft167 Sally J Rd, Mount Vernon, KY 40456Off Market
- $31,4003 bd1 ba1.1k sqft144 Sally J Rd, Mount Vernon, KY 40456Off Market
- $95,600-- bd-- ba-- sqft65 Sally J Rd, Mount Vernon, KY 40456Off Market
- $23,000-- bd-- ba-- sqft38 Town Branch Rd, Mount Vernon, KY 40456Off Market
- $25,0002 bd1 ba784 sqft64 Town Branch Rd, Mount Vernon, KY 40456Off Market
- $18,000-- bd-- ba-- sqft126 Town Branch Rd, Mount vernon, KY 40456Off Market
A local agent can set up tours, give advice and negotiate with sellers.
Similar homes
- $115,0003 bd2 ba1k sqft3205 Richmond St, Mount Vernon, KY 40456For Sale

 MLS ID #26014837, Kansas Petrey, Key Players Real Estate. Imagine MLS
 - $125,0003 bd1 ba1.2k sqft154 Gray Buck Dr, Mount Vernon, KY 40456For Sale
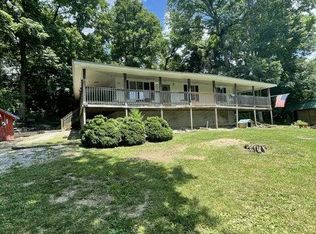 MLS ID #26014169, Tina D French, The Real Estate Co.. Imagine MLS
 - $59,9003 bd1 ba1.3k sqft695 W Main St, Mount Vernon, KY 40456For Sale
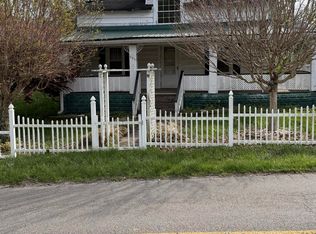 MLS ID #26007720, Julie Phillips, WEICHERT REALTORS - Ford Brothers. Imagine MLS
 - $--2 bd1 ba836 sqft386 Mahaffey Hollow Rd, Livingston, KY 40445Auction
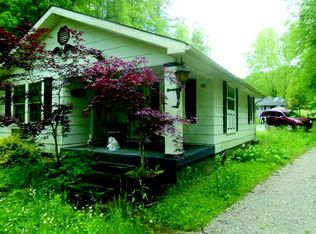 Auction.com 1
 - $94,9002 bd1 ba952 sqft2065 Cartersville Rd, Paint Lick, KY 40461For SaleMLS ID #26007860, Nicole Ellington, Danny Ayres Realty & Auction. Imagine MLS
- $114,9002 bd1 ba728 sqft63 Cove Branch Rd, Orlando, KY 40460For SaleMLS ID #26013660, Shaunda Hildebrand, Keller Williams Legacy Group. Imagine MLS
- $79,9003 bd1 ba940 sqft105 McClure St, Livingston, KY 40445For SaleMLS ID #25018480, Bill Adams, Century 21 Pinnacle. Imagine MLS
- $78,0002 bd1 ba1k sqft26 Todd St, Livingston, KY 40445For SaleMLS ID #26010284, Shawna Wever, Wever Realty LLC. Imagine MLS
- $65,0002 bd1 ba900 sqft42 Pike St, Brodhead, KY 40409For SaleMLS ID #25507483, M Matthew Silcox, WEICHERT REALTORS - Ford Brothers. Imagine MLS
- $132,5002 bd1 ba1k sqft13860 Us Highway 421 N, Mc Kee, KY 40447For SaleMLS ID #26013530, Daniel Mullins, ERA Select Real Estate. Imagine MLS
- $130,0004 bd2 ba1.2k sqft1615 Vaughn Ridge Rd, London, KY 40741For SaleMLS ID #26001731, Krystil Greer, CENTURY 21 Advantage Realty. Imagine MLS
- $132,0003 bd2 ba1.1k sqft30 Nichols Branch Rd, Annville, KY 40402For SaleMLS ID #25507205, Jody L Moore, Threshold Real Estate Services. Imagine MLS
