BACK ON MARKET DUE TO NO FAULT OF THE HOME! Affordable Country Living in Kentucky with room to grow-and convenience you don't expect. This 2-bedroom, 1-bath home on 1.01 acres offers a rare mix of open space, easy access, and immediate possession. Located along State Hwy 501, your minutes from Kings Mt, Stanford and surrounding communities-making daily commutes, errands, and school drop-offs simple while enjoying a peaceful rural setting. The covered front porch is perfect for morning coffee or unwinding at the end of the day, with countryside views stretching beyond the yard. Inside, the home features a functional layout with comfortable living space and the flexibility to make it your own. Outside the level lot provides ample space to add a garage, workshop or additional storage offering long term potential for homeowners, hobbyists, or investors. A storage shed adds immediate convenience and the property's size allows for outdoor living, gardening and or future expansion. This property is well suited for first-time buyers, downsizers or investors looking for land, location, and value.
For sale
Price cut: $2.5K (6/20)
$152,500
4264 State Highway 501, Kings Mountain, KY 40442
2beds
1,122sqft
:
Get pre-qualified$1,011/mo
Single Family Residence
Built in ----
1.01 Acres Lot
$148,400 Zestimate®
$136/sqft
$-- HOA
What's special
Covered front porchOutdoor living
- 238 days |
- 299 |
- 6 |
Zillow last checked:
Listing updated:
Listed by:
Denise Pike 859-749-5740,
Central Kentucky Realty & Associates, LLC
Source: Imagine MLS,MLS#: 25507072
Facts & features
Interior
Bedrooms & bathrooms
- Bedrooms: 2
- Bathrooms: 1
- Full bathrooms: 1
Primary bedroom
- Level: First
Bedroom 2
- Level: First
Bathroom 1
- Level: First
Kitchen
- Level: First
Living room
- Level: First
Heating
- Heat Pump
Cooling
- Heat Pump
Appliances
- Included: Dryer, Dishwasher, Microwave, Refrigerator, Washer, Range
- Laundry: Electric Dryer Hookup, Washer Hookup
Features
- Ceiling Fan(s)
- Flooring: Carpet, Vinyl
- Windows: Blinds
- Basement: Crawl Space
- Number of fireplaces: 1
- Fireplace features: Living Room
Interior area
- Total structure area: 1,122
- Total interior livable area: 1,122 sqft
- Finished area above ground: 1,122
- Finished area below ground: 0
Property
Parking
- Parking features: Driveway
- Has uncovered spaces: Yes
Features
- Levels: One
Lot
- Size: 1.01 Acres
Details
- Additional structures: Shed(s)
- Parcel number: 29020
Construction
Type & style
- Home type: SingleFamily
- Property subtype: Single Family Residence
Materials
- Vinyl Siding
- Foundation: Pillar/Post/Pier
- Roof: Composition
Utilities & green energy
- Sewer: Septic Tank
- Water: Public
- Utilities for property: Electricity Connected, Water Connected
Community & HOA
Community
- Subdivision: Rural
HOA
- Has HOA: No
Location
- Region: Kings Mountain
Financial & listing details
- Price per square foot: $136/sqft
- Tax assessed value: $135,000
- Annual tax amount: $1,385
- Date on market: 6/13/2026
Estimated market value
$148,400
$141,000 - $156,000
$911/mo
Price history
| Date | Event | Price |
|---|---|---|
| 6/20/2026 | Price change | $152,500-1.6%$136/sqft |
Source:  Imagine MLS #25507072 Report a problem Imagine MLS #25507072 Report a problem | ||
| 6/13/2026 | Listed for sale | $155,000$138/sqft |
Source: Imagine MLS #25507072 Report a problem | ||
| 5/30/2026 | Contingent | $155,000$138/sqft |
Source: Imagine MLS #25507072 Report a problem | ||
| 5/14/2026 | Listed for sale | $155,000$138/sqft |
Source: Imagine MLS #25507072 Report a problem | ||
| 5/14/2026 | Contingent | $155,000$138/sqft |
Source: Imagine MLS #25507072 Report a problem | ||
| 4/14/2026 | Pending sale | $155,000$138/sqft |
Source: Imagine MLS #25507072 Report a problem | ||
| 11/30/2025 | Listed for sale | $155,000+14.8%$138/sqft |
Source: Imagine MLS #25507072 Report a problem | ||
| 8/18/2023 | Sold | $135,000+3.8%$120/sqft |
Source: Imagine MLS #23011056 Report a problem | ||
| 6/16/2023 | Contingent | $130,000$116/sqft |
Source: Imagine MLS #23011056 Report a problem | ||
| 6/14/2023 | Listed for sale | $130,000-27.4%$116/sqft |
Source: Imagine MLS #23011056 Report a problem | ||
| 5/17/2022 | Listing removed | -- |
Source:  CKAR #CK8908713 Report a problem CKAR #CK8908713 Report a problem | ||
| 1/10/2022 | Price change | $179,000-8.2%$160/sqft |
Source: Imagine MLS #20124705 Report a problem | ||
| 11/16/2021 | Listed for sale | $195,000+160%$174/sqft |
Source: CKAR #CK8908713 Report a problem | ||
| 7/25/2019 | Sold | $75,000+114.3%$67/sqft |
Source: Public Record Report a problem | ||
| 5/24/2013 | Sold | $35,000$31/sqft |
Source: Public Record Report a problem | ||
Public tax history
| Year | Property taxes | Tax assessment |
|---|---|---|
| 2024 | $1,385 | $135,000 +80% |
| 2023 | -- | $75,000 |
| 2022 | -- | $75,000 |
| 2021 | -- | $75,000 |
| 2020 | $815 +89.4% | $75,000 +91.3% |
| 2019 | $431 +13.1% | $39,200 +12% |
| 2018 | $381 | $35,000 |
| 2017 | $381 +1.8% | $35,000 |
| 2016 | $374 | $35,000 |
| 2015 | $374 | $35,000 +34.6% |
| 2012 | $374 | $26,000 +8.3% |
| 2010 | -- | $24,000 |
Find assessor info on the county website
Monthly payment
Est. payment
Payment breakdown
Explore the cost of this home by adjusting the details. Changes won't be saved.Climate risks
Neighborhood: 40442
Nearby schools
GreatSchools rating
- 9/10Waynesburg Elementary SchoolGrades: PK-5Distance: 2.6 mi
- 3/10Lincoln County Middle SchoolGrades: 6-8Distance: 10.5 mi
- 4/10Lincoln County High SchoolGrades: 9-12Distance: 10.4 mi
Schools provided by the listing agent
- Elementary: Highland
- Middle: Lincoln Co
- High: Lincoln Co
Source: Imagine MLS. This data may not be complete. We recommend contacting the local school district to confirm school assignments for this home.
- $422,9003 bd1 ba-- sqft505 Robertstown Rd, Kings Mountain, KY 40442Off Market
- $181,1002 bd1 ba1.2k sqft92 Elkins Rogers Rd, Kings Mtn, KY 40442Off Market
- $150,4003 bd1 ba1.1k sqft155 Elkins Rogers Rd, Kings Mountain, KY 40442Off Market
- $2,5001 Acres155 Elkins Rogers Rd, Kings Mountain, KY 40442Off Market
- $2,5001.146 Acres155 Elkins Rogers Rd, Kings Mountain, KY 40442Off Market
- $178,4003 bd1 ba1.5k sqft960 Elkins Rogers Rd, Kings Mountain, KY 40442Off Market
- $349,9003 bd3 ba2k sqft457 Robertstown Rd, Kings Mountain, KY 40442Off Market
- $179,7003 bd2 ba1 sqft457 Robertstown Rd, Kings Mtn, KY 40442Off Market
A local agent can set up tours, give advice and negotiate with sellers.
Similar homes
- $160,0002 bd2 ba1.5k sqft1696 Sims Ridge Rd, Kings Mountain, KY 40442For Sale

 MLS ID #26012222, Philip PJ Elder, Omega Real Estate Brokerage LLC. Imagine MLS
 - $195,0002 bd1 ba1.2k sqft15030 State Highway 1247, Waynesburg, KY 40489For Sale

 MLS ID #1723984, Jason T Catlett, Weichert Realtors-H. Barry Smith Co.. Metro Search Inc. LLC DBA Apex MLS
 - $179,9003 bd2 ba1.4k sqftLOT 603 Twelve Key Highway 328, East Waynesburg, KY 40489For Sale
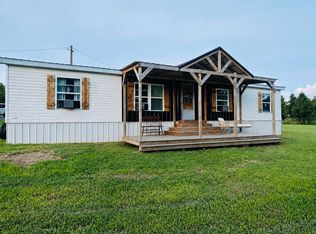 MLS ID #26019423, Yolanda Smith, My Town Realty LLC. Imagine MLS
 - $169,0002 bd1 ba1k sqft625 Caney Creek Rd, Waynesburg, KY 40489For Sale
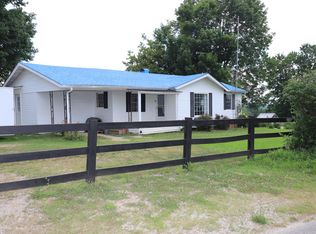 MLS ID #26016646, Denise Robertson, Cumberland Realty Group & Auctions LLC. Imagine MLS
 - $129,0003 bd1 ba1.5k sqft330 Happy Hollow Rd, Hustonville, KY 40437For SaleMLS ID #26007632, Tina Goode, RE/MAX Elite Realty. Imagine MLS
- $142,0003 bd2 ba980 sqft80 Ashley Dr, Liberty, KY 42539For SaleMLS ID #26006799, Ronnie J Elmore, Kentucky Lifestyle Real Estate & Auction Services. Imagine MLS
- $179,0003 bd1 ba1.1k sqft110 Maple St, Eubank, KY 42567For SaleMLS ID #26015624, Verlan Owens, Cumberland Realty Group & Auctions LLC. Imagine MLS
- $125,4003 bd2 ba1.6k sqft5556 E State Highway 70, Liberty, KY 42539For SaleMLS ID #26007979, Bill Adams, Century 21 Pinnacle. Imagine MLS
- $124,9003 bd1 ba1.3k sqft200 Brown Hollow Rd, Hustonville, KY 40437For SaleMLS ID #26010088, Michelle Carpenter, Lincoln Realty & Auction Company. Imagine MLS
- $185,0002 bd1 ba1.3k sqft3065 Oak Hill Rd, Bethelridge, KY 42516For SaleMLS ID #26016570, Lukas Patterson, Patterson Real Estate llc. Imagine MLS
- $135,0003 bd1 ba1.2k sqft100 West St, Brodhead, KY 40409For SaleMLS ID #26014443, Tanner Noel, WEICHERT REALTORS - Ford Brothers. Imagine MLS
- $169,9002 bd1 ba960 sqft8690 State Highway 1247, Eubank, KY 42567For SaleMLS ID #26007637, Millie King Weaver, Keller Williams Bluegrass Realty - Lake Cumberland. Imagine MLS
- $165,0003 bd2 ba1.2k sqft679 Bert Ridge Rd, Science Hill, KY 42553For SaleMLS ID #26012308, Matthew Oden, Keller Williams Bluegrass Realty. Imagine MLS
- $125,0003 bd2 ba980 sqft240 Shannon Dr, Science Hill, KY 42553For SaleMLS ID #HK25004001, Tanya Petty, EXP REALTY. HKMLS
- $185,0005 bd2 ba1.3k sqft139 Mercer Rd, Waynesburg, KY 40489For SaleMLS ID #26005023, Curtis Brown, Keller Williams Commonwealth - Stanford. Imagine MLS
- $125,0003 bd1 ba1.2k sqft154 Gray Buck Dr, Mount Vernon, KY 40456For SaleMLS ID #26014169, Tina D French, The Real Estate Co.. Imagine MLS
- $168,0003 bd2 ba962 sqft6715 E Highway 70, Eubank, KY 42567For SaleMLS ID #25507869, Kansas Petrey, Key Players Real Estate. Imagine MLS
- $150,0003 bd1 ba1.1k sqft115 Overlook Ct, Danville, KY 40422For SaleMLS ID #26005775, Vanessa Vale Team - Vanessa Vale Womack, LPT Realty. Imagine MLS
- $168,0003 bd2 ba1.2k sqft136 E Railroad St, Hustonville, KY 40437For SaleMLS ID #26012902, Crystal L Brown, Keller Williams Commonwealth - Stanford. Imagine MLS
- $199,9002 bd2 ba1k sqft285 Von Linger Ln, Stanford, KY 40484For SaleMLS ID #26018222, Deborah Rockey, CENTURY 21 Advantage Realty. Imagine MLS
