Nestled in the heart of tranquility, this stunning three-bedroom, two-bathroom home with a versatile den is a sanctuary of elegance. Indulge in the finer details, from the eye-catching quartz countertops, solid wood cabinets with slide-out shelving, and soft close drawers in the kitchen to the pendant lighting and sleek dark utility sink in the laundry room. High ceilings throughout and a tray ceiling in the living room add a touch of sophistication and enhance the already spacious home. Featuring soft carpet in the two bedrooms and architectural flooring in the master bedroom, tile flooring throughout the rest of the residence. Hurricane-impact doors and windows across the front of the home with hurricane shutters for the sides and back ensure security and safety during the storm season. Bask in comfort year-round with a Trane HVAC with Platinum PCO whole house air purification system to cut down on air pollutants in the home. Enjoy the warmth of natural light with serene lake views, this is more than just a house – it’s a haven. The three-car garage boasts one bay with windows, as well as being under air and heat which allows it to be a multifaceted space. This Laurel Lakes dream home is located near excellent schools, shopping, and restaurants; come see for yourself and you’ll find the home you’ve been searching for. Like the furnishings? Those lovely pieces can be negotiated into the sale.
Sold for $647,000
$647,000
2932 SEASONS BOULEVARD, SARASOTA, FL 34240
3beds
2,196sqft
Single Family Residence
Built in 2003
0.26 Acres Lot
$594,700 Zestimate®
$295/sqft
$3,355 Estimated rent
Home value
$594,700
$565,000 - $624,000
$3,355/mo
Zestimate® history
Owner options
List your home for rent
$3,355/mo
Rent Zestimate®
Find your next renter with Zillow Rental Manager. Plus, with online applications, you can quickly screen prospective tenants – for free.
$3,355/mo
Rent Zestimate®
Refinance and save
$4,323/mo
Est. payment
Refinancing to a lower rate could help reduce your monthly payments and save thousands over the life of the loan.
$4,323/mo
Est. payment
Explore your selling options
Work with a Zillow partner agent
Leverage their expertise and Zillow's premium Showcase listings to get your home seen by more buyers.
Get startedList with your own agent
Get your home in front of millions of buyers by listing it on Zillow.
Learn how to do itSell it yourself
Take full control of how buyers see your home on Zillow by listing For Sale by Owner (FSBO).
List your homeWhat's special
Serene lake viewsSoft carpetVersatile denLaundry roomLaurel lakes dream homeSolid wood cabinetsHurricane - impact doors
Zillow last checked:
Listing updated:
Listed by:
Charlyn Clements 941-468-3220,
EXIT KING REALTY 941-497-6060
Bought with:
Mikel Lee, 3486945
EXIT KING REALTY
Source: Stellar MLS,MLS#: N6131201 Originating MLS: Venice
Originating MLS: Venice
Facts & features
Interior
Bedrooms & bathrooms
- Bedrooms: 3
- Bathrooms: 2
- Full bathrooms: 2
Rooms
- Room types: Den/Library/Office
Primary bedroom
- Features: Walk-In Closet(s)
- Level: First
- Dimensions: 14x17
Bedroom 1
- Features: Built-in Closet
- Level: First
- Dimensions: 11x11
Bedroom 2
- Features: Built-in Closet
- Level: First
- Dimensions: 11x11
Primary bathroom
- Features: Tub with Separate Shower Stall
- Level: First
- Dimensions: 7x12
Bathroom 1
- Features: Single Vanity
- Level: First
- Dimensions: 7x9
Balcony porch lanai
- Level: First
- Dimensions: 10x27
Bonus room
- Features: No Closet
- Level: First
- Dimensions: 10x14
Dinette
- Level: First
- Dimensions: 10x7
Dining room
- Level: First
- Dimensions: 12x12
Kitchen
- Level: First
- Dimensions: 12x13
Living room
- Level: First
- Dimensions: 20x22
Heating
- Central, Electric, Natural Gas
Cooling
- Central Air
Appliances
- Included: Cooktop, Dishwasher, Disposal, Dryer, Microwave, Range, Refrigerator, Washer
- Laundry: Laundry Room
Features
- Ceiling Fan(s), High Ceilings, Solid Surface Counters, Solid Wood Cabinets, Split Bedroom, Tray Ceiling(s), Walk-In Closet(s)
- Flooring: Carpet, Tile
- Doors: French Doors, Sliding Doors
- Windows: Storm Window(s), Shutters, Window Treatments
- Has fireplace: No
Interior area
- Total structure area: 3,241
- Total interior livable area: 2,196 sqft
Property
Parking
- Total spaces: 3
- Parking features: Garage - Attached
- Attached garage spaces: 3
Features
- Levels: One
- Stories: 1
- Patio & porch: Rear Porch, Screened
- Exterior features: Irrigation System, Private Mailbox, Rain Gutters, Sidewalk
- Has view: Yes
- View description: Water, Lake
- Has water view: Yes
- Water view: Water,Lake
Lot
- Size: 0.26 Acres
Details
- Parcel number: 0245050009
- Zoning: RSF1
- Special conditions: None
Construction
Type & style
- Home type: SingleFamily
- Property subtype: Single Family Residence
Materials
- Block, Stucco
- Foundation: Slab
- Roof: Tile
Condition
- New construction: No
- Year built: 2003
Utilities & green energy
- Sewer: Public Sewer
- Water: Public
- Utilities for property: Cable Connected, Electricity Connected, Natural Gas Connected, Phone Available, Public, Sewer Connected, Water Connected
Community & HOA
Community
- Features: Clubhouse, Deed Restrictions, Fitness Center, Gated Community - No Guard, Pool, Sidewalks
- Pet fee: $0 monthly
- Subdivision: BARTON FARMS
HOA
- Has HOA: Yes
- Amenities included: Clubhouse, Fitness Center, Gated, Pickleball Court(s), Pool, Tennis Court(s)
- Services included: Community Pool, Manager, Pool Maintenance, Private Road, Recreational Facilities
- HOA fee: $175 monthly
- HOA name: Laurel Lakes / Dylan Clements
- HOA phone: 941-554-8838
Location
- Region: Sarasota
Financial & listing details
- Price per square foot: $295/sqft
- Tax assessed value: $512,300
- Annual tax amount: $3,963
- Date on market: 2/13/2024
- Cumulative days on market: 16 days
- Listing terms: Cash,Conventional,FHA,USDA Loan,VA Loan
- Ownership: Fee Simple
- Total actual rent: 0
- Electric utility on property: Yes
- Road surface type: Asphalt
Price history
| Date | Event | Price |
|---|---|---|
| 3/27/2024 | Sold | $647,000-4.1%$295/sqft |
Source:  Stellar MLS #N6131201 Report a problem Stellar MLS #N6131201 Report a problem | ||
| 3/1/2024 | Pending sale | $675,000$307/sqft |
Source: Stellar MLS #N6131201 Report a problem | ||
| 2/13/2024 | Listed for sale | $675,000+127.7%$307/sqft |
Source: Stellar MLS #N6131201 Report a problem | ||
| 2/22/2013 | Sold | $296,500-7.3%$135/sqft |
Source: Public Record Report a problem | ||
| 12/15/2012 | Listed for sale | $319,900+16.9%$146/sqft |
Source: VINCENT VELTRI LIC R E BROKER #A3970190 Report a problem | ||
| 4/18/2003 | Sold | $273,600$125/sqft |
Source: Public Record Report a problem | ||
Public tax history
| Year | Property taxes | Tax assessment |
|---|---|---|
| 2025 | $6,683 +61.7% | $512,300 +53.8% |
| 2024 | $4,133 +4.3% | $333,183 +3% |
| 2023 | $3,964 +3.3% | $323,479 +3% |
| 2022 | $3,837 +1.5% | $314,057 +3% |
| 2021 | $3,781 -0.1% | $304,910 +1.4% |
| 2020 | $3,786 +3.4% | $300,700 +2.1% |
| 2019 | $3,660 | $294,433 +1.9% |
| 2018 | $3,660 +2.5% | $288,943 +2.1% |
| 2017 | $3,572 -13% | $283,000 -1.4% |
| 2016 | $4,104 -0.6% | $287,100 +3.3% |
| 2015 | $4,127 +0.6% | $277,800 +21.7% |
| 2014 | $4,104 +35.4% | $228,215 -13.8% |
| 2013 | $3,032 +2.7% | $264,800 +18% |
| 2012 | $2,951 -7.4% | $224,400 -8.7% |
| 2011 | $3,187 -4.2% | $245,800 -1.4% |
| 2010 | $3,328 -21.4% | $249,200 -14.7% |
| 2009 | $4,232 | $292,100 -13.4% |
| 2008 | $4,232 -0.9% | $337,133 +3% |
| 2007 | $4,270 | $327,314 +2.5% |
| 2006 | -- | $319,331 +3% |
| 2005 | -- | $310,030 +3% |
| 2004 | $4,481 +407.7% | $301,000 +438.5% |
| 2003 | $883 +9.1% | $55,900 +7.3% |
| 2002 | $809 -1% | $52,100 -6.3% |
| 2001 | $818 -3.3% | $55,600 -2.8% |
| 2000 | $845 | $57,200 |
Find assessor info on the county website
Neighborhood: Mockingbird Parish
Nearby homes
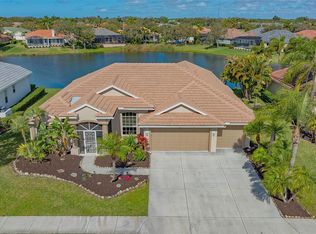
- $635,0004 bd3 ba2.4k sqft2928 Seasons Blvd, Sarasota, FL 34240Sold
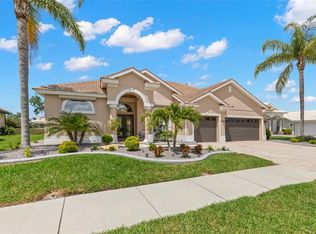
- $675,0004 bd3 ba2.4k sqft2936 Seasons Blvd, Sarasota, FL 34240Sold
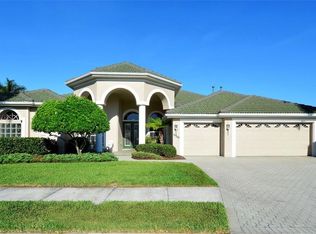
- $715,0003 bd2 ba2.3k sqft2924 Seasons Blvd, Sarasota, FL 34240Sold

- $802,4004 bd3 ba3k sqft2940 Seasons Blvd, Sarasota, FL 34240Off Market
- $598,0003 bd2 ba2.3k sqft2937 Seasons Blvd, Sarasota, FL 34240Sold
- $605,6003 bd2 ba2.4k sqft2941 Seasons Blvd, Sarasota, FL 34240Off Market
- $740,5004 bd3 ba3k sqft2933 Seasons Blvd, Sarasota, FL 34240Off Market
- $731,1004 bd3 ba2.9k sqft2945 Seasons Blvd, Sarasota, FL 34240Off Market
Nearby schools
GreatSchools rating
- 9/10Tatum Ridge Elementary SchoolGrades: PK-5Distance: 1.7 mi
- 5/10Mcintosh Middle SchoolGrades: 6-8Distance: 4.7 mi
- 5/10Sarasota High SchoolGrades: 9-12Distance: 8 mi
Schools provided by the listing agent
- Elementary: Tatum Ridge Elementary
- Middle: McIntosh Middle
- High: Sarasota High
Source: Stellar MLS. This data may not be complete. We recommend contacting the local school district to confirm school assignments for this home.
Get a cash offer in 3 minutes
Find out how much your home could sell for in as little as 3 minutes with a no-obligation cash offer.
Estimated market value
$594,700
Get a cash offer in 3 minutes
Find out how much your home could sell for in as little as 3 minutes with a no-obligation cash offer.
Estimated market value
$594,700
- Florida
- Sarasota County
- Sarasota
- 34240
- Mockingbird Parish
- 2932 SEASONS BOULEVARD
Nearby cities
Nearby neighborhoods
Nearby zip codes
Other Sarasota Topics
