Discover lakeside luxury at its finest in this meticulously maintained LAKEFRONT retreat nestled in the coveted LAUREL LAKES community. Designed for both grand entertaining and serene relaxation, this stunning home boasts a SPLIT-BEDROOM layout with a resort-style owner’s suite featuring double-entry doors, dual vanities, a garden tub, stand-up shower, private water closet, and a WALK-IN closet with a custom organizer system. The chef’s dream kitchen is a culinary masterpiece, complete with a breakfast bar, stainless-steel appliances, GAS RANGE, pantry with built-in organizers, and sleek stone countertops. Enjoy casual meals in the charming dining nook with built-in seating and a picture window framing tranquil lake views. The expansive GREAT ROOM impresses with VAULTED CEILINGS and a striking built-in entertainment wall, flowing seamlessly to an oversized screened lanai where breathtaking SUNSET VIEWS unfold over the lake. Additional highlights include a formal living area with tray ceilings and crown molding, a formal dining room, and a versatile 4th bedroom with a private exterior entrance and en-suite, perfect for IN-LAWS or guests. Every detail shines: engineered HARDWOOD FLOORS, plantation shutters, wainscotting/chair rails, updated hardware & decorative lighting, roman shades, recessed lighting, arched doorways, a custom BARN DOOR leading to a utility room with SHIPLAP walls and built-in shelving, and a whole-house WATER FILTRATION system paired with a 3-stage drinking water setup. Outdoors, enjoy a brick paver driveway and walkway, a tile roof, landscape lighting, an irrigation system, updated IMPACT-RESISTANT sliding doors, hurricane SHUTTERS (electric & manual), an impact-resistant garage door, new landscaping, and a freshly painted inside and out. The oversized 3-CAR GARAGE offers ample space, while the covered front porch welcomes you home. Furniture is negotiable, making your move-in effortless. Community amenities elevate your lifestyle with a clubhouse, pool, fitness center, and pickleball/tennis courts, all centrally located to Sarasota’s best dining, shopping, and entertainment. Embrace the peace and beauty of lakefront living—start today!
Sold for $675,000
$675,000
2936 SEASONS BOULEVARD, SARASOTA, FL 34240
4beds
2,448sqft
Single Family Residence
Built in 2002
0.26 Acres Lot
$648,500 Zestimate®
$276/sqft
$3,569 Estimated rent
Home value
$648,500
$584,000 - $720,000
$3,569/mo
Zestimate® history
Owner options
List your home for rent
$3,569/mo
Rent Zestimate®
Find your next renter with Zillow Rental Manager. Plus, with online applications, you can quickly screen prospective tenants – for free.
$3,569/mo
Rent Zestimate®
Refinance and save
$4,499/mo
Est. payment
Refinancing to a lower rate could help reduce your monthly payments and save thousands over the life of the loan.
$4,499/mo
Est. payment
Explore your selling options
Work with a Zillow partner agent
Leverage their expertise and Zillow's premium Showcase listings to get your home seen by more buyers.
Get startedList with your own agent
Get your home in front of millions of buyers by listing it on Zillow.
Learn how to do itSell it yourself
Take full control of how buyers see your home on Zillow by listing For Sale by Owner (FSBO).
List your homeWhat's special
Lakefront retreatTranquil lake viewsBreakfast barSplit-bedroom layoutGas rangeOversized screened lanaiArched doorways
Zillow last checked:
Listing updated:
Listed by:
Christopher Hounchell 727-642-9107,
RE/MAX METRO 727-896-1800
Bought with:
Debra Forkan, 3551721
COLDWELL BANKER REALTY
Source: Stellar MLS,MLS#: TB8370209 Originating MLS: Suncoast Tampa
Originating MLS: Suncoast Tampa
Facts & features
Interior
Bedrooms & bathrooms
- Bedrooms: 4
- Bathrooms: 3
- Full bathrooms: 3
Rooms
- Room types: Dining Room, Living Room, Great Room, Utility Room
Primary bedroom
- Features: En Suite Bathroom, Garden Bath, Water Closet/Priv Toilet, Walk-In Closet(s)
- Level: First
- Area: 240 Square Feet
- Dimensions: 12x20
Kitchen
- Features: Breakfast Bar, Pantry, Stone Counters
- Level: First
- Area: 315 Square Feet
- Dimensions: 15x21
Living room
- Features: Built-In Shelving, Ceiling Fan(s)
- Level: First
- Area: 285 Square Feet
- Dimensions: 15x19
Heating
- Central
Cooling
- Central Air
Appliances
- Included: Dishwasher, Disposal, Dryer, Gas Water Heater, Microwave, Range, Refrigerator, Washer, Water Filtration System
- Laundry: Inside, Laundry Room
Features
- Ceiling Fan(s), Crown Molding, Eating Space In Kitchen, Open Floorplan, Solid Surface Counters, Solid Wood Cabinets, Split Bedroom, Vaulted Ceiling(s), Walk-In Closet(s)
- Flooring: Engineered Hardwood, Tile
- Doors: Sliding Doors
- Windows: Shutters, Window Treatments, Hurricane Shutters
- Has fireplace: No
Interior area
- Total structure area: 3,713
- Total interior livable area: 2,448 sqft
Property
Parking
- Total spaces: 3
- Parking features: Driveway, Garage Door Opener, Off Street
- Attached garage spaces: 3
- Has uncovered spaces: Yes
Features
- Levels: One
- Stories: 1
- Patio & porch: Covered, Front Porch, Rear Porch, Screened
- Exterior features: Irrigation System, Lighting, Rain Gutters, Sidewalk
- Has view: Yes
- View description: Water, Lake
- Has water view: Yes
- Water view: Water,Lake
- Waterfront features: Lake, Lake Front, Lake Privileges
Lot
- Size: 0.26 Acres
- Features: Landscaped, Sidewalk
- Residential vegetation: Trees/Landscaped
Details
- Parcel number: 0245120009
- Zoning: RSF1
- Special conditions: None
Construction
Type & style
- Home type: SingleFamily
- Property subtype: Single Family Residence
Materials
- Stucco
- Foundation: Slab
- Roof: Tile
Condition
- Completed
- New construction: No
- Year built: 2002
Utilities & green energy
- Sewer: Public Sewer
- Water: Public
- Utilities for property: BB/HS Internet Available, Cable Available, Electricity Connected, Natural Gas Available, Phone Available, Sewer Connected, Water Connected
Community & HOA
Community
- Features: Lake, Clubhouse, Fitness Center, Gated Community - No Guard, Pool, Sidewalks, Tennis Court(s)
- Pet fee: $0 monthly
- Subdivision: BARTON FARMS
HOA
- Has HOA: Yes
- Amenities included: Clubhouse, Fitness Center, Gated, Pickleball Court(s), Pool, Recreation Facilities, Tennis Court(s)
- Services included: Community Pool, Manager, Recreational Facilities
- HOA fee: $200 monthly
- HOA name: Dylan Clements - Capstone Asset Management
- HOA phone: 941-914-6366
Location
- Region: Sarasota
Financial & listing details
- Price per square foot: $276/sqft
- Tax assessed value: $512,600
- Annual tax amount: $6,650
- Date on market: 4/3/2025
- Cumulative days on market: 12 days
- Listing terms: Cash,Conventional,FHA,VA Loan
- Ownership: Fee Simple
- Total actual rent: 0
- Electric utility on property: Yes
- Road surface type: Paved, Asphalt
Price history
| Date | Event | Price |
|---|---|---|
| 5/29/2025 | Sold | $675,000-3.6%$276/sqft |
Source:  Stellar MLS #TB8370209 Report a problem Stellar MLS #TB8370209 Report a problem | ||
| 4/15/2025 | Pending sale | $699,900$286/sqft |
Source: Stellar MLS #TB8370209 Report a problem | ||
| 4/3/2025 | Listed for sale | $699,900+6%$286/sqft |
Source: Stellar MLS #TB8370209 Report a problem | ||
| 4/30/2024 | Sold | $660,000-12%$270/sqft |
Source: Stellar MLS #A4596380 Report a problem | ||
| 3/13/2024 | Pending sale | $750,000$306/sqft |
Source: Stellar MLS #A4596380 Report a problem | ||
| 2/22/2024 | Listed for sale | $750,000$306/sqft |
Source: Stellar MLS #A4596380 Report a problem | ||
| 2/14/2024 | Pending sale | $750,000$306/sqft |
Source: Stellar MLS #A4596380 Report a problem | ||
| 2/1/2024 | Listed for sale | $750,000+131.4%$306/sqft |
Source: Stellar MLS #A4596380 Report a problem | ||
| 6/4/2002 | Sold | $324,100$132/sqft |
Source: Public Record Report a problem | ||
Public tax history
| Year | Property taxes | Tax assessment |
|---|---|---|
| 2025 | $6,335 -4.7% | $512,600 +8.7% |
| 2024 | $6,650 +3.2% | $471,440 +10% |
| 2023 | $6,441 +10.5% | $428,582 +10% |
| 2022 | $5,832 +20.1% | $389,620 +10% |
| 2021 | $4,857 +6.3% | $354,200 +9.1% |
| 2020 | $4,568 -0.7% | $324,700 -2% |
| 2019 | $4,600 | $331,400 +23.9% |
| 2018 | $4,600 +37.7% | $267,496 +2.1% |
| 2017 | $3,340 -0.5% | $261,994 -15.3% |
| 2016 | $3,357 +1.7% | $309,500 +3.6% |
| 2015 | $3,301 -1.7% | $298,700 +19.9% |
| 2014 | $3,357 +0.5% | $249,063 |
| 2013 | $3,341 +2.7% | $249,063 +1.7% |
| 2012 | $3,253 -6.4% | $244,900 -7.6% |
| 2011 | $3,475 -3.9% | $265,100 -1% |
| 2010 | $3,615 -17.7% | $267,900 -14.2% |
| 2009 | $4,390 | $312,200 -10% |
| 2008 | $4,390 -0.8% | $347,077 +3% |
| 2007 | $4,426 | $336,968 +2.5% |
| 2006 | -- | $328,749 +3% |
| 2005 | -- | $319,174 +3% |
| 2004 | $4,645 -0.3% | $309,878 +1.9% |
| 2003 | $4,661 +476.1% | $304,100 +483.7% |
| 2002 | $809 -1% | $52,100 -6.3% |
| 2001 | $818 -3.3% | $55,600 -2.8% |
| 2000 | $845 | $57,200 |
Find assessor info on the county website
Neighborhood: Mockingbird Parish
Nearby homes
- $802,4004 bd3 ba3k sqft2940 Seasons Blvd, Sarasota, FL 34240Off Market
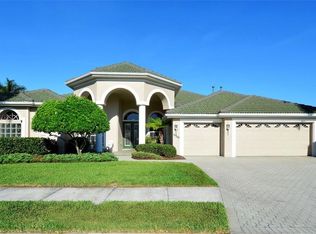
- $647,0003 bd2 ba2.1k sqft2932 Seasons Blvd, Sarasota, FL 34240Sold

- $635,0004 bd3 ba2.4k sqft2928 Seasons Blvd, Sarasota, FL 34240Sold
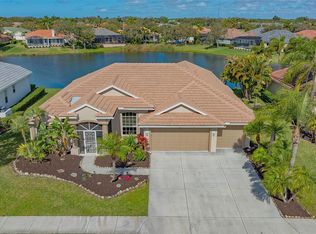
- $599,0003 bd2 ba2.1k sqft2944 Seasons Blvd, Sarasota, FL 34240Off Market
- $608,5003 bd2 ba2.4k sqft2941 Seasons Blvd, Sarasota, FL 34240Off Market
- $736,5004 bd3 ba2.9k sqft2945 Seasons Blvd, Sarasota, FL 34240Off Market
- $598,0003 bd2 ba2.3k sqft2937 Seasons Blvd, Sarasota, FL 34240Sold
- $715,0003 bd2 ba2.3k sqft2924 Seasons Blvd, Sarasota, FL 34240Sold
Nearby schools
GreatSchools rating
- 9/10Tatum Ridge Elementary SchoolGrades: PK-5Distance: 1.7 mi
- 5/10Mcintosh Middle SchoolGrades: 6-8Distance: 4.7 mi
- 5/10Sarasota High SchoolGrades: 9-12Distance: 8 mi
Schools provided by the listing agent
- Elementary: Tatum Ridge Elementary
- Middle: McIntosh Middle
- High: Sarasota High
Source: Stellar MLS. This data may not be complete. We recommend contacting the local school district to confirm school assignments for this home.
Get a cash offer in 3 minutes
Find out how much your home could sell for in as little as 3 minutes with a no-obligation cash offer.
Estimated market value
$648,500
Get a cash offer in 3 minutes
Find out how much your home could sell for in as little as 3 minutes with a no-obligation cash offer.
Estimated market value
$648,500
- Florida
- Sarasota County
- Sarasota
- 34240
- Mockingbird Parish
- 2936 SEASONS BOULEVARD
Nearby cities
Nearby neighborhoods
Nearby zip codes
Other Sarasota Topics
