Skip main navigation
Off market
  • $593,800

    2933 Covington Hollow Trl, Fort Wayne, IN 46804

    5beds
    4,054sqft
    SingleFamily
    Built in 1987
    1.05 Acres Lot
    $593,800 Zestimate®
    $146/sqft
    $3,066 Estimated rent

    Home value

    $593,800

    $558,000 - $629,000

    $3,066/mo

    Zestimate® history
    Loading
    Loading...

    Owner options

    List your home for rent

    $3,066/mo

    Rent Zestimate®

    Find your next renter with Zillow Rental Manager. Plus, with online applications, you can quickly screen prospective tenants – for free.

    Learn more

    $3,066/mo

    Rent Zestimate®

    Refinance and save

    $2,930/mo

    Est. payment

    Refinancing to a lower rate could help reduce your monthly payments and save thousands over the life of the loan.

    See today's rates

    $2,930/mo

    Est. payment

    Explore your selling options

    Work with a Zillow partner agent

    Leverage their expertise and Zillow's premium Showcase listings to get your home seen by more buyers.

    Get started

    List with your own agent

    Get your home in front of millions of buyers by listing it on Zillow.

    Learn how to do it

    Sell it yourself

    Take full control of how buyers see your home on Zillow by listing For Sale by Owner (FSBO).

    List your home

    What's special

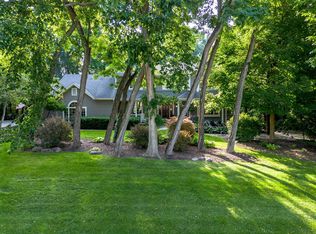
    An offer has been accepted on this property but we are still allowing showings and accepting back up offers. AMAZING 5 bedroom 3.5 bath home on over 1 acre wooded lot with finished walk-out basement in Homestead schools! Beautiful curb appeal will catch your eye as you pull up to this estate as the yard and landscape has been professionally maintained for years. As you enter under the covered front porch you have easy access to an office/5th bedroom with built in cabinetry and a closet. A family room and formal dining room on the other side of the main floor flow right into the kitchen which features quartz countertops, Stainless Steel appliances, and plenty of cabinet/countertop space! Fall in love with the vaulted living room with gas log fireplace flanked by built-ins and with floor to ceiling windows that allow for tons of daylight to fill the home. Off the living room is a screened-in porch for you to relax under and listen to the peaceful sounds of nature. Upstairs are 4 bedrooms, all with great size. The master has a vaulted ceiling and large windows as well as an en-suite with dual vanities, garden tub, and separate walk-in shower. The finished basement has abundant size and gives you many different living options, a wet bar, full bath, and plenty of unfinished area for storage! This incredible 1.05 acre lot has a very private backyard feel that extends well into the trees. Very tough to beat a lot like this with a location this close to everything in Homestead schools! Easy access to I-69 and Lutheran Hospital. Other major updates include: New roof and gutters '16, Furnace '17, AC '19, new carpet with pet shield padding, and the majority of windows have been replaced.

    This property is off market, which means it's not currently listed for sale or rent on Zillow. This may be different from what's available on other websites or public sources.

    Facts & features

    Interior

    Bedrooms & bathrooms
    • Bedrooms: 5
    • Bathrooms: 4
    • Full bathrooms: 3
    • 1/2 bathrooms: 1
    • Main level bathrooms: 1
    Heating
    • Forced air, Gas
    Cooling
    • Central
    Appliances
    • Included: Dishwasher, Dryer, Microwave, Refrigerator, Washer
    • Laundry: Main, Main Level
    Features
    • Kitchen Island, Double Vanity, Walk-In Closet(s), Vaulted Ceiling(s), Soaking Tub, Bookcases, 1st Bdrm En Suite, Countertops-Solid Surf, Tub and Separate Shower, Built-in Desk
    • Flooring: Carpet
    • Windows: Window Treatments
    • Basement: Finished
    • Has fireplace: Yes
    • Fireplace features: masonry
    Interior area
    • Total interior livable area: 4,054 sqft
    • Finished area below ground: 1300

    Property

    Parking
    • Total spaces: 3
    • Parking features: Garage - Attached
    Features
    • Exterior features: Brick
    • Waterfront features: No Water Features
    Lot
    • Size: 1.05 Acres
    • Features: Landscaped, City/Town/Suburb, Near Walking Trail
    • Residential vegetation: Partially Wooded
    Details
    • Parcel number: 021113130006000075

    Construction

    Type & style
    • Home type: SingleFamily
    • Architectural style: Traditional
    Materials
    • masonry
    • Roof: Asphalt
    Condition
    • Year built: 1987

    Utilities & green energy

    • Sewer: City
    • Water: City
    • Utilities for property: Cable Connected

    Community & neighborhood

    Location
    • Region: Fort Wayne

    HOA & financial

    HOA
    • Has HOA: Yes
    • HOA fee: $29 monthly

    Other

    Other facts
    • Flooring: Carpet
    • Heating: Forced Air, Natural Gas
    • Appliances: Dishwasher, Refrigerator, Gas Cooktop, Dryer, Microwave, Washer
    • AssociationYN: true
    • FireplaceYN: true
    • Roof: Shingle
    • GarageYN: true
    • AttachedGarageYN: true
    • HeatingYN: true
    • CoolingYN: true
    • RoomsTotal: 9
    • FireplacesTotal: 1
    • ConstructionMaterials: Brick, Cedar
    • ArchitecturalStyle: Traditional
    • InteriorFeatures: Kitchen Island, Double Vanity, Walk-In Closet(s), Vaulted Ceiling(s), Soaking Tub, Bookcases, 1st Bdrm En Suite, Countertops-Solid Surf, Tub and Separate Shower, Built-in Desk
    • Utilities: Cable Connected
    • MainLevelBathrooms: 1
    • FarmLandAreaUnits: Square Feet
    • ParkingFeatures: Attached, Off Street, Concrete
    • CoveredSpaces: 3
    • LaundryFeatures: Main, Main Level
    • Vegetation: Partially Wooded
    • Cooling: Central Air
    • OpenParkingYN: true
    • Basement: Walk-Out Access, Concrete
    • WindowFeatures: Window Treatments
    • BelowGradeFinishedArea: 1300
    • RoomDiningRoomLevel: Main
    • RoomFamilyRoomLevel: Main
    • RoomKitchenLevel: Main
    • RoomLivingRoomLevel: Main
    • RoomBedroom2Level: Upper
    • RoomBedroom1Level: Upper
    • RoomBedroom3Level: Upper
    • RoomBedroom4Level: Upper
    • RoomBedroom5Level: Main
    • LotFeatures: Landscaped, City/Town/Suburb, Near Walking Trail
    • WaterSource: City
    • FireplaceFeatures: Living/Great Rm
    • Sewer: City
    • MlsStatus: Cont-AccptngBackupOffers
    • WaterfrontFeatures: No Water Features

    Price history

    DateEventPrice
    9/30/2020Sold$407,000-3.1%$100/sqft
    Source: Agent Provided Report a problem
    6/12/2020Listed for sale$419,900+40%$104/sqft
    Source: CENTURY 21 Bradley Realty, Inc #202021909 Report a problem
    9/7/2001Sold$300,000$74/sqft
    Source: Agent Provided Report a problem

    Public tax history

    YearProperty taxesTax assessment
    2025$5,401 +4.7%$494,500 -0.2%
    2024$5,159 +3.7%$495,300 +4.3%
    2023$4,975 +20.6%$474,900 +3.2%
    2022$4,126 +8.2%$460,000 +16.7%
    2021$3,813 +8%$394,300 +8.4%
    2020$3,531 +5.3%$363,600 +8.2%
    2019$3,354 +5.4%$336,000 +8.1%
    2018$3,182 -2.7%$310,700 +6%
    2017$3,270 +0.6%$293,200 -2.3%
    2016$3,251 +1.1%$300,000 +1%
    2014$3,215 +1.1%$296,900 +1.7%
    2013$3,180 -3.5%$292,000 -3.2%
    2011$3,295 $301,500 +1.9%
    2010-- $296,000 -13.2%
    2007-- $340,900 +13.8%
    2005-- $299,500
    2004-- $299,500 +80.9%
    2001-- $165,600 +200%
    1999-- $55,200

    Find assessor info on the county website

    Neighborhood: 46804

    Nearby schools

    GreatSchools rating
    Schools provided by the listing agent
    • Elementary: Haverhill
    • Middle: Summit
    • High: Homestead
    • District: MSD of Southwest Allen Cnty

    Source: The MLS. This data may not be complete. We recommend contacting the local school district to confirm school assignments for this home.

    Get pre-qualified for a loan
    At Zillow Home Loans, we can pre-qualify you in as little as 5 minutes with no impact to your credit score.

    An equal housing lender. NMLS #10287.

    Sell for more on Zillow
    Get a Zillow Showcase℠ listing at no additional cost and you could sell for .
    $593,800
    2% more
    +$11,876
    With Zillow Showcase(estimated)
    $605,676