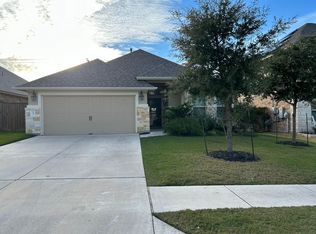
This open concept, single story home features 3 bedrooms, 2.5 bathrooms, and boasts 2,290 square feet of functional living space plus a 2.5 car garage! You are welcomed into this home by a large foyer and a study. Continue through the foyer into the very open and spacious common areas, including the kitchen, dining room, and family room. This large kitchen features an oversized island, shaker style cabinets, subway tile backsplash, pendant lights, and plenty of granite countertops space. The family room features high volume ceilings. The openness of the floor plan is perfect for entertaining or spending quality time with the family. You'll also love the covered back patio, perfect for those summer barbeques with friends! In the master suite, you will find an oversized walk-in closet and a master bath with a double sink vanity and walk-in shower. This home has two spacious secondary bedrooms with a flex/playroom between the rooms. What a great place for the kids or use as an extra den! All M/I Homes come with energy efficient features which saves you money on utility costs. Call us today to find out more about the exclusive McKinney floor plan. 2.5 Garage Powder Bath Option Extended Covered Patio Study 17x17 Tile in Main Areas Hardwood in Study Subway Tile Backsplash Upgraded Granite Recessed Can Lights in Family Pendant Lights in Kitchen MLS# 1629152
This property is off market, which means it's not currently listed for sale or rent on Zillow. This may be different from what's available on other websites or public sources.