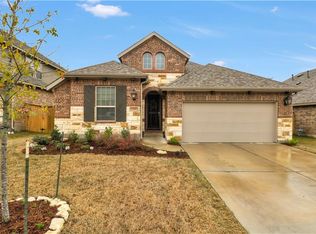
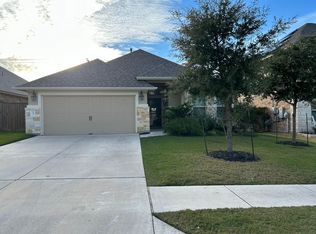
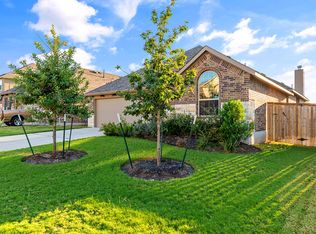
The Driskill floorplan has been suitably named after The Driskill hotel, a landmark located in the heart of downtown Austin, Texas. This two-story, open concept home boasts 2,331 square feet with 4 bedrooms and 3 bathrooms. The 2.5 car garage is perfect for extra storage. Upon entering a spacious foyer, you will find a study tucked away at the entry. Continue through the entryway into the kitchen, dining room and family room, which were designed with entertaining in mind. The family room features an impressive, 2 story high volume ceiling. Also downstairs is a private guest bedroom and full bathroom. The extended covered patio, built-in cooktop, granite countertops through-out, open iron railing at staircase and wood floors throughout the main living areas are just a few of the wonderful features in this beautiful home. Moving to the second floor, you will enter a loft space connecting 2 additional bedrooms, a laundry room and a full bathroom. Also on the second floor is a spacious master suite with sloped ceilings and a large master bathroom featuring a double sink vanity, an oversized closet and separate garden tub and shower. The large backyard with full sod and sprinkler system, energy efficiency and walking distance to the highly acclaimed elementary school makes this home an incredible value. This home features: 1/2 car garage Extended Back Covered Patio Hardwood Floors Walk in Shower and Garden Tub in Master Upgraded Cooktop with oven be...
This property is off market, which means it's not currently listed for sale or rent on Zillow. This may be different from what's available on other websites or public sources.