Skip main navigation
Sold for $460,000
  • $460,000

    2933 Golden Fleece Dr, Pasadena, MD 21122

    3beds
    2,188sqft
    Single Family Residence
    Built in 1987
    6,973 Square Feet Lot
    $504,700 Zestimate®
    $210/sqft
    $3,077 Estimated rent

    Home value

    $504,700

    $479,000 - $530,000

    $3,077/mo

    Zestimate® history
    Loading
    Loading...

    Owner options

    List your home for rent

    $3,077/mo

    Rent Zestimate®

    Find your next renter with Zillow Rental Manager. Plus, with online applications, you can quickly screen prospective tenants – for free.

    Learn more

    $3,077/mo

    Rent Zestimate®

    Refinance and save

    $2,896/mo

    Est. payment

    Refinancing to a lower rate could help reduce your monthly payments and save thousands over the life of the loan.

    See today's rates

    $2,896/mo

    Est. payment

    Explore your selling options

    Work with a Zillow partner agent

    Leverage their expertise and Zillow's premium Showcase listings to get your home seen by more buyers.

    Get started

    List with your own agent

    Get your home in front of millions of buyers by listing it on Zillow.

    Learn how to do it

    Sell it yourself

    Take full control of how buyers see your home on Zillow by listing For Sale by Owner (FSBO).

    List your home

    What's special

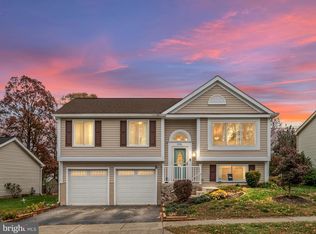
    Welcome to 2933 Golden Fleece! A beautiful 3-bedroom, 2.5-bathroom, 2-car garage split foyer in the desirable community of Chesterfield. Beyond its picturesque exterior lies a meticulously landscaped lawn adorned with a charming hardscape garden wall and beds. Step inside to discover the main level boasting a vaulted ceiling that enhances the spaciousness of the living area. Sunlight pours through large windows, illuminating the room which features recessed lighting and a ceiling fan for added comfort. Elegantly transitioning into the dining room and kitchen, you'll appreciate the seamless flow of beautiful hardwood flooring and modern light fixtures. The kitchen is great for hosting, showcasing plenty of cabinet space, updated appliances, a convenient breakfast ledge, and an exquisite granite countertop that blends style with functionality. The primary bedroom retreat on the main floor offers privacy with its own full bathroom, perfect for unwinding after a long day. Two additional generously sized bedrooms share a second full bathroom, ensuring ample space for family or guests. A 24’x21’ rec room, half bathroom, separate utility room, storage closet and garage access are all located in the lower level. Step outside to the back of this charming split foyer home and discover a delightful composite deck with a walk-down staircase and sleek vinyl rails, offering the perfect setting for outdoor gatherings and relaxation. Whether hosting summer barbecues or enjoying morning coffee, the deck is enhanced by a retractable awning, providing shade and comfort on sunny days. For added convenience and storage, the property includes two sheds, providing ample room for tools, outdoor equipment, and more. Brand new roof! Original homeowner and pride of ownership is reflected inside and out! Community amenities include: 2 pools, playgrounds, basketball courts, jogging/walking path, and common grounds. Conveniently located near schools, shops, & restaurants. Don't miss the chance to make this home yours. Schedule a showing today and envision your future in this remarkable property!

    Zillow last checked:

    Listing updated:

    Listed by:

    Jimmy Rupert 443-618-5917,

    Douglas Realty, LLC

    Bought with:

    Farooq Marfani, 318927

    Marfani Real Estate LLC

    Source: Bright MLS,MLS#: MDAA2088126MLS Logo

    Facts & features

    Interior

    Bedrooms & bathrooms
    • Bedrooms: 3
    • Bathrooms: 3
    • Full bathrooms: 2
    • 1/2 bathrooms: 1
    • Main level bathrooms: 2
    • Main level bedrooms: 3
    Rooms
    • Room types: Living Room, Dining Room, Primary Bedroom, Bedroom 2, Bedroom 3, Kitchen, Recreation Room, Utility Room
    Basement
    • Area: 957
    Heating
    • Heat Pump, Electric
    Cooling
    • Central Air, Electric
    Appliances
    • Included: Electric Water Heater
    Features
    • Basement: Full,Finished,Garage Access,Heated,Interior Entry,Windows
    • Has fireplace: No
    Interior area
    • Total structure area: 2,188
    • Total interior livable area: 2,188 sqft
    • Finished area above ground: 1,231
    • Finished area below ground: 957

    Property

    Parking
    • Total spaces: 4
    • Parking features: Garage Faces Front, Inside Entrance, Asphalt, Attached, Driveway, On Street
    • Attached garage spaces: 2
    • Uncovered spaces: 2
    Accessibility
    • Accessibility features: None
    Features
    • Levels: Split Foyer,Two
    • Stories: 2
    • Patio & porch: Deck
    • Exterior features: Awning(s)
    • Pool features: Community
    • Fencing: Full
    Lot
    • Size: 6,973 Square Feet
    Details
    • Additional structures: Above Grade, Below Grade
    • Parcel number: 020319090048281
    • Zoning: R5
    • Special conditions: Standard

    Construction

    Type & style
    • Home type: SingleFamily
    • Property subtype: Single Family Residence
    Materials
    • Vinyl Siding, Brick Front
    • Foundation: Permanent
    Condition
    • New construction: No
    • Year built: 1987

    Utilities & green energy

    • Sewer: Public Sewer
    • Water: Public

    Community & HOA

    Community
    • Features: Pool
    • Subdivision: Chesterfield
    HOA
    • Has HOA: Yes
    • Amenities included: Basketball Court, Jogging Path, Pool, Tot Lots/Playground, Common Grounds
    • HOA fee: $121 quarterly
    • HOA name: PRO COM
    Location
    • Region: Pasadena

    Financial & listing details

    • Price per square foot: $210/sqft
    • Tax assessed value: $340,100
    • Annual tax amount: $4,000
    • Date on market: 6/27/2024
    • Listing agreement: Exclusive Right To Sell
    • Ownership: Fee Simple

    Price history

    DateEventPrice
    8/13/2024Sold$460,000$210/sqft
    Source: Bright MLS #MDAA2088126 Report a problem
    7/8/2024Pending sale$460,000$210/sqft
    Source: Bright MLS #MDAA2088126 Report a problem
    6/27/2024Listed for sale$460,000$210/sqft
    Source: Bright MLS #MDAA2088126 Report a problem

    Public tax history

    YearProperty taxesTax assessment
    2025$4,507 +21%$365,667 +7.5%
    2024$3,724 +2.9%$340,100 +2.6%
    2023$3,620 +7.3%$331,533 +2.7%
    2022$3,375 +2.7%$322,967 +2.7%
    2021$3,285 -0.1%$314,400
    2020$3,289 -0.1%$314,400
    2019$3,292 +1.1%$314,400 -2.1%
    2018$3,256 +2.7%$321,100 +3.2%
    2017$3,171 $311,133 +3.3%
    2016-- $301,167 +3.4%
    2015-- $291,200 +1.7%
    2014-- $286,300 +1.7%
    2013-- $281,400 +1.8%
    2012-- $276,500
    2011-- $276,500
    2010-- $276,500 -22.1%
    2009-- $355,030 +16.8%
    2008-- $304,016 +20.2%
    2007-- $253,003 +25.3%
    2006-- $201,990 +8.2%
    2005-- $186,600 +9%
    2004-- $171,210 +9.9%
    2003-- $155,820 +6.2%
    2002-- $146,770 +6.6%
    2001-- $137,720
    Find assessor info on the county website

    Neighborhood: 21122

    Nearby schools

    GreatSchools rating
    Schools provided by the listing agent
    • Elementary: Sunset
    • Middle: George Fox
    • High: Northeast
    • District: Anne Arundel County Public Schools

    Source: Bright MLS. This data may not be complete. We recommend contacting the local school district to confirm school assignments for this home.

    Get a cash offer in 3 minutes
    Find out how much your home could sell for in as little as 3 minutes with a no-obligation cash offer.
    Estimated market value
    $504,700
    Get a cash offer in 3 minutes
    Find out how much your home could sell for in as little as 3 minutes with a no-obligation cash offer.
    Estimated market value
    $504,700