Skip main navigation
Sold for $560,000
  • $560,000

    7912 Pepperbox Ln, Pasadena, MD 21122

    4beds
    2,471sqft
    Single Family Residence
    Built in 1987
    9,868 Square Feet Lot
    $559,400 Zestimate®
    $227/sqft
    $3,429 Estimated rent

    Home value

    $559,400

    $531,000 - $587,000

    $3,429/mo

    Zestimate® history
    Loading
    Loading...

    Owner options

    List your home for rent

    $3,429/mo

    Rent Zestimate®

    Find your next renter with Zillow Rental Manager. Plus, with online applications, you can quickly screen prospective tenants – for free.

    Learn more

    $3,429/mo

    Rent Zestimate®

    Refinance and save

    $3,495/mo

    Est. payment

    Refinancing to a lower rate could help reduce your monthly payments and save thousands over the life of the loan.

    See today's rates

    $3,495/mo

    Est. payment

    Explore your selling options

    Work with a Zillow partner agent

    Leverage their expertise and Zillow's premium Showcase listings to get your home seen by more buyers.

    Get started

    List with your own agent

    Get your home in front of millions of buyers by listing it on Zillow.

    Learn how to do it

    Sell it yourself

    Take full control of how buyers see your home on Zillow by listing For Sale by Owner (FSBO).

    List your home

    What's special

    Two community swimming poolsBeautiful makeoverPersonal hot tubFresh paintNew flooring throughoutStainless steel appliancesElectricity in the shed
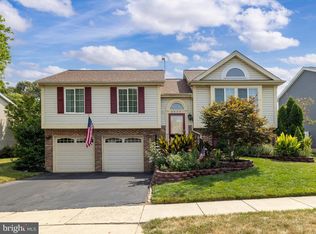
    It’s all about the location! The desirable Chesterfield community offers not one, but two community swimming pools, tot lots, playgrounds, basketball courts, soccer/lacrosse fields, tennis courts, and is home to the Dolphins Swim Team! 7912 Pepperbox Lane is conveniently located just around the corner from one of the pools. Your new home has just undergone a beautiful makeover featuring new white kitchen cabinetry, quartz countertops, stainless steel appliances, updated bathrooms, new flooring throughout, and fresh paint — just bring your bags and start enjoying your new home. The 2 car garage with direct interior access and a door leading to the backyard - convenience is having a utility sink in your garage!! Bonus is having electricity in the shed! An abundance of storage space in your new home and power in the shed Take time out of your day for a refreshing dip in the pool, then come home and unwind in your own personal hot tub. ✔ 6-foot white privacy fence installed by Long Fence - installed 2021 ✔ exhilarating hot tub - installed 2016 ✔ AC Condensor (outside unit) - installed 2023 ✔ Windows replaced in 2015 - all rescreened ✔ Entire main water shut-off recently replace ✔ New roof - installed in 2019 ✔ Pull-down attic stairs in garage for additional storage access

    Zillow last checked:

    Listing updated:

    Listed by:

    Beverly Harkum Locantore 443-463-2501,

    RE/MAX Executive

    Bought with:

    Jurgen Gonzalez, 0225224150

    Compass

    Source: Bright MLS,MLS#: MDAA2146200MLS Logo

    Facts & features

    Interior

    Bedrooms & bathrooms
    • Bedrooms: 4
    • Bathrooms: 4
    • Full bathrooms: 3
    • 1/2 bathrooms: 1
    • Main level bathrooms: 1
    Basement
    • Area: 862
    Heating
    • Heat Pump, Natural Gas
    Cooling
    • Central Air, Ceiling Fan(s), Natural Gas
    Appliances
    • Included: Microwave, Dishwasher, Disposal, Dryer, Energy Efficient Appliances, Exhaust Fan, Ice Maker, Extra Refrigerator/Freezer, Refrigerator, Stainless Steel Appliance(s), Cooktop, Washer, Water Heater, Gas Water Heater
    • Laundry: Lower Level, Dryer In Unit, Washer In Unit
    Features
    • Attic, Bathroom - Tub Shower, Bathroom - Stall Shower, Breakfast Area, Built-in Features, Ceiling Fan(s), Chair Railings, Combination Dining/Living, Crown Molding, Dining Area, Family Room Off Kitchen, Open Floorplan, Eat-in Kitchen, Kitchen - Gourmet, Kitchen Island, Kitchen - Table Space, Pantry, Primary Bath(s), Recessed Lighting, Other, Dry Wall
    • Flooring: Carpet, Ceramic Tile, Luxury Vinyl
    • Doors: Sliding Glass, Storm Door(s)
    • Windows: Double Hung, Replacement, Screens
    • Basement: Partial,Finished,Heated,Improved,Interior Entry,Space For Rooms,Windows,Other
    • Has fireplace: No
    Interior area
    • Total structure area: 2,674
    • Total interior livable area: 2,471 sqft
    • Finished area above ground: 1,812
    • Finished area below ground: 659

    Property

    Parking
    • Total spaces: 6
    • Parking features: Garage Faces Front, Garage Door Opener, Inside Entrance, Other, Driveway, Attached, Off Street
    • Attached garage spaces: 2
    • Uncovered spaces: 4
    Accessibility
    • Accessibility features: None
    Features
    • Levels: Three
    • Stories: 3
    • Exterior features: Sidewalks, Street Lights
    • Pool features: Community
    • Spa features: Hot Tub
    • Fencing: Back Yard,Privacy,Vinyl
    Lot
    • Size: 9,868 sqft
    • Features: Cul-De-Sac, Front Yard, Landscaped, Level, Private, PUD, Rear Yard, SideYard(s), Other, Cleared, Suburban
    Details
    • Additional structures: Above Grade, Below Grade
    • Parcel number: 020319090043858
    • Zoning: R5
    • Special conditions: Standard

    Construction

    Type & style
    • Home type: SingleFamily
    • Architectural style: Colonial
    • Property subtype: Single Family Residence
    Materials
    • Vinyl Siding
    • Foundation: Block
    • Roof: Architectural Shingle
    Condition
    • Excellent
    • New construction: No
    • Year built: 1987
    • Major remodel year: 2026

    Utilities & green energy

    • Electric: 200+ Amp Service
    • Sewer: Public Sewer
    • Water: Public
    • Utilities for property: Cable Available, Electricity Available, Phone Available, Sewer Available, Water Available, Natural Gas Available, Broadband, Cable, Fiber Optic, Satellite Internet Service, Other Internet Service

    Community & neighborhood

    Security
    • Security features: Smoke Detector(s)
    Community
    • Community features: Pool
    Location
    • Region: Pasadena
    • Subdivision: Pasadena

    HOA & financial

    HOA
    • Has HOA: Yes
    • HOA fee: $124 quarterly
    • Amenities included: Baseball Field, Basketball Court, Common Grounds, Picnic Area, Pool, Soccer Field, Tennis Court(s), Tot Lots/Playground, Other
    • Services included: Common Area Maintenance, Pool(s), Management
    • Association name: CHESTERFIELD HOMEOWNERS ASSOCIATION

    Other

    Other facts
    • Listing agreement: Exclusive Right To Sell
    • Listing terms: FHA,Conventional,Cash,VA Loan
    • Ownership: Fee Simple
    • Road surface type: Approved, Paved

    Price history

    DateEventPrice
    6/19/2026Sold$560,000+1.8%$227/sqft
    Source: Bright MLS #MDAA2146200 Report a problem
    5/26/2026Pending sale$550,000$223/sqft
    Source: Bright MLS #MDAA2146200 Report a problem
    5/22/2026Listed for sale$550,000+54.9%$223/sqft
    Source: Bright MLS #MDAA2146200 Report a problem
    7/2/2009Sold$355,000-3.9%$144/sqft
    Source: Public Record Report a problem
    4/3/2009Listing removed$369,500$150/sqft
    Source: Listhub #AA6938257 Report a problem
    2/5/2009Price change$369,500-5.2%$150/sqft
    Source: Listhub #AA6938257 Report a problem
    12/11/2008Listed for sale$389,900+137.9%$158/sqft
    Source: Listhub #AA6938257 Report a problem
    1/16/1998Sold$163,900$66/sqft
    Source: Public Record Report a problem

    Public tax history

    YearProperty taxesTax assessment
    2025$4,563 +8%$411,700 +6.7%
    2024$4,223 +3.6%$385,700 +3.3%
    2023$4,076 +8.1%$373,267 +3.4%
    2022$3,771 +3.6%$360,833 +3.6%
    2021$3,641 +1.7%$348,400 +1.8%
    2020$3,581 +1.7%$342,367 -1.7%
    2019$3,521 +5.1%$348,400 +5.5%
    2018$3,349 +2.6%$330,300 +3.1%
    2017$3,265 $320,333 +3.2%
    2016-- $310,367 +3.3%
    2015-- $300,400
    2014-- $300,400
    2013-- $300,400 -3.4%
    2012-- $310,900
    2011-- $310,900
    2010-- $310,900 -20.9%
    2009-- $392,820 +17%
    2008-- $335,830 +20.4%
    2007-- $278,840 +25.7%
    2006-- $221,850 +8.6%
    2005-- $204,246 +9.4%
    2004-- $186,643 +10.4%
    2003-- $169,040 +3.7%
    2002-- $163,070 +3.8%
    2001-- $157,100

    Find assessor info on the county website

    Neighborhood: 21122

    Nearby schools

    GreatSchools rating
    Schools provided by the listing agent
    • Elementary: Sunset
    • Middle: Northeast
    • High: Northeast
    • District: Anne Arundel County Public Schools

    Source: Bright MLS. This data may not be complete. We recommend contacting the local school district to confirm school assignments for this home.

    Get a cash offer in 3 minutes
    Find out how much your home could sell for in as little as 3 minutes with a no-obligation cash offer.
    Estimated market value
    $559,400
    Get a cash offer in 3 minutes
    Find out how much your home could sell for in as little as 3 minutes with a no-obligation cash offer.
    Estimated market value
    $559,400