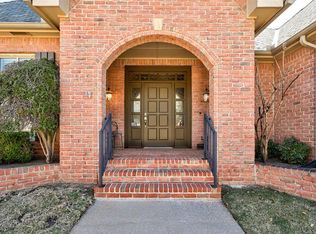
Sold before processing.
Pending
$480,000
2933 NW 160th St, Edmond, OK 73013
3beds
2,463sqft
Single Family Residence
Built in 2000
5,174 Square Feet Lot
$480,000 Zestimate®
$195/sqft
$288/mo HOA
What's special
- 33 days
- 89
- 0
Zillow last checked:
Listing updated:
Listed by:
Bill Wilson 405-570-7398,
McGraw REALTORS (BO),
Heather Wall 405-570-7399,
McGraw REALTORS (BO)
Source: MLSOK/OKCMAR as distributed by MLS GRID,MLS#: 1241744
Facts & features
Interior
Bedrooms & bathrooms
- Bedrooms: 3
- Bathrooms: 3
- Full bathrooms: 3
Primary bedroom
- Description: Ceiling Fan,Full Bath,Walk In Closet
Bedroom
- Description: Built Ins,Full Bath
Bedroom
- Description: Full Bath,Walk In Closet
Dining room
- Description: Formal
Kitchen
- Description: Breakfast Bar,Eating Space,Pantry
Living room
- Description: Cathedral Ceiling,Ceiling Fan,Fireplace
Other
- Description: Ceiling Fan
Heating
- Has Heating (Unspecified Type)
Cooling
- Has cooling: Yes
Appliances
- Included: Dishwasher, Disposal, Microwave, Electric Oven, Self Cleaning Oven, Built-In Electric Range
Features
- Combo Woodwork
- Flooring: Carpet, Tile
- Windows: Window Treatments
- Number of fireplaces: 1
Interior area
- Total structure area: 2,463
- Total interior livable area: 2,463 sqft
Property
Parking
- Total spaces: 2
- Parking features: Concrete
- Garage spaces: 2
Features
- Levels: One
- Stories: 1
- Patio & porch: Patio
- Has spa: Yes
- Spa features: Bath
- Fencing: Masonry
Lot
- Size: 5,174 Square Feet
- Features: Cul-De-Sac, Interior Lot
Details
- Parcel number: 2933NW16073013
- Special conditions: None
Construction
Type & style
- Home type: SingleFamily
- Architectural style: Tudor,Traditional
- Property subtype: Single Family Residence
Materials
- Brick
- Foundation: Slab
- Roof: Composition
Condition
- Year built: 2000
Details
- Builder name: Bill Roberts
Utilities & green energy
- Utilities for property: Cable Available, Public
Community & HOA
HOA
- Has HOA: Yes
- Services included: Gated Entry, Greenbelt, Common Area Maintenance, Pool, Recreation Facility
- HOA fee: $3,450 annually
Location
- Region: Edmond
Financial & listing details
- Price per square foot: $195/sqft
- Tax assessed value: $398,428
- Annual tax amount: $5,153
- Date on market: 7/29/2026
- Electric utility on property: Yes
Estimated market value
$480,000
$456,000 - $504,000
$2,463/mo
Price history
| Date | Event | Price |
|---|---|---|
| 7/29/2026 | Pending sale | $480,000+50%$195/sqft |
Source: | ||
| 9/4/2007 | Sold | $320,000+4.9%$130/sqft |
Source: | ||
| 5/30/2003 | Sold | $305,000+25.3%$124/sqft |
Source: | ||
| 2/28/2001 | Sold | $243,425$99/sqft |
Source: | ||
Public tax history
| Year | Property taxes | Tax assessment |
|---|---|---|
| 2025 | $5,153 +3.4% | $43,826 +3% |
| 2024 | $4,984 +3.9% | $42,550 +3% |
| 2023 | $4,798 +2.1% | $41,311 +3% |
| 2022 | $4,697 +4.1% | $40,108 +3% |
| 2021 | $4,510 +0.4% | $38,940 +1.9% |
| 2020 | $4,491 +29.7% | $38,225 +0.9% |
| 2019 | $3,462 +3.1% | $37,902 +3% |
| 2018 | $3,359 -20.3% | $36,799 +3% |
| 2017 | $4,213 | $35,726 +3% |
| 2016 | $4,213 +3.7% | $34,686 +3% |
| 2015 | $4,064 +6% | $33,675 +3% |
| 2014 | $3,836 | $32,694 +1.3% |
| 2013 | -- | $32,276 +2.1% |
| 2012 | -- | $31,627 -2.9% |
| 2011 | -- | $32,572 -2.7% |
| 2010 | -- | $33,484 -6.4% |
| 2009 | -- | $35,755 -1.6% |
| 2008 | -- | $36,331 +1.4% |
| 2007 | -- | $35,847 +4% |
| 2006 | -- | $34,476 +4.7% |
| 2005 | -- | $32,942 -88.7% |
| 2004 | $3,728 | $291,680 +809.1% |
| 2003 | -- | $32,084 +14.1% |
| 2002 | -- | $28,119 +466.1% |
| 2001 | -- | $4,967 +19.5% |
| 2000 | -- | $4,158 |
| 1999 | -- | $4,158 |
Find assessor info on the county website
Monthly payment
Est. payment
Payment breakdown
Explore the cost of this home by adjusting the details. Changes won't be saved.Climate risks
Neighborhood: 73013
Nearby schools
Schools provided by the listing agent
- Elementary: Angie Debo ES
- Middle: Summit MS
- High: Santa Fe HS
Source: MLSOK/OKCMAR as distributed by MLS GRID. This data may not be complete. We recommend contacting the local school district to confirm school assignments for this home.