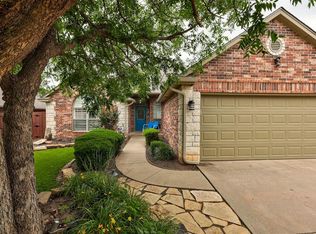
Set within the gated Edinburgh community, this beautifully maintained single-level home offers a refined, low-maintenance lifestyle without sacrificing character, comfort or storage. With 2 bedrooms, 2 full baths, a powder bath and approximately 2,151 square feet, the home features brick flooring, arched openings, crown molding, built-in cabinetry and a spacious living room centered around a fireplace and filled with natural light. The kitchen includes abundant cabinetry, generous counter space, a center island, built-in appliances and an adjoining breakfast area, while the formal dining room provides flexibility for entertaining, a home office or additional living space. The bedrooms are arranged much like two primary suites, each with convenient access to a full bath and positioned separately for privacy, making the layout especially well suited for owners and guests. The larger suite includes a double vanity, soaking tub, separate shower and walk-in closet. A landscaped courtyard-style patio creates a peaceful setting for relaxing or entertaining with multiple seating areas and mature plantings. Additional features include an interior laundry room, a two-car garage with abundant storage, a garage in-floor storm shelter and a sprinkler system. Edinburgh offers gated access, a beautifully landscaped and nightscaped greenbelt, pool, spa, clubhouse and exercise facilities. HOA services include front-yard mowing and a dedicated fund for exterior painting as needed, adding to the home’s easy-care, lock-and-leave appeal. Conveniently located in northwest Edmond near shopping, dining and major roadways.
For sale
Price cut: $11K (9/10)
$399,000
2929 NW 160th St, Edmond, OK 73013
2beds
2,151sqft
Single Family Residence
Built in 2000
5,174 Square Feet Lot
$391,400 Zestimate®
$185/sqft
$-- HOA
What's special
- 75 days
- 609
- 22
Zillow last checked:
Listing updated:
Listed by:
Bill Wilson 405-570-7398,
McGraw REALTORS (BO),
Heather Wall 405-570-7399,
McGraw REALTORS (BO)
Source: MLSOK/OKCMAR as distributed by MLS GRID,MLS#: 1242417
Facts & features
Interior
Bedrooms & bathrooms
- Bedrooms: 2
- Bathrooms: 3
- Full bathrooms: 2
- 1/2 bathrooms: 1
Heating
- Has Heating (Unspecified Type)
Cooling
- Has cooling: Yes
Appliances
- Included: Dishwasher, Disposal, Microwave, Built-In Electric Oven, Built-In Gas Range
Features
- Paint Woodwork, Stained Wood
- Flooring: Brick, Carpet, Tile, Wood
- Number of fireplaces: 1
Interior area
- Total structure area: 2,151
- Total interior livable area: 2,151 sqft
Property
Parking
- Total spaces: 2
- Parking features: Additional Parking, Concrete
- Garage spaces: 2
Features
- Levels: One
- Stories: 1
- Has spa: Yes
- Spa features: Bath
- Fencing: Masonry
Lot
- Size: 5,174 Square Feet
- Features: Cul-De-Sac
Details
- Parcel number: 2929NW160th73013
- Special conditions: None
Construction
Type & style
- Home type: SingleFamily
- Architectural style: Traditional
- Property subtype: Single Family Residence
Materials
- Brick
- Foundation: Slab
- Roof: Composition
Condition
- Year built: 2000
Details
- Builder name: Bill Roberts
Community & HOA
HOA
- Has HOA: Yes
- Services included: Gated Entry, Greenbelt, Pool, Recreation Facility
- HOA fee: $3 annually
Location
- Region: Edmond
Financial & listing details
- Price per square foot: $185/sqft
- Tax assessed value: $363,538
- Annual tax amount: $4,836
- Date on market: 8/3/2026
Estimated market value
$391,400
$372,000 - $411,000
$2,359/mo
Price history
| Date | Event | Price |
|---|---|---|
| 9/10/2026 | Price change | $399,000-2.7%$185/sqft |
Source:  MLSOK/OKCMAR as distributed by MLS GRID #1242417 Report a problem MLSOK/OKCMAR as distributed by MLS GRID #1242417 Report a problem | ||
| 8/3/2026 | Listed for sale | $410,000+30.2%$191/sqft |
Source: MLSOK/OKCMAR as distributed by MLS GRID #1242417 Report a problem | ||
| 9/18/2020 | Sold | $315,000-3.9%$146/sqft |
Source: MLSOK/OKCMAR as distributed by MLS GRID #920729 Report a problem | ||
| 7/27/2020 | Pending sale | $327,900$152/sqft |
Source: Keller Williams Realty Elite #920729 Report a problem | ||
| 7/20/2020 | Listed for sale | $327,900+9.3%$152/sqft |
Source: Keller Williams Realty Elite #920729 Report a problem | ||
| 9/8/2006 | Sold | $299,900+24%$139/sqft |
Source: MLSOK/OKCMAR as distributed by MLS GRID #256889 Report a problem | ||
| 5/18/2000 | Sold | $241,900+437.6%$112/sqft |
Source: MLSOK/OKCMAR as distributed by MLS GRID #31105 Report a problem | ||
| 5/6/1999 | Sold | $45,000$21/sqft |
Source: Public Record Report a problem | ||
Public tax history
| Year | Property taxes | Tax assessment |
|---|---|---|
| 2025 | $4,691 +3.4% | $39,988 +3% |
| 2024 | $4,537 +3.9% | $38,823 +3% |
| 2023 | $4,367 +2.2% | $37,692 +3% |
| 2022 | $4,275 +4.1% | $36,595 +3% |
| 2021 | $4,105 +0.5% | $35,530 +1.9% |
| 2020 | $4,086 +28.6% | $34,870 +0% |
| 2019 | $3,178 +3.1% | $34,869 +3% |
| 2018 | $3,082 -20.3% | $33,853 +3% |
| 2017 | $3,866 | $32,867 +3% |
| 2016 | $3,866 +3.7% | $31,909 +3% |
| 2015 | $3,729 +6% | $30,980 +3% |
| 2014 | $3,519 | $30,078 +0.8% |
| 2013 | -- | $29,825 +2% |
| 2012 | -- | $29,248 -3.1% |
| 2011 | -- | $30,184 -2.2% |
| 2010 | -- | $30,871 -5.9% |
| 2009 | -- | $32,791 -1.9% |
| 2008 | -- | $33,419 +1.1% |
| 2007 | -- | $33,065 +4.4% |
| 2006 | -- | $31,683 +4.6% |
| 2005 | -- | $30,294 -88.8% |
| 2004 | $3,433 | $269,317 +809.1% |
| 2003 | -- | $29,624 +8.3% |
| 2002 | -- | $27,348 -2.2% |
| 2001 | -- | $27,971 +497.9% |
| 2000 | -- | $4,678 |
| 1999 | -- | $4,678 |
Find assessor info on the county website
Monthly payment
Est. payment
Payment breakdown
Explore the cost of this home by adjusting the details. Changes won't be saved.Climate risks
Neighborhood: 73013
Nearby schools
Schools provided by the listing agent
- Elementary: Angie Debo ES
- Middle: Summit MS
- High: Santa Fe HS
Source: MLSOK/OKCMAR as distributed by MLS GRID. This data may not be complete. We recommend contacting the local school district to confirm school assignments for this home.


Similar homes
- $365,0003 bd2 ba2.3k sqft16013 Sonoma Dr, Edmond, OK 73013For Sale
 MLS ID #1244492, Cindy Cook, Keller Williams Central OK. MLSOK/OKCMAR as distributed by MLS GRID
 - $365,0003 bd3 ba2.5k sqft2801 NW 171st St, Edmond, OK 73012For Sale
 MLS ID #1237967, Heath Hedges, Brix Realty. MLSOK/OKCMAR as distributed by MLS GRID
 - $375,5004 bd3 ba2.3k sqft6408 NW 155th St, Edmond, OK 73013For Sale
 MLS ID #1246316, Jonathan Gregory, Real Broker LLC (BO)-Norman. MLSOK/OKCMAR as distributed by MLS GRID
 - $417,5005 bd3 ba2.7k sqft16120 Rim Rd, Edmond, OK 73013For Sale
 MLS ID #1230945, Jeff Lykes, Redhawk Real Estate, LLC. MLSOK/OKCMAR as distributed by MLS GRID
