Centrally located to the luxury Denver neighborhoods without the price tag. Steps from the Bates-Logan Park. This bungalow has 2 beds and 1 bath on the main level plus 2 beds and 1 bath in the basement. The original hardwood floors lead you from the living area to primary bedroom that comfortably fits a king-sized bed. The main level hosts a full bathroom and secondary bedroom outfitted as a high-end walk-in closet dressing room, or fits a Queen bedroom set up if you prefer. Unlike most basements of this era, the space offers a true retreat with great natural light, new carpet, two adt’l bedrooms, bathroom & secondary living room inc. media & game area. The only thing that rivals the custom open kitchen, open living space, built-in closet suite and finished basement is the backyard haven bursting with flowers. This special place has all the extra touches that make it simply stunning. Blocks away is the Harvard Gulch park, rec center, golf course and nearby infamous South Pearl Street and Wash Park. Around the corner are coffee houses, breweries, restaurants and boutique shops on South Broadway. Upon entry, the updated kitchen gleams with granite counters, island, pull down faucet w/ touch technology, newer slow-close cabinetry and stainless appliances inc. Bosch dishwasher & Samsung smart range. Light floods through the space allowing for the main living area to feed your plant addiction or allow a cozy space to cuddle with a book. Laundry closet w/ storage & new stackable LG washer & dryer. During your 300+ days of sunshine, the large stamped concrete patio and lush established landscape call you outside. Both front and backyards are fully fenced & irrigated w/ raised beds for vegetables/flowers. Alley access, oversized 2-car garage & off-street parking. Pet-specific synthetic turf in fenced dog run. Other special features inc. custom window shades, eco-friendly cooling & smart thermostat for heat. Light rail & bus stop nearby.
Sold for $650,218
$650,218
2933 S Logan Street, Englewood, CO 80113
4beds
1,816sqft
Single Family Residence
Built in 1952
6,229 Square Feet Lot
$636,600 Zestimate®
$358/sqft
$3,122 Estimated rent
Home value
$636,600
$598,000 - $681,000
$3,122/mo
Zestimate® history
Owner options
List your home for rent
$3,122/mo
Rent Zestimate®
Find your next renter with Zillow Rental Manager. Plus, with online applications, you can quickly screen prospective tenants – for free.
$3,122/mo
Rent Zestimate®
Refinance and save
$3,771/mo
Est. payment
Refinancing to a lower rate could help reduce your monthly payments and save thousands over the life of the loan.
$3,771/mo
Est. payment
Explore your selling options
Work with a Zillow partner agent
Leverage their expertise and Zillow's premium Showcase listings to get your home seen by more buyers.
Get startedList with your own agent
Get your home in front of millions of buyers by listing it on Zillow.
Learn how to do itSell it yourself
Take full control of how buyers see your home on Zillow by listing For Sale by Owner (FSBO).
List your homeWhat's special
Built-in closet suiteOff-street parkingStainless appliancesGranite countersOpen living spaceCustom open kitchenLush established landscape
Zillow last checked:
Listing updated:
Listed by:
JC Denver Home Team Jeremy@JCDenverHomeTeam.com,
Keller Williams Realty Urban Elite
Bought with:
Brett Lempe, 100091776
Lempe Homes
Source: REcolorado as distributed by MLS GRID,MLS#: 6081755
Facts & features
Interior
Bedrooms & bathrooms
- Bedrooms: 4
- Bathrooms: 2
- Full bathrooms: 1
- 3/4 bathrooms: 1
- Main level bathrooms: 1
- Main level bedrooms: 2
Primary bedroom
- Description: Great Size, Fits A King-Sized Bedroom Set.
- Level: Main
- Area: 119.88 Square Feet
- Dimensions: 10.8 x 11.1
Bedroom
- Description: Luxury, Custom Closet And Dressing Room. Could Easily Fit Queen Size Bed Setup, If Preferred.
- Level: Main
- Area: 115.5 Square Feet
- Dimensions: 10.5 x 11
Bedroom
- Description: Great For Guest Bedroom
- Level: Basement
- Area: 113.78 Square Feet
- Dimensions: 10.25 x 11.1
Bedroom
- Description: Fourth Bedroom, Currently An Office And Could Be A Queen Bedroom Setup.
- Level: Basement
- Area: 112.11 Square Feet
- Dimensions: 10.1 x 11.1
Bathroom
- Description: Updated Full Bathroom W/ Updated Tile Surround, Sophisticated Dark Vanity, Granite Countertop
- Level: Main
Bathroom
- Description: Updated Bathroom W/ Tile Shower Surround, Glass Enclosure, And Dark Wood Vanity With Granite Countertop.
- Level: Basement
Heating
- Forced Air
Cooling
- Evaporative Cooling
Appliances
- Included: Dishwasher, Dryer, Microwave, Range, Refrigerator, Washer
Features
- Eat-in Kitchen, Granite Counters, Kitchen Island, Open Floorplan, Walk-In Closet(s)
- Flooring: Carpet, Tile, Wood
- Basement: Finished
Interior area
- Total structure area: 1,816
- Total interior livable area: 1,816 sqft
- Finished area above ground: 908
- Finished area below ground: 863
Property
Parking
- Total spaces: 3
- Parking features: Garage
- Garage spaces: 2
- Details: Off Street Spaces: 1
Features
- Levels: One
- Stories: 1
- Patio & porch: Patio
- Exterior features: Dog Run, Garden, Private Yard
- Fencing: Full
Lot
- Size: 6,229 Square Feet
- Features: Irrigated, Landscaped, Sprinklers In Front, Sprinklers In Rear
Details
- Parcel number: 031017556
- Special conditions: Standard
Construction
Type & style
- Home type: SingleFamily
- Property subtype: Single Family Residence
Materials
- Frame, Vinyl Siding
- Roof: Composition
Condition
- Year built: 1952
Utilities & green energy
- Sewer: Public Sewer
- Water: Public
Community & HOA
Community
- Subdivision: Strayers Broadway Heights
HOA
- Has HOA: No
Location
- Region: Englewood
Financial & listing details
- Price per square foot: $358/sqft
- Tax assessed value: $637,100
- Annual tax amount: $3,152
- Date on market: 9/5/2024
- Listing terms: Cash,Conventional,FHA,VA Loan
- Exclusions: Personal Items, Removable Lawn Decorations, Curtains In The Main Entry/Living Space And The Primary Bedroom.
- Ownership: Individual
Price history
| Date | Event | Price |
|---|---|---|
| 12/9/2024 | Sold | $650,218-3.7%$358/sqft |
Source:  REcolorado as distributed by MLS GRID #6081755 Report a problem REcolorado as distributed by MLS GRID #6081755 Report a problem | ||
| 11/22/2024 | Pending sale | $675,000$372/sqft |
Source: REcolorado as distributed by MLS GRID #6081755 Report a problem | ||
| 11/20/2024 | Price change | $675,000-3.6%$372/sqft |
Source: REcolorado as distributed by MLS GRID #6081755 Report a problem | ||
| 11/1/2024 | Price change | $700,000-3.4%$385/sqft |
Source: REcolorado as distributed by MLS GRID #6081755 Report a problem | ||
| 9/5/2024 | Listed for sale | $725,000+72.6%$399/sqft |
Source: REcolorado as distributed by MLS GRID #6081755 Report a problem | ||
| 8/24/2015 | Sold | $420,000-6.7%$231/sqft |
Source: Public Record Report a problem | ||
| 6/12/2015 | Listed for sale | $450,000+87.5%$248/sqft |
Source: Denver Luxury Real Estate #4492434 Report a problem | ||
| 5/20/2014 | Sold | $240,000+2.1%$132/sqft |
Source: Public Record Report a problem | ||
| 5/2/2014 | Listed for sale | $235,000+14.6%$129/sqft |
Source: Your Castle Real Estate #7482401 Report a problem | ||
| 2/11/2014 | Sold | $205,000$113/sqft |
Source: Public Record Report a problem | ||
Public tax history
| Year | Property taxes | Tax assessment |
|---|---|---|
| 2025 | $3,573 +13.4% | $39,819 -11.1% |
| 2024 | $3,152 +28.2% | $44,809 -8.5% |
| 2023 | $2,458 +0.4% | $48,966 +45.1% |
| 2022 | $2,449 | $33,749 -2.8% |
| 2021 | -- | $34,721 +6.9% |
| 2020 | $2,385 -3.9% | $32,476 |
| 2019 | $2,482 | $32,476 +2.3% |
| 2018 | $2,482 +0.9% | $31,738 |
| 2017 | $2,459 | $31,738 +88.2% |
| 2016 | -- | $16,860 |
| 2015 | -- | $16,860 +19.4% |
| 2014 | -- | $14,121 +5.4% |
| 2013 | $1,028 | $13,400 |
| 2012 | -- | $13,400 |
| 2011 | $875 +1.1% | $13,400 -5% |
| 2010 | $866 +82.7% | $14,110 |
| 2009 | $474 | $14,110 -8.8% |
| 2008 | -- | $15,475 |
| 2007 | -- | $15,475 +8.4% |
| 2006 | -- | $14,280 |
| 2005 | -- | $14,280 -3.5% |
| 2002 | $901 +11.6% | $14,800 +17.7% |
| 2001 | $808 | $12,570 |
Find assessor info on the county website
Neighborhood: Bates-Logan Park
Nearby homes
- $1,045,9004 bd4 ba3.6k sqft2935 S Logan St, Englewood, CO 80113Off Market
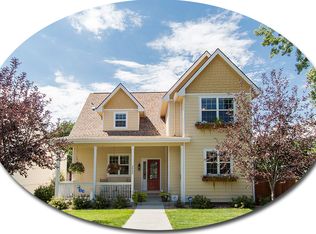
- $494,7003 bd2 ba906 sqft2931 S Logan St, Englewood, CO 80113Off Market
- $--1 bd1 ba650 sqft2945 S Logan St APT B, Englewood, CO 80113Off Market
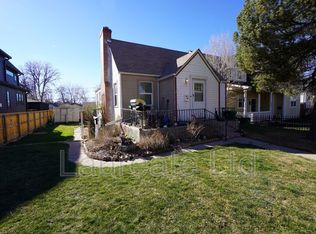
- $674,2003 bd3 ba3.6k sqft2945 S Logan St, Englewood, CO 80113Off Market
- $530,5002 bd2 ba1k sqft2911 S Logan St, Englewood, CO 80113Off Market
- $1,445,0005 bd4 ba3k sqft2951 S Logan St, Englewood, CO 80113Sold
- $478,7003 bd2 ba816 sqft2920 S Grant St, Englewood, CO 80113Off Market
- $443,9002 bd1 ba733 sqft2901 S Logan St, Englewood, CO 80113Off Market
Nearby schools
GreatSchools rating
- 6/10Charles Hay World SchoolGrades: K-6Distance: 0.7 mi
- 1/10Englewood Middle SchoolGrades: 7-8Distance: 1.1 mi
- 4/10Englewood High SchoolGrades: 9-12Distance: 1.2 mi
Schools provided by the listing agent
- Elementary: Charles Hay
- Middle: Englewood
- High: Englewood
- District: Englewood 1
Source: REcolorado as distributed by MLS GRID. This data may not be complete. We recommend contacting the local school district to confirm school assignments for this home.
Get a cash offer in 3 minutes
Find out how much your home could sell for in as little as 3 minutes with a no-obligation cash offer.
Estimated market value
$636,600
Get a cash offer in 3 minutes
Find out how much your home could sell for in as little as 3 minutes with a no-obligation cash offer.
Estimated market value
$636,600
- Colorado
- Arapahoe County
- Englewood
- 80113
- Bates-Logan Park
- 2933 S Logan Street
Nearby cities
Nearby neighborhoods
Nearby zip codes
Other Englewood Topics
