From the moment you arrive, this beautiful home draws you in with its inviting front porch, rustic charm, and thoughtful design. Step inside to sunlit spaces where oversized windows, sliding doors, and an open floor plan create a seamless flow between indoor and outdoor living. White oak floors add warmth and elegance, while custom details speak to the craftsmanship throughout. At the heart of the living room, a stunning Siena moss stone fireplace acts as both a conversation starter and a gathering place for cozy conversations. The gourmet kitchen combines functionality and beauty, featuring rustic alder accents, Brazilian granite countertops, top-tier ZLine appliances, a professional gas range, and a farmhouse sink. The spacious back deck with firepit table creates an ideal space for entertaining and enjoying the Colorado sunshine. The deck connects to the upstairs balcony via a spiral staircase for easy access. The large primary suite is a true retreat with vaulted ceilings, a private balcony to take in breathtaking mountain sunsets, and an ensuite spa-inspired bathroom featuring onyx marble tile and a freestanding soaking tub. Two additional well-appointed bedrooms and a full bath complete the upstairs. Downstairs, the spacious basement includes two oversized bedrooms, ideal for family or guests, along with a ¾ bath for added comfort and convenience. With high ceilings and flexible living areas, the basement offers ample space to relax and entertain. Nestled in the heart of South Denver, this home offers unbeatable access to some of the city’s most vibrant areas. Located near Platt Park, Wash Park, and South Broadway, and immediately across from Bates Park, you’ll enjoy proximity to local shops, restaurants, and the best farmers market in the state. With easy access to the foothills, Red Rocks, and the mountains via I-285, you’re perfectly positioned for all the outdoor adventures Colorado has to offer.
Sold for $1,445,000
$1,445,000
2951 S Logan Street, Englewood, CO 80113
5beds
3,097sqft
Single Family Residence
Built in 2023
4,487 Square Feet Lot
$1,388,200 Zestimate®
$467/sqft
$5,331 Estimated rent
Home value
$1,388,200
$1.29M - $1.49M
$5,331/mo
Zestimate® history
Owner options
List your home for rent
$5,331/mo
Rent Zestimate®
Find your next renter with Zillow Rental Manager. Plus, with online applications, you can quickly screen prospective tenants – for free.
$5,331/mo
Rent Zestimate®
Refinance and save
$8,823/mo
Est. payment
Refinancing to a lower rate could help reduce your monthly payments and save thousands over the life of the loan.
$8,823/mo
Est. payment
Explore your selling options
Work with a Zillow partner agent
Leverage their expertise and Zillow's premium Showcase listings to get your home seen by more buyers.
Get startedList with your own agent
Get your home in front of millions of buyers by listing it on Zillow.
Learn how to do itSell it yourself
Take full control of how buyers see your home on Zillow by listing For Sale by Owner (FSBO).
List your homeWhat's special
Siena moss stone fireplaceOnyx marble tileFarmhouse sinkPrivate balconyUpstairs balconyFirepit tableInviting front porch
Zillow last checked:
Listing updated:
Listed by:
Kimber Ward 303-885-2165 kimber@corcoranperry.com,
Corcoran Perry & Co.
Bought with:
Diana Rangel, 100086908
The Agency - Denver
Source: REcolorado as distributed by MLS GRID,MLS#: 8521606
Facts & features
Interior
Bedrooms & bathrooms
- Bedrooms: 5
- Bathrooms: 4
- Full bathrooms: 2
- 3/4 bathrooms: 1
- 1/2 bathrooms: 1
- Main level bathrooms: 1
Bedroom
- Level: Upper
- Area: 132 Square Feet
- Dimensions: 12 x 11
Bedroom
- Level: Upper
- Area: 144 Square Feet
- Dimensions: 12 x 12
Bedroom
- Level: Basement
- Area: 264 Square Feet
- Dimensions: 12 x 22
Bedroom
- Level: Basement
- Area: 204 Square Feet
- Dimensions: 17 x 12
Bathroom
- Level: Main
- Area: 18 Square Feet
- Dimensions: 6 x 3
Bathroom
- Level: Upper
- Area: 77 Square Feet
- Dimensions: 11 x 7
Bathroom
- Level: Upper
- Area: 90 Square Feet
- Dimensions: 9 x 10
Bathroom
- Level: Basement
Other
- Level: Upper
- Area: 286 Square Feet
- Dimensions: 22 x 13
Dining room
- Level: Main
Family room
- Level: Basement
- Area: 486 Square Feet
- Dimensions: 27 x 18
Kitchen
- Level: Main
- Area: 182 Square Feet
- Dimensions: 14 x 13
Laundry
- Level: Main
- Area: 60 Square Feet
- Dimensions: 10 x 6
Living room
- Level: Main
- Area: 286 Square Feet
- Dimensions: 26 x 11
Office
- Level: Main
- Area: 90 Square Feet
- Dimensions: 9 x 10
Heating
- Forced Air, Natural Gas
Cooling
- Central Air
Appliances
- Included: Dishwasher, Disposal, Dryer, Gas Water Heater, Microwave, Range, Range Hood, Refrigerator, Washer
Features
- Ceiling Fan(s), Five Piece Bath, Granite Counters, High Ceilings, Kitchen Island, Open Floorplan, Primary Suite, Quartz Counters, Radon Mitigation System, Smoke Free, Walk-In Closet(s)
- Flooring: Carpet, Tile, Wood
- Windows: Double Pane Windows, Skylight(s), Window Coverings
- Basement: Finished,Full
- Number of fireplaces: 1
- Fireplace features: Gas Log, Living Room
- Common walls with other units/homes: No Common Walls
Interior area
- Total structure area: 3,097
- Total interior livable area: 3,097 sqft
- Finished area above ground: 1,985
- Finished area below ground: 1,112
Property
Parking
- Total spaces: 2
- Parking features: Lighted
- Garage spaces: 2
Features
- Levels: Two
- Stories: 2
- Patio & porch: Covered, Deck, Front Porch
- Exterior features: Balcony, Gas Valve, Private Yard, Rain Gutters
- Fencing: Full
Lot
- Size: 4,487 Square Feet
- Features: Landscaped, Level, Sprinklers In Front, Sprinklers In Rear
Details
- Parcel number: 031017521
- Special conditions: Standard
Construction
Type & style
- Home type: SingleFamily
- Property subtype: Single Family Residence
Materials
- Cement Siding, Frame
- Foundation: Concrete Perimeter
- Roof: Composition
Condition
- Year built: 2023
Utilities & green energy
- Water: Public
- Utilities for property: Cable Available, Electricity Connected, Natural Gas Connected
Community & HOA
Community
- Security: Carbon Monoxide Detector(s), Radon Detector, Smart Cameras, Smoke Detector(s)
- Subdivision: Englewood
HOA
- Has HOA: No
Location
- Region: Englewood
Financial & listing details
- Price per square foot: $467/sqft
- Tax assessed value: $1,453,300
- Annual tax amount: $6,305
- Date on market: 3/21/2025
- Listing terms: Cash,Conventional,Jumbo
- Exclusions: Dishwasher, Dryer, Refrigerator, Gas Range, Gas Range Hood, Microwave, Garbage Disposal, Washer
- Ownership: Individual
- Electric utility on property: Yes
- Road surface type: Paved
Price history
| Date | Event | Price |
|---|---|---|
| 4/22/2025 | Sold | $1,445,000+3.6%$467/sqft |
Source:  REcolorado as distributed by MLS GRID #8521606 Report a problem REcolorado as distributed by MLS GRID #8521606 Report a problem | ||
| 3/25/2025 | Pending sale | $1,395,000$450/sqft |
Source: REcolorado as distributed by MLS GRID #8521606 Report a problem | ||
| 3/21/2025 | Listed for sale | $1,395,000+350%$450/sqft |
Source: REcolorado as distributed by MLS GRID #8521606 Report a problem | ||
| 4/9/2021 | Sold | $310,000+12.7%$100/sqft |
Source: Public Record Report a problem | ||
| 5/7/2019 | Sold | $275,000-5.2%$89/sqft |
Source: Public Record Report a problem | ||
| 4/24/2019 | Pending sale | $290,000$94/sqft |
Source: STERLING REAL ESTATE GROUP INC #7942985 Report a problem | ||
| 4/19/2019 | Price change | $290,000-3.3%$94/sqft |
Source: STERLING REAL ESTATE GROUP INC #7942985 Report a problem | ||
| 4/11/2019 | Price change | $300,000-7.7%$97/sqft |
Source: STERLING REAL ESTATE GROUP INC #7942985 Report a problem | ||
| 4/6/2019 | Listed for sale | $325,000+38.3%$105/sqft |
Source: STERLING REAL ESTATE GROUP INC #7942985 Report a problem | ||
| 6/27/2016 | Sold | $235,000+4.7%$76/sqft |
Source: Public Record Report a problem | ||
| 5/20/2016 | Pending sale | $224,500$72/sqft |
Source: Kentwood Real Estate #5004889 Report a problem | ||
| 5/19/2016 | Listed for sale | $224,500+61.5%$72/sqft |
Source: Kentwood Real Estate #5004889 Report a problem | ||
| 7/28/2005 | Sold | $139,000+33%$45/sqft |
Source: Public Record Report a problem | ||
| 1/5/2004 | Sold | $104,500-4.1%$34/sqft |
Source: Public Record Report a problem | ||
| 3/14/2000 | Sold | $109,000+32.1%$35/sqft |
Source: Public Record Report a problem | ||
| 10/22/1999 | Sold | $82,500$27/sqft |
Source: Public Record Report a problem | ||
Public tax history
| Year | Property taxes | Tax assessment |
|---|---|---|
| 2025 | $6,305 +89.1% | $90,832 +14.9% |
| 2024 | $3,335 +193.6% | $79,067 +53.3% |
| 2023 | $1,136 -22.4% | $51,586 +230.8% |
| 2022 | $1,464 | $15,596 -24.9% |
| 2021 | -- | $20,756 +18.3% |
| 2020 | $1,288 -2.7% | $17,539 |
| 2019 | $1,324 | $17,539 +3.6% |
| 2018 | $1,324 +0.9% | $16,927 |
| 2017 | $1,312 | $16,927 +66% |
| 2016 | -- | $10,197 |
| 2015 | -- | $10,197 +16.8% |
| 2014 | -- | $8,732 +1.7% |
| 2013 | $636 | $8,590 |
| 2012 | -- | $8,590 |
| 2011 | $641 +1.1% | $8,590 -16.9% |
| 2010 | $634 -8% | $10,340 |
| 2009 | $689 | $10,340 -8.2% |
| 2008 | -- | $11,264 |
| 2007 | -- | $11,264 -5.2% |
| 2006 | -- | $11,876 0% |
| 2005 | -- | $11,877 +6.8% |
| 2002 | $677 +19.1% | $11,120 +25.6% |
| 2001 | $569 | $8,850 |
Find assessor info on the county website
Neighborhood: Bates-Logan Park
Nearby homes
- $653,2003 bd3 ba3.6k sqft2945 S Logan St, Englewood, CO 80113Off Market
- $--1 bd1 ba650 sqft2945 S Logan St APT B, Englewood, CO 80113Off Market
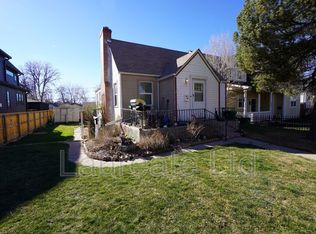
- $1,130,0004 bd4 ba2.7k sqft2957 S Logan St, Englewood, CO 80113Off Market
- $1,031,9004 bd4 ba3.6k sqft2935 S Logan St, Englewood, CO 80113Off Market
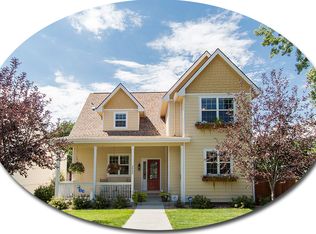
- $604,0004 bd2 ba1.8k sqft2965 S Logan St, Englewood, CO 80113Sold
- $650,2184 bd2 ba1.8k sqft2933 S Logan St, Englewood, CO 80113Sold
- $519,1003 bd2 ba1.5k sqft2975 S Logan St, Englewood, CO 80113Off Market
- $435,4003 bd1 ba890 sqft2948 S Grant St, Englewood, CO 80113Off Market
Nearby schools
GreatSchools rating
- 6/10Charles Hay World SchoolGrades: K-6Distance: 0.7 mi
- 1/10Englewood Middle SchoolGrades: 7-8Distance: 1.1 mi
- 4/10Englewood High SchoolGrades: 9-12Distance: 1.2 mi
Schools provided by the listing agent
- Elementary: Charles Hay
- Middle: Englewood
- High: Englewood
- District: Englewood 1
Source: REcolorado as distributed by MLS GRID. This data may not be complete. We recommend contacting the local school district to confirm school assignments for this home.
Get a cash offer in 3 minutes
Find out how much your home could sell for in as little as 3 minutes with a no-obligation cash offer.
Estimated market value
$1,388,200
Get a cash offer in 3 minutes
Find out how much your home could sell for in as little as 3 minutes with a no-obligation cash offer.
Estimated market value
$1,388,200
- Colorado
- Arapahoe County
- Englewood
- 80113
- Bates-Logan Park
- 2951 S Logan Street
Nearby cities
Nearby neighborhoods
Nearby zip codes
Other Englewood Topics
