Skip main navigation
Sold
  • Price Unknown

    2933 SW Foxcroft 2 Ct, Topeka, KS 66614

    2beds
    1,254sqft
    Townhouse, Residential
    Built in 1976
    -- sqft lot
    $209,800 Zestimate®
    $--/sqft
    $1,460 Estimated rent

    Home value

    $209,800

    $199,000 - $220,000

    $1,460/mo

    Zestimate® history
    Loading
    Loading...

    Owner options

    List your home for rent

    $1,460/mo

    Rent Zestimate®

    Find your next renter with Zillow Rental Manager. Plus, with online applications, you can quickly screen prospective tenants – for free.

    Learn more

    $1,460/mo

    Rent Zestimate®

    Refinance and save

    $260/mo

    Est. payment

    Refinancing to a lower rate could help reduce your monthly payments and save thousands over the life of the loan.

    See today's rates

    $260/mo

    Est. payment

    Explore your selling options

    Work with a Zillow partner agent

    Leverage their expertise and Zillow's premium Showcase listings to get your home seen by more buyers.

    Get started

    List with your own agent

    Get your home in front of millions of buyers by listing it on Zillow.

    Learn how to do it

    Sell it yourself

    Take full control of how buyers see your home on Zillow by listing For Sale by Owner (FSBO).

    List your home

    What's special

    Cozy wood-burning fireplaceContemporary finishesPrivacy-fenced patio and deckAttached one-car garageUpdated kitchenTwo spacious bedrooms
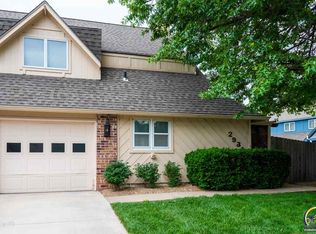
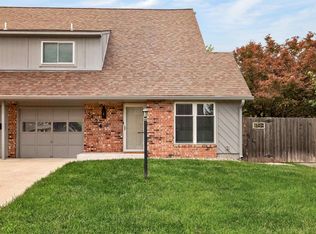
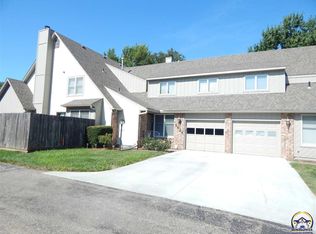
    Completely remodeled from top to bottom by Garner Remodeling in 2023, this stunning 1 1/2 story townhome feels as though it was built brand new. Nothing is original - every detail has been thoughtfully updated with modern style and quality throughout. This beautifully maintained home offers two spacious bedrooms and 1/2 baths, along with a warm and inviting living room featuring a cozy wood-burning fireplace. The updated kitchen showcases gorgeous granite countertops and backsplash and contemporary finishes that make the space both functional and elegant. One of the standout features of this property is the absolutely beautiful private outdoor living space, complete with a privacy-fenced patio and deck - the perfect place to enjoy a quiet evening, entertain guests, or relax with your morning coffee. Convenience continues upstairs where the laundry is ideally located between both bedrooms. The unfinished basement provides excellent storage space, while the attached one-car garage means no parking outside during inclement weather. Additional guest parking is also available. This all-electric home is part of a highly sought after desirable community offering fantastic amenities including 2 community pools, pickleball court, and cable TV included through the HOA. Move-in ready and impeccably updated, this home offers low-maintenance living with the feel of new construction.

    Zillow last checked:

    Listing updated:

    Listed by:

    Chris Simone 785-231-7982,

    Genesis, LLC, Realtors

    Bought with:

    Cathy Lutz, BR00053158

    Berkshire Hathaway First

    Source: Sunflower AOR as distributed by MLS GRID,MLS#: 244418MLS Logo

    Facts & features

    Interior

    Bedrooms & bathrooms
    • Bedrooms: 2
    • Bathrooms: 2
    • Full bathrooms: 1
    • 1/2 bathrooms: 1
    Primary bedroom
    • Level: Upper
    • Area: 156.51
    • Dimensions: 14.10 x 11.1
    Bedroom 2
    • Level: Upper
    • Area: 147
    • Dimensions: 14.7 x 10
    Dining room
    • Level: Main
    • Area: 90
    • Dimensions: 10 x 9
    Kitchen
    • Level: Main
    • Area: 106.95
    • Dimensions: 11.5 x 9.3
    Laundry
    • Level: Upper
    • Area: 62.98
    • Dimensions: 9.4 x 6.7
    Living room
    • Level: Main
    • Area: 222.63
    • Dimensions: 18.10 x 12.3
    Heating
    • Electric
    Cooling
    • Central Air
    Appliances
    • Included: Electric Range, Microwave, Dishwasher, Refrigerator, Disposal, Cable TV Available
    • Laundry: Upper Level, Separate Room
    Features
    • Sheetrock
    • Flooring: Vinyl, Carpet
    • Doors: Storm Door(s)
    • Basement: Concrete,Partial,Unfinished
    • Number of fireplaces: 1
    • Fireplace features: One, Wood Burning, Living Room
    Interior area
    • Total structure area: 1,254
    • Total interior livable area: 1,254 sqft
    • Finished area above ground: 1,254
    • Finished area below ground: 0

    Property

    Parking
    • Total spaces: 1
    • Parking features: Attached, Extra Parking, Auto Garage Opener(s), Garage Door Opener
    • Attached garage spaces: 1
    Features
    • Patio & porch: Patio
    • Fencing: Fenced,Wood
    Details
    • Parcel number: R59770
    • Special conditions: Standard,Arm's Length

    Construction

    Type & style
    • Home type: Townhouse
    • Property subtype: Townhouse, Residential
    Materials
    • Roof: Composition
    Condition
    • Year built: 1976

    Utilities & green energy

    • Water: Rural Water, Public
    • Utilities for property: Cable Available

    Community & neighborhood

    Community
    • Community features: Pool
    Location
    • Region: Topeka
    • Subdivision: Foxcroft

    HOA & financial

    HOA
    • Has HOA: Yes
    • HOA fee: $260 monthly
    • Services included: Trash, Maintenance Grounds, Parking, Exterior Paint, Management, Roof Replace, Pool, Tennis Court(s), Road Maintenance, Cable TV, Common Area Maintenance, Community Signage
    • Association name: Highland Management, LLC

    Price history

    DateEventPrice
    6/25/2026Sold--
    Source: Sunflower AOR as distributed by MLS GRID #244418 Report a problem
    5/17/2026Pending sale$210,000$167/sqft
    Source: Sunflower AOR as distributed by MLS GRID #244418 Report a problem
    5/11/2026Listed for sale$210,000+281.8%$167/sqft
    Source: Sunflower AOR as distributed by MLS GRID #244418 Report a problem
    5/12/2023Sold--
    Source: Sunflower AOR as distributed by MLS GRID #228424 Report a problem
    4/5/2023Pending sale$55,000-54.5%$44/sqft
    Source: Sunflower AOR as distributed by MLS GRID #228424 Report a problem
    6/26/2020Sold--
    Source: Agent Provided Report a problem
    5/29/2020Listed for sale$121,000+15.8%$96/sqft
    Source: Berkshire Hathaway First #213168 Report a problem
    3/17/2012Listing removed$104,500$83/sqft
    Source: Visual Tour #166653 Report a problem
    2/3/2012Price change$104,500+904.8%$83/sqft
    Source: Visual Tour #166653 Report a problem
    2/1/2012Listed for sale$10,400$8/sqft
    Source: Visual Tour #166653 Report a problem

    Public tax history

    YearProperty taxesTax assessment
    2025$3,055 +3.7%$21,349 +2%
    2024$2,945 +436.6%$20,931 +394.5%
    2023$549 -77.9%$4,233 -74.6%
    2022$2,485 +9.3%$16,664 +15%
    2021$2,273 $14,491 +15%
    2020-- $12,600 +4%
    2019$1,884 +3%$12,116 +3%
    2018$1,829 +1.8%$11,763 +2%
    2017$1,797 +1.9%$11,532 +2%
    2014$1,762 $11,305 +9.6%
    2010-- $10,316 +2.6%
    2008-- $10,052 +1%
    2007-- $9,948
    2006-- $9,948
    2005-- $9,948 +8%
    2004-- $9,212 +2%
    2003-- $9,028 +1.6%
    2002-- $8,890 +3.1%
    2000-- $8,626

    Find assessor info on the county website

    Neighborhood: Foxcroft

    Nearby schools

    GreatSchools rating
    Schools provided by the listing agent
    • Elementary: McClure Elementary School/USD 501
    • Middle: French Middle School/USD 501
    • High: Topeka West High School/USD 501

    Source: Sunflower AOR as distributed by MLS GRID. This data may not be complete. We recommend contacting the local school district to confirm school assignments for this home.

    Sell for more on Zillow
    Get a Zillow Showcase℠ listing at no additional cost and you could sell for .
    $209,800
    2% more
    +$4,196
    With Zillow Showcase(estimated)
    $213,996