Highly sought-after Foxcroft community, larger corner and end unit, updated! Great layout with the update: opening the main-floor living area to the huge eat-in kitchen with tons of cabinets and a pantry, the dining room with sliders to the enclosed private patio, the living room, and a half bath. Head upstairs to find the bedrooms, with the laundry conveniently placed, the primary ensuite with a full bath, and another full bath for the other two bedrooms. Large closets throughout for storage, with even more space in the basement for your stuff! Nice attached extended one-car garage gets you out of the elements quickly and right into your mostly new and updated home!
For sale
Price cut: $10K (7/6)
$230,000
5624 SW Foxcroft North Cir Unit 3, Topeka, KS 66614
3beds
1,957sqft
:
Get pre-qualified$1,866/mo
Townhouse, Residential
Built in 1976
1,306 Square Feet Lot
$-- Zestimate®
$118/sqft
$260/mo HOA
What's special
Enclosed private patio
- 40 days |
- 868 |
- 17 |
Zillow last checked:
Listing updated:
Listed by:
Darin Stephens 785-250-7278,
Stone & Story RE Group, LLC
Source: Sunflower AOR as distributed by MLS GRID,MLS#: 245149
Facts & features
Interior
Bedrooms & bathrooms
- Bedrooms: 3
- Bathrooms: 3
- Full bathrooms: 2
- 1/2 bathrooms: 1
Rooms
- Room types: 1st Fl Half Bath
Primary bedroom
- Level: Upper
- Area: 246.42
- Dimensions: 12'7" x 19'7"
Bedroom 2
- Level: Upper
- Area: 196.08
- Dimensions: 13'0" x 15'1"
Bedroom 3
- Level: Upper
- Area: 122.42
- Dimensions: 13'0" X 9'5"
Dining room
- Level: Main
- Area: 153.13
- Dimensions: 14'7" x 10'6"
Kitchen
- Level: Main
- Area: 220.88
- Dimensions: 14'3" x 15'6"
Laundry
- Level: Upper
- Area: 18.96
- Dimensions: 3'3" x 5'10"
Living room
- Level: Main
- Area: 161.92
- Dimensions: 11'2" x 14'6"
Heating
- Electric
Cooling
- Central Air
Appliances
- Included: Electric Range, Oven, Microwave, Dishwasher
- Laundry: Upper Level
Features
- Flooring: Ceramic Tile, Laminate, Carpet
- Basement: Concrete
- Has fireplace: No
Interior area
- Total structure area: 1,957
- Total interior livable area: 1,957 sqft
- Finished area above ground: 1,957
- Finished area below ground: 0
Property
Parking
- Total spaces: 1
- Parking features: Attached
- Attached garage spaces: 1
Features
- Levels: Two
- Fencing: Fenced,Wood
Lot
- Size: 1,306 Square Feet
- Dimensions: 0.03 acres
- Features: Sidewalk
Details
- Parcel number: R59769
- Special conditions: Standard
Construction
Type & style
- Home type: Townhouse
- Property subtype: Townhouse, Residential
Materials
- Roof: Composition
Condition
- Year built: 1976
Utilities & green energy
- Water: Public
Community & HOA
Community
- Subdivision: Foxcroft
HOA
- Has HOA: Yes
- Services included: Trash, Maintenance Grounds, Snow Removal, Roof Replace, Pool, Tennis Court(s), Road Maintenance, Cable TV
- HOA fee: $260 monthly
- HOA name: Highland Residential Management
Location
- Region: Topeka
Financial & listing details
- Price per square foot: $118/sqft
- Annual tax amount: $4,046
- Date on market: 6/19/2026
- Cumulative days on market: 40 days
Estimated market value
Not available
Estimated sales range
Not available
Not available
Price history
| Date | Event | Price |
|---|---|---|
| 7/6/2026 | Price change | $230,000-4.2%$118/sqft |
Source:  Sunflower AOR as distributed by MLS GRID #245149 Report a problem Sunflower AOR as distributed by MLS GRID #245149 Report a problem | ||
| 6/19/2026 | Listed for sale | $240,000$123/sqft |
Source: Sunflower AOR as distributed by MLS GRID #245149 Report a problem | ||
Public tax history
Tax history is unavailable.
Monthly payment
Est. payment
Payment breakdown
Explore the cost of this home by adjusting the details. Changes won't be saved.Climate risks
Neighborhood: Foxcroft
Nearby schools
GreatSchools rating
- 4/10Mcclure Elementary SchoolGrades: K-5Distance: 0.6 mi
- 4/10Marjorie French Middle SchoolGrades: 6-8Distance: 0.5 mi
- 4/10Topeka West High SchoolGrades: 9-12Distance: 1.3 mi
Schools provided by the listing agent
- Elementary: McClure Elementary School/USD 501
- Middle: French Middle School/USD 501
- High: Topeka West High School/USD 501
Source: Sunflower AOR as distributed by MLS GRID. This data may not be complete. We recommend contacting the local school district to confirm school assignments for this home.
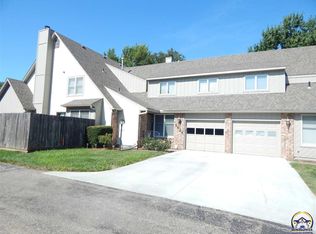
- $205,0002 bd3 ba1.9k sqft5626 SW Foxcroft Cir N, Topeka, KS 66614Off Market
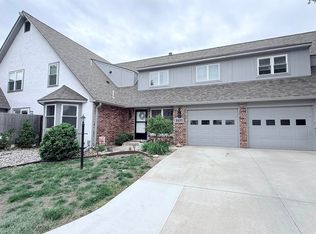
- $--2 bd2 ba1.2k sqft2933 SW Foxcroft 2 Ct, Topeka, KS 66614Sold
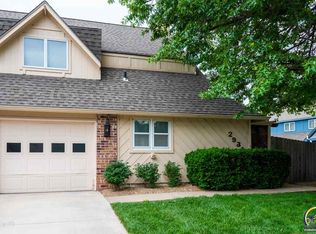
- $180,7002 bd2 ba1.5k sqft2931 SW Foxcroft 2 Ct, Topeka, KS 66614Off Market
- $234,6003 bd2 ba1.8k sqft2930 SW Foxcroft 2 Ct, Topeka, KS 66614Off Market
- $175,3002 bd1 ba1.4k sqft2934 SW Foxcroft 2 Ct, Topeka, KS 66614Off Market
- $166,1002 bd2 ba1.2k sqft2936 SW Foxcroft 2 Ct, Topeka, KS 66614Off Market
- $172,0002 bd2 ba1.2k sqft5700 SW Foxcroft Cir N, Topeka, KS 66614Off Market
- $--2 bd2 ba1.2k sqft5700 SW Foxcroft North Cir, Topeka, KS 66614Sold
A local agent can set up tours, give advice and negotiate with sellers.
A local lender can help you make sure your offer is ready when you are.
Similar homes
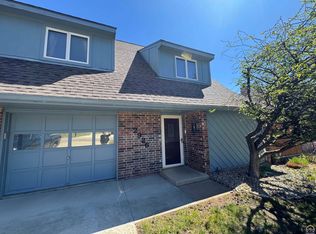
- $188,0003 bd3 ba2k sqft2926 SW Arrowhead Rd, Topeka, KS 66614For Sale
 MLS ID #244041, Dana Revels, Prime Realty, LLC. Sunflower AOR as distributed by MLS GRID
 - $249,6004 bd2 ba1.6k sqft3704 SW 34th St, Topeka, KS 66614For Sale
 MLS ID #245760, Kelley Hughes, Stone & Story RE Group, LLC. Sunflower AOR as distributed by MLS GRID
 - $215,9503 bd2 ba1.5k sqft4907 SW 30th St, Topeka, KS 66614For Sale

 MLS ID #20261593, Anthony Medina, EXP Realty, LLC. FHARMLS as distributed by MLS GRID
 - $309,9003 bd3 ba2.3k sqft5641 SW Hawick Ln, Topeka, KS 66614For Sale
 MLS ID #245462, Terry Hobbs, ReeceNichols Topeka Elite. Sunflower AOR as distributed by MLS GRID
 - $185,0002 bd2 ba1.8k sqft5724 SW Foxcroft Cir N, Topeka, KS 66614For SaleMLS ID #244353, Mary Diane Elliott, Realty Professionals. Sunflower AOR as distributed by MLS GRID
- $269,9003 bd3 ba1.6k sqft5964 SW 23rd Ter, Topeka, KS 66614For SaleMLS ID #245429, John Ringgold, KW One Legacy Partners, LLC. Sunflower AOR as distributed by MLS GRID
- $189,0003 bd2 ba1.2k sqft5701 SW Arrowhead Ct, Topeka, KS 66614For SaleMLS ID #245136, Lourdes Miller, KW One Legacy Partners, LLC. Sunflower AOR as distributed by MLS GRID
- $210,0003 bd2 ba1.5k sqft2231 SW Westport Pl, Topeka, KS 66614For SaleMLS ID #243211, Chen Liang, KW One Legacy Partners, LLC. Sunflower AOR as distributed by MLS GRID
- $194,3773 bd3 ba2.6k sqft5401 SW 28th St, Topeka, KS 66614For SaleMLS ID #245056, Michelle Cox, Coldwell Banker American Home. Sunflower AOR as distributed by MLS GRID
- $246,5003 bd2 ba1.8k sqft4204 SW Shenandoah Rd, Topeka, KS 66610For SaleMLS ID #244947, Darin Stephens, Stone & Story RE Group, LLC. Sunflower AOR as distributed by MLS GRID
- $310,0004 bd3 ba2.3k sqft2806 SW Maupin Ln, Topeka, KS 66614For SaleMLS ID #244384, Mark Ent, Stone & Story RE Group, LLC. Sunflower AOR as distributed by MLS GRID
- $--3 bd2 ba1.6k sqft3700 SE 23rd Ter, Topeka, KS 66605AuctionAuction.com 2
- $210,0003 bd2 ba2.1k sqft5700 SW 20th St, Topeka, KS 66604For SaleMLS ID #245169, Carrie Rager, ReeceNichols Topeka Elite. Sunflower AOR as distributed by MLS GRID
- $214,9004 bd2 ba1.5k sqft5718 SW 14th St, Topeka, KS 66604For SaleMLS ID #245694, Monica Glenn, Coldwell Banker American Home. Sunflower AOR as distributed by MLS GRID
- $225,0003 bd3 ba1.6k sqft2134 SE 38th Cir, Topeka, KS 66609For SaleMLS ID #245687, April Comstock, EXP Realty, LLC. Sunflower AOR as distributed by MLS GRID
- $225,0003 bd2 ba1.4k sqft2555 SE Tidewater Dr, Topeka, KS 66605For SaleMLS ID #245635, Darin Stephens, Stone & Story RE Group, LLC. Sunflower AOR as distributed by MLS GRID
- $344,5004 bd4 ba2.8k sqft2611 SW Golf View Dr, Topeka, KS 66614For SaleMLS ID #245693, Mary Froese-Swartz, NextHome Professionals. Sunflower AOR as distributed by MLS GRID
- $229,9774 bd2 ba1.8k sqft1503 SW Washburn Ave, Topeka, KS 66604For SaleMLS ID #245646, Renee Greco, Platinum Realty LLC. Sunflower AOR as distributed by MLS GRID
- $279,0004 bd3 ba2.6k sqft6741 SW Hamptonshire Ln, Topeka, KS 66614For SaleMLS ID #244312, Chad Lacey, Genesis, LLC, Realtors. Sunflower AOR as distributed by MLS GRID
- $220,0004 bd2 ba2.1k sqft1339 SW High Ave, Topeka, KS 66604For SaleMLS ID #245288, Bridgette Jones, Stone & Story RE Group, LLC. Sunflower AOR as distributed by MLS GRID
