Escape to your peaceful haven nestled in the heart of Winchester, this single-family residence perfectly blends comfort with modern elegance. NO HOA, SOLAR, CORNER LOT, LANDSCAPED FRONT and BACKYARD! Enter your new home that features luxury vinyl tile flooring, bright open concept and upgrades. The home features 4 well-appointed bedrooms and 3 bathrooms; with a bedroom and full bathroom located on the main floor that offers the conveniences of single-level living. The master suite provides an oasis of tranquility and privacy, complete with walk in closet, and dual vanity sinks. To further enhance the feeling of ease, beyond the bedrooms, the house introduces a versatile loft space, adaptable to the needs of your lifestyle. A highlight of the home is the harmonious melding of the family room, dining area, and kitchen in an open concept design; an ideal arrangement for entertaining or quality family gatherings. Decked with stainless steel appliances, the gourmet kitchen features granite countertops that beautifully complement the appliances and offer an elegant and functional cooking space. Embrace the luxury of outdoor living in your meticulously landscaped front and backyard. Enjoy your covered alumawood patio, fitted with two ceiling fans and lighting, creating the perfect atmosphere for dining or warm cozy evenings by the fire pit. A dedicated dog run or garden area and a wooden jungle gym play set ensure that the outdoors can be enjoyed by every member of the family. Aspen Pointe neighborhood comes with its own perks. Promising a life of convenience and connectivity, with easy access to Highway 79 and the 215 Freeway, close to hiking trails, Menifee Lakes, and Temecula Wineries nearby; leisure is an everyday affair. You don't want to miss this beautiful HOME!
Sold for $585,000
Street View
Listed by: eXp Realty of California, Inc. • Annette Robinson • Contact: 888-832-7179
Bought with: Exude Luxury Group
$585,000
29334 Marblewood Ct, Winchester, CA 92596
4beds
2,239sqft
Single Family Residence
Built in 2019
7,405 Square Feet Lot
$606,000 Zestimate®
$261/sqft
$3,385 Estimated rent
Home value
$606,000
$576,000 - $636,000
$3,385/mo
Zestimate® history
Owner options
List your home for rent
$3,385/mo
Rent Zestimate®
Find your next renter with Zillow Rental Manager. Plus, with online applications, you can quickly screen prospective tenants – for free.
$3,385/mo
Rent Zestimate®
Refinance and save
$3,737/mo
Est. payment
Refinancing to a lower rate could help reduce your monthly payments and save thousands over the life of the loan.
$3,737/mo
Est. payment
Explore your selling options
Work with a Zillow partner agent
Leverage their expertise and Zillow's premium Showcase listings to get your home seen by more buyers.
Get startedList with your own agent
Get your home in front of millions of buyers by listing it on Zillow.
Learn how to do itSell it yourself
Take full control of how buyers see your home on Zillow by listing For Sale by Owner (FSBO).
List your homeWhat's special
Modern eleganceWalk in closetGarden areaDual vanity sinksVersatile loft spaceDedicated dog runClose to hiking trails
Zillow last checked:
Listing updated:
Listed by:
Annette Robinson DRE #01981608 760-845-7557,
eXp Realty of California, Inc.,
Carlos Zuniga DRE #02012618,
eXp Realty of California, Inc.
Bought with:
Karen Alvarez, DRE #02016723
Exude Luxury Group
Source: CRMLS,MLS#: SW23216779 Originating MLS: California Regional MLS
Originating MLS: California Regional MLSFacts & features
Interior
Bedrooms & bathrooms
- Bedrooms: 4
- Bathrooms: 3
- Full bathrooms: 3
- Main level bathrooms: 1
- Main level bedrooms: 1
Rooms
- Room types: Bedroom, Family Room, Kitchen, Laundry, Loft, Living Room
Bedroom
- Features: Bedroom on Main Level
Bathroom
- Features: Bathtub, Closet, Separate Shower
Kitchen
- Features: Granite Counters, Kitchen/Family Room Combo
Heating
- Central
Cooling
- Central Air, Whole House Fan
Appliances
- Included: Dishwasher, Microwave, Tankless Water Heater
- Laundry: Washer Hookup, Gas Dryer Hookup, Laundry Room, Upper Level
Features
- Granite Counters, Pantry, Bedroom on Main Level, Loft
- Flooring: Carpet, Vinyl
- Has fireplace: No
- Fireplace features: None
- Common walls with other units/homes: 1 Common Wall
Interior area
- Total interior livable area: 2,239 sqft
Property
Parking
- Total spaces: 2
- Parking features: Driveway, Garage
- Attached garage spaces: 2
Features
- Levels: Two
- Stories: 2
- Entry location: Ground
- Patio & porch: Covered
- Pool features: None
- Fencing: Brick,Vinyl
- Has view: Yes
- View description: Mountain(s)
Lot
- Size: 7,405 Square Feet
- Features: 0-1 Unit/Acre, Back Yard, Landscaped, Sprinkler System, Yard
Details
- Parcel number: 461260007
- Zoning: SP ZONE
- Special conditions: Standard
Construction
Type & style
- Home type: SingleFamily
- Property subtype: Single Family Residence
- Attached to another structure: Yes
Condition
- New construction: No
- Year built: 2019
Utilities & green energy
- Sewer: Public Sewer
- Water: Public
Green energy
- Energy generation: Solar
Community & HOA
Community
- Features: Curbs, Rural, Street Lights, Sidewalks
Location
- Region: Winchester
Financial & listing details
- Price per square foot: $261/sqft
- Tax assessed value: $596,700
- Annual tax amount: $9,162
- Date on market: 11/30/2023
- Cumulative days on market: 11 days
- Listing terms: Cash,Conventional,FHA,Submit,VA Loan
- Inclusions: Security system, Backyard Fire pit, Playground Set, Refrigerator, quiet cool system
Price history
| Date | Event | Price |
|---|---|---|
| 1/10/2024 | Sold | $585,000$261/sqft |
Source:  CRMLS #SW23216779 Report a problem CRMLS #SW23216779 Report a problem | ||
| 12/12/2023 | Pending sale | $585,000$261/sqft |
Source: CRMLS #SW23216779 Report a problem | ||
| 11/30/2023 | Listed for sale | $585,000+54.6%$261/sqft |
Source: CRMLS #SW23216779 Report a problem | ||
| 10/28/2022 | Listing removed | -- |
Source: Zillow Rental Network Premium Report a problem | ||
| 10/20/2022 | Price change | $2,800-6.7%$1/sqft |
Source: Zillow Rental Network Premium Report a problem | ||
| 9/29/2022 | Listed for rent | $3,000$1/sqft |
Source: Zillow Rental Network Premium Report a problem | ||
| 2/13/2020 | Sold | $378,500$169/sqft |
Source: Public Record Report a problem | ||
Public tax history
| Year | Property taxes | Tax assessment |
|---|---|---|
| 2025 | $9,162 +1.1% | $596,700 +44.9% |
| 2024 | $9,064 +29% | $411,923 +2% |
| 2023 | $7,025 +0.1% | $403,847 +2% |
| 2022 | $7,017 -4.5% | $395,930 +2% |
| 2021 | $7,348 +55.4% | $388,168 +23.8% |
| 2020 | $4,727 +197.5% | $313,453 +195.9% |
| 2019 | $1,589 +82.9% | $105,935 +135.3% |
| 2018 | $868 +0.9% | $45,015 +2% |
| 2017 | $861 | $44,133 +2% |
| 2016 | $861 +33.4% | $43,268 +73.1% |
| 2015 | $645 +11.7% | $25,000 +25% |
| 2014 | $578 | $20,000 +73.9% |
| 2013 | -- | $11,500 |
| 2012 | -- | $11,500 |
| 2011 | -- | $11,500 +15% |
| 2010 | -- | $10,000 -74.9% |
| 2009 | -- | $39,780 +73.6% |
| 2008 | -- | $22,920 |
Find assessor info on the county website
Neighborhood: 92596
Nearby homes
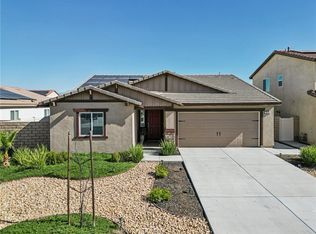
- $560,0003 bd2 ba1.5k sqft29318 Marblewood Ct, Winchester, CA 92596Sold
- $560,8003 bd2 ba1.8k sqft29302 Marblewood Ct, Winchester, CA 92596Off Market
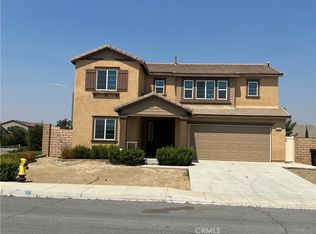
- $567,4504 bd3 ba2.2k sqft29339 Beeler Rd, Winchester, CA 92596Sold
- $571,5004 bd3 ba1.9k sqft29323 Beeler Rd, Winchester, CA 92596Off Market
- $533,6003 bd2 ba1.5k sqft29366 Marblewood Ct, Winchester, CA 92596Off Market
- $561,8003 bd2 ba1.8k sqft29307 Beeler Rd, Winchester, CA 92596Off Market
- $542,8003 bd2 ba1.8k sqft29286 Marblewood Ct, Winchester, CA 92596Off Market
- $640,0004 bd2 ba1.8k sqft29337 Marblewood Ct, Winchester, CA 92596Sold
Nearby schools
GreatSchools rating
- 5/10Winchester Elementary SchoolGrades: K-5Distance: 1.1 mi
- 3/10Rancho Viejo Middle SchoolGrades: 6-8Distance: 6.9 mi
- 5/10Tahquitz High SchoolGrades: 9-12Distance: 7 mi
Get a cash offer in 3 minutes
Find out how much your home could sell for in as little as 3 minutes with a no-obligation cash offer.
Estimated market value
$606,000
Get a cash offer in 3 minutes
Find out how much your home could sell for in as little as 3 minutes with a no-obligation cash offer.
Estimated market value
$606,000
- California
- Riverside County
- Winchester
- 92596
- 29334 Marblewood Ct
Nearby cities
Nearby zip codes
Other Winchester Topics
