Skip main navigation
Sold for $599,990
  • Listing Provided by: Coldwell Banker Assoc.Brkr-Mur
    Bought with: Real Brokerage Technologies
    $599,990

    29337 Chestnut St, Menifee, CA 92584

    3beds
    2,192sqft
    Single Family Residence
    Built in 2022
    6,608 Square Feet Lot
    $599,400 Zestimate®
    $274/sqft
    $3,178 Estimated rent

    Home value

    $599,400

    $569,000 - $629,000

    $3,178/mo

    Zestimate® history
    Loading
    Loading...

    Owner options

    List your home for rent

    $3,178/mo

    Rent Zestimate®

    Find your next renter with Zillow Rental Manager. Plus, with online applications, you can quickly screen prospective tenants – for free.

    Learn more

    $3,178/mo

    Rent Zestimate®

    Refinance and save

    $3,830/mo

    Est. payment

    Refinancing to a lower rate could help reduce your monthly payments and save thousands over the life of the loan.

    See today's rates

    $3,830/mo

    Est. payment

    Explore your selling options

    Work with a Zillow partner agent

    Leverage their expertise and Zillow's premium Showcase listings to get your home seen by more buyers.

    Get started

    List with your own agent

    Get your home in front of millions of buyers by listing it on Zillow.

    Learn how to do it

    Sell it yourself

    Take full control of how buyers see your home on Zillow by listing For Sale by Owner (FSBO).

    List your home

    What's special

    Private backyardSingle story residenceLarge center islandDesigner touchesModern open concept layoutPrimary suiteStylish en-suite bath
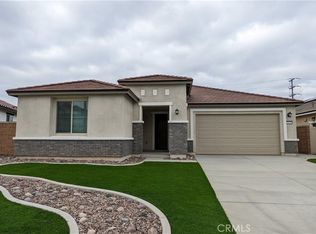
    WELCOME HOME to this stunning 2022 built single story residence in the sought after Banner Park community of Menifee. Featuring 3 bedrooms and 2 bathrooms, this home offers a modern open concept layout filled with natural light and designer touches throughout. Enjoy a spacious kitchen with stainless steel appliances, granite countertops, a large center island, walk-in pantry, and ample cabinetry that's perfect for family gatherings or entertaining friends. The inviting great room flows seamlessly to the dining area and private backyard, ideal for relaxing or outdoor dining. The primary suite includes a walk-in closet and a stylish en-suite bath with dual sinks, quartz countertops, and a glass-enclosed shower. Additional highlights include energy-efficient features, modern finishes, and low-maintenance landscaping with artificial turf. Located near parks, shopping, and the I-215 freeway, this move-in ready home combines comfort, convenience, and contemporary style. Don't wait, this GEM will not last!

    Zillow last checked:

    Listing updated:

    Listing Provided by:

    Brian Keene DRE #02049185 951-265-4798,

    Coldwell Banker Assoc.Brkr-Mur

    Bought with:

    Steven Vidal, DRE #01957615

    Real Brokerage Technologies

    Source: CRMLS,MLS#: SW25242228MLS LogoOriginating MLS: California Regional MLS

    Facts & features

    Interior

    Bedrooms & bathrooms
    • Bedrooms: 3
    • Bathrooms: 2
    • Full bathrooms: 2
    • Main level bathrooms: 2
    • Main level bedrooms: 3
    Bedroom
    • Features: All Bedrooms Down
    Bathroom
    • Features: Bathroom Exhaust Fan, Bathtub, Closet, Dual Sinks, Enclosed Toilet, Low Flow Plumbing Fixtures, Linen Closet, Quartz Counters, Separate Shower, Tub Shower
    Family room
    • Features: Separate Family Room
    Kitchen
    • Features: Granite Counters, Kitchen Island, Kitchen/Family Room Combo, Walk-In Pantry
    Other
    • Features: Walk-In Closet(s)
    Pantry
    • Features: Walk-In Pantry
    Heating
    • Central, Forced Air
    Cooling
    • Central Air
    Appliances
    • Included: Dishwasher, Exhaust Fan, Free-Standing Range, Gas Cooktop, Disposal, Gas Range, Microwave, Water To Refrigerator
    • Laundry: Washer Hookup, Gas Dryer Hookup, Inside, Laundry Room
    Features
    • Breakfast Bar, Ceiling Fan(s), Separate/Formal Dining Room, Eat-in Kitchen, Granite Counters, Open Floorplan, Pantry, Quartz Counters, Recessed Lighting, All Bedrooms Down, Attic, Walk-In Pantry, Walk-In Closet(s)
    • Flooring: Carpet, Vinyl
    • Windows: Double Pane Windows, Plantation Shutters, Screens
    • Has fireplace: No
    • Fireplace features: None
    • Common walls with other units/homes: No Common Walls
    Interior area
    • Total interior livable area: 2,192 sqft

    Property

    Parking
    • Total spaces: 4
    • Parking features: Concrete, Direct Access, Door-Single, Driveway, Driveway Up Slope From Street, Garage Faces Front, Garage
    • Attached garage spaces: 2
    • Uncovered spaces: 2
    Accessibility
    • Accessibility features: None
    Features
    • Levels: One
    • Stories: 1
    • Entry location: Front
    • Patio & porch: Concrete, Covered, Open, Patio
    • Pool features: None
    • Spa features: None
    • Fencing: Block,Vinyl
    • Has view: Yes
    • View description: Hills, Neighborhood
    Lot
    • Size: 6,608 sqft
    • Features: Back Yard, Front Yard, Sprinklers In Front, Level, Sprinklers Timer, Sprinkler System
    Details
    • Parcel number: 340650004
    • Special conditions: Standard

    Construction

    Type & style
    • Home type: SingleFamily
    • Architectural style: Mediterranean
    • Property subtype: Single Family Residence
    Materials
    • Drywall, Concrete, Stucco
    • Foundation: Slab
    • Roof: Tile
    Condition
    • Turnkey
    • New construction: No
    • Year built: 2022

    Utilities & green energy

    • Electric: Standard
    • Sewer: Public Sewer
    • Water: Public
    • Utilities for property: Cable Available, Electricity Connected, Natural Gas Connected, Phone Available, Sewer Connected, Underground Utilities, Water Connected

    Community & neighborhood

    Community
    • Community features: Curbs, Gutter(s), Storm Drain(s), Street Lights, Suburban, Sidewalks
    Location
    • Region: Menifee

    HOA & financial

    HOA
    • Has HOA: Yes
    • HOA fee: $58 monthly
    • Amenities included: Sport Court, Picnic Area, Playground
    • Association name: Banner Park
    • Association phone: 951-550-0508

    Other

    Other facts
    • Listing terms: Submit
    • Road surface type: Paved

    Price history

    DateEventPrice
    3/9/2026Sold$599,990$274/sqft
    Source: CRMLS #SW25242228 Report a problem
    2/11/2026Pending sale$599,990$274/sqft
    Source: CRMLS #SW25242228 Report a problem
    1/29/2026Listed for sale$599,990$274/sqft
    Source: CRMLS #SW25242228 Report a problem
    1/20/2026Pending sale$599,990$274/sqft
    Source: CRMLS #SW25242228 Report a problem
    10/27/2025Listed for sale$599,990-0.1%$274/sqft
    Source: CRMLS #SW25242228 Report a problem
    8/26/2022Sold$600,500$274/sqft
    Source: Public Record Report a problem

    Public tax history

    YearProperty taxesTax assessment
    2025$10,730 -0.2%$624,554 +2%
    2024$10,753 +0.3%$612,308 +2%
    2023$10,725 +162.5%$600,302 +1499.2%
    2022$4,086 +5056.6%$37,538 +653.5%
    2021$79 $4,982

    Find assessor info on the county website

    Neighborhood: 92584

    Nearby schools

    GreatSchools rating
    Get a cash offer in 3 minutes
    Find out how much your home could sell for in as little as 3 minutes with a no-obligation cash offer.
    Estimated market value
    $599,400
    Get a cash offer in 3 minutes
    Find out how much your home could sell for in as little as 3 minutes with a no-obligation cash offer.
    Estimated market value
    $599,400