Embrace the opportunity to become just the 4th owner of this architecturally significant home in the celebrated Compton Heights neighborhood. Perfectly positioned on prestigious Allen Ave, this remarkable home features charming details at every turn & showcases a variety of big-ticket updates, merging exquisite historic appeal w/ modern amenities. The expansive porch & grand front entrance set the stage for a home rich w/ treasured memories, both from its storied past & those yet to be created. Enjoy the peace of mind that comes with a newer high-efficiency boiler, tankless water heaters, & new electric panel. Another great bonus, the property features a large garage designed as a multifunctional recreational area. This adaptable area can function as a workshop, media room, or gym, w/ the convenience of being easily converted back into a garage w/ EV charger already installed! With its unique character & thoughtful upgrades, this home is a rare find in one of STL’s best neighborhoods. SpecialListingConditions: Probate
Closed
Listed by: Compass Realty Group • Lindsey Reichelt • Contact: 314-541-6985
Bought with: Relocation Real Estate Services
Price Unknown
2934 Allen Ave, Saint Louis, MO 63104
5beds
2,725sqft
Single Family Residence
Built in 1916
6,351 Square Feet Lot
$470,700 Zestimate®
$--/sqft
$2,862 Estimated rent
Home value
$470,700
$414,000 - $537,000
$2,862/mo
Zestimate® history
Owner options
List your home for rent
$2,862/mo
Rent Zestimate®
Find your next renter with Zillow Rental Manager. Plus, with online applications, you can quickly screen prospective tenants – for free.
$2,862/mo
Rent Zestimate®
Refinance and save
Refinancing to a lower rate could help reduce your monthly payments and save thousands over the life of the loan.
Explore your selling options
Work with a Zillow partner agent
Leverage their expertise and Zillow's premium Showcase listings to get your home seen by more buyers.
Get startedList with your own agent
Get your home in front of millions of buyers by listing it on Zillow.
Learn how to do itSell it yourself
Take full control of how buyers see your home on Zillow by listing For Sale by Owner (FSBO).
List your homeWhat's special
Newer high-efficiency boilerNew electric panelBig-ticket updatesExpansive porchGrand front entranceMedia roomCharming details
Zillow last checked:
Listing updated:
Listed by:
Lindsey Reichelt 314-541-6985,
Compass Realty Group
Bought with:
Dawn Castillo, 2002021290
Relocation Real Estate Services
Source: MARIS,MLS#: 25008581 Originating MLS: St. Louis Association of REALTORS
Originating MLS: St. Louis Association of REALTORSFacts & features
Interior
Bedrooms & bathrooms
- Bedrooms: 5
- Bathrooms: 4
- Full bathrooms: 3
- 1/2 bathrooms: 1
- Main level bathrooms: 1
Bedroom
- Features: Floor Covering: Wood, Wall Covering: Some
- Area: 195
- Dimensions: 13x15
Bedroom
- Features: Floor Covering: Wood, Wall Covering: Some
- Level: Upper
- Area: 130
- Dimensions: 13x10
Bedroom
- Features: Floor Covering: Wood, Wall Covering: Some
- Level: Upper
- Area: 168
- Dimensions: 14x12
Bedroom
- Features: Floor Covering: Wood, Wall Covering: Some
- Level: Upper
- Area: 154
- Dimensions: 11x14
Bedroom
- Features: Floor Covering: Wood, Wall Covering: Some
- Level: Upper
- Area: 638
- Dimensions: 29x22
Bathroom
- Level: Main
- Area: 8
- Dimensions: 4x2
Bathroom
- Level: Upper
- Area: 42
- Dimensions: 7x6
Bathroom
- Features: Wall Covering: Some
- Level: Upper
- Area: 100
- Dimensions: 10x10
Bathroom
- Level: Lower
- Area: 24
- Dimensions: 6x4
Bonus room
- Level: Lower
- Area: 170
- Dimensions: 17x10
Bonus room
- Level: Lower
- Area: 90
- Dimensions: 10x9
Dining room
- Features: Floor Covering: Wood, Wall Covering: Some
- Level: Main
- Area: 234
- Dimensions: 13x18
Family room
- Features: Floor Covering: Wood, Wall Covering: Some
- Area: 182
- Dimensions: 13x14
Kitchen
- Area: 154
- Dimensions: 11x14
Living room
- Features: Floor Covering: Wood, Wall Covering: Some
- Area: 192
- Dimensions: 16x12
Sunroom
- Features: Floor Covering: Wood, Wall Covering: Some
- Level: Upper
- Area: 54
- Dimensions: 9x6
Heating
- Baseboard, Radiant, Natural Gas
Cooling
- Central Air, Electric
Appliances
- Included: Tankless Water Heater, Range Hood, Gas Range, Gas Oven, Refrigerator, Stainless Steel Appliance(s)
Features
- Workshop/Hobby Area, Separate Dining, Bookcases, Historic Millwork, Custom Cabinetry, Eat-in Kitchen, Pantry
- Flooring: Hardwood
- Windows: Stained Glass, Wood Frames
- Basement: Partially Finished,Walk-Out Access
- Number of fireplaces: 1
- Fireplace features: Wood Burning, Living Room
Interior area
- Total structure area: 2,725
- Total interior livable area: 2,725 sqft
- Finished area above ground: 2,725
Property
Parking
- Total spaces: 2
- Parking features: No Driveway, Alley Access, Detached, Electric Vehicle Charging Station(s), Off Street, Storage, Workshop in Garage
- Garage spaces: 2
- Has uncovered spaces: Yes
Features
- Levels: Two and a Half
- Patio & porch: Deck, Covered
- Exterior features: Entry Steps/Stairs
Lot
- Size: 6,351 Square Feet
- Dimensions: 128 x 50
- Features: Level
Details
- Parcel number: 13100000100
- Special conditions: Probate Listing
Construction
Type & style
- Home type: SingleFamily
- Architectural style: Historic,Other
- Property subtype: Single Family Residence
Materials
- Brick
- Foundation: Stone
Condition
- Year built: 1916
Utilities & green energy
- Sewer: Public Sewer
- Water: Public
Community & HOA
Community
- Subdivision: St Louis Commons Add
Location
- Region: Saint Louis
Financial & listing details
- Tax assessed value: $74,980
- Annual tax amount: $5,925
- Date on market: 3/26/2025
- Cumulative days on market: 10 days
- Listing terms: Cash,Conventional,FHA,VA Loan
- Ownership: Private
Price history
| Date | Event | Price |
|---|---|---|
| 4/23/2025 | Sold | -- |
Source:  MARIS #25008581 Report a problem MARIS #25008581 Report a problem | ||
| 4/5/2025 | Pending sale | $439,500$161/sqft |
Source: MARIS #25008581 Report a problem | ||
| 3/26/2025 | Listed for sale | $439,500$161/sqft |
Source: MARIS #25008581 Report a problem | ||
| 2/17/2005 | Sold | -- |
Source: Agent Provided Report a problem | ||
Public tax history
| Year | Property taxes | Tax assessment |
|---|---|---|
| 2025 | $6,166 +4.1% | $74,980 +6.4% |
| 2024 | $5,925 +5.1% | $70,450 |
| 2023 | $5,635 +3.3% | $70,450 +7.3% |
| 2022 | $5,455 +0.1% | $65,650 |
| 2021 | $5,447 +11.6% | $65,650 +10.4% |
| 2020 | $4,882 | $59,470 |
| 2019 | $4,882 | $59,470 0% |
| 2018 | $4,882 -3.1% | $59,490 |
| 2017 | $5,037 +35.2% | $59,490 +34.9% |
| 2016 | $3,724 +10.3% | $44,100 |
| 2015 | $3,375 -1% | $44,100 |
| 2014 | $3,410 | $44,100 -1.1% |
| 2013 | $3,410 | $44,590 -15.9% |
| 2012 | -- | $53,010 |
| 2011 | -- | $53,010 +6.6% |
| 2010 | -- | $49,740 +2.4% |
| 2009 | $3,256 +72.5% | $48,570 |
| 2008 | $1,887 | $48,570 +2.9% |
| 2007 | $1,887 | $47,180 |
| 2006 | $1,887 +1% | $47,180 +77.4% |
| 2005 | $1,868 -5.2% | $26,600 0% |
| 2004 | $1,971 +3% | $26,610 |
| 2003 | $1,914 +50% | $26,610 +54.9% |
| 2002 | $1,276 | $17,180 |
| 2001 | -- | $17,180 +8.9% |
| 2000 | -- | $15,770 |
Find assessor info on the county website
Neighborhood: Compton Heights
Nearby homes
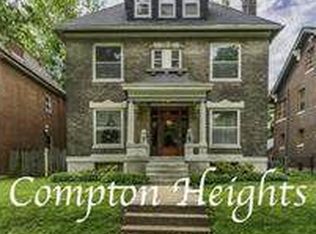
- $603,5005 bd3 ba3.2k sqft2930 Allen Ave, Saint Louis, MO 63104Off Market
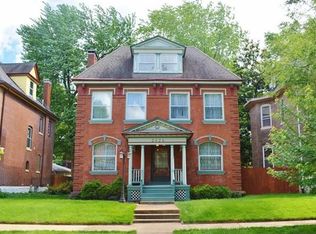
- $531,9004 bd3 ba2.8k sqft2924 Allen Ave, Saint Louis, MO 63104Off Market
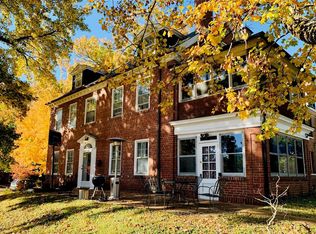
- $490,3004 bd3 ba3k sqft2010 Longfellow Pl, Saint Louis, MO 63104Off Market
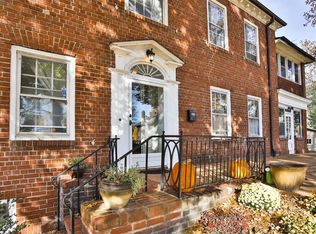
- $497,8004 bd3 ba3k sqft2010 Longfellow Blvd, Saint Louis, MO 63104Off Market
- $401,1004 bd1 ba2.5k sqft2000 Longfellow Blvd, Saint Louis, MO 63104Off Market
- $722,4005 bd3 ba3.9k sqft2935 Russell Blvd, Saint Louis, MO 63104Off Market
- $--5 bd4 ba2.7k sqft2918 Allen Ave, Saint Louis, MO 63104Sold
- $411,100-- bd1 ba2.5k sqft2931 Russell Blvd, Saint Louis, MO 63104Off Market
Nearby schools
GreatSchools rating
- 3/10Hodgen Elementary SchoolGrades: PK-6Distance: 0.4 mi
- NANahed Chapman New American AcademyGrades: K-8Distance: 0.6 mi
- 1/10Roosevelt High SchoolGrades: 9-12Distance: 1 mi
Schools provided by the listing agent
- Elementary: Hodgen Elem.
- Middle: Long Middle Community Ed. Center
- High: Roosevelt High
Source: MARIS. This data may not be complete. We recommend contacting the local school district to confirm school assignments for this home.
Get a cash offer in 3 minutes
Find out how much your home could sell for in as little as 3 minutes with a no-obligation cash offer.
Estimated market value
$470,700
Get a cash offer in 3 minutes
Find out how much your home could sell for in as little as 3 minutes with a no-obligation cash offer.
Estimated market value
$470,700
- Missouri
- Saint Louis City
- Saint Louis
- 63104
- Compton Heights
- 2934 Allen Ave
Nearby cities
Nearby neighborhoods
Nearby zip codes
Other Saint Louis Topics
