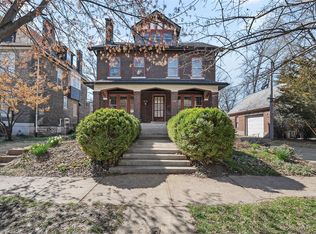
Own a piece of St. Louis history in the heart of Compton Heights. Designed by noted architect Ernst C. Janssen, architect of the famed Magic Chef Mansion, 2935 Russell Boulevard is believed to be his second commissioned residence in Compton Heights. Janssen would go on to design at least 14 homes here, becoming a significant contributor to the look and character of the neighborhood. From Victorian and Renaissance Revival to Tudor and Colonial influences, no two are quite alike, creating a remarkable collection of Janssen’s work tucked throughout the winding streets of Compton Heights. And here’s where it gets exciting: there are only so many Janssen homes to own. Each was individually commissioned, each tells a different chapter of his career, and they simply don’t come to market on demand. At $875,000, 2935 Russell presents a rare chance to own one of his earliest Compton Heights commissions at an entry point increasingly difficult to find among the neighborhood’s grand residences. More than a beautiful historic home, it’s one piece of a finite architectural collection. Once it finds its next steward, who knows when another opportunity like it will come along. More than 130 years later, an extraordinary amount of the home’s original craftsmanship remains. Nearly every piece of stained glass is original to the home, with the exception of one window that was faithfully recreated to replicate the original design. Intricate millwork, pocket doors, soaring ceilings and a grand staircase set the tone, while smaller discoveries tell just as much of the story. The original butler’s call system remains, and the butler’s pantry retains its original sink with brass legs, reminders of how this home functioned at the turn of the century. These aren’t details added later to make a house feel historic. They are surviving pieces of the home’s original late 19th century craftsmanship. Generously scaled living and dining rooms are connected by original pocket doors, creating gracious spaces for both everyday living and entertaining. Tall windows bring in abundant natural light, while the kitchen and butler’s pantry bridge the home’s history with modern functionality. The primary suite takes things to another level, literally, with an entire floor dedicated to the owner’s retreat. Cork flooring leads to a spa like bath with heated floors, dual faucets, soaking tub and steam shower with built in bench, plus a generous walk in closet. It’s a modern retreat tucked inside a home that has retained so much of its original soul. Outside, a beautiful fenced yard offers stone patio areas, low maintenance turf for kids and pets and a working outdoor fireplace that creates a natural gathering spot. A two car garage provides convenient off street parking and additional storage.
And then there’s Compton Heights itself. Winding boulevards, landscaped medians, generous setbacks and individually commissioned residences make it unlike almost anywhere else in St. Louis. 2935 Russell offers the increasingly rare combination of architectural provenance, preserved craftsmanship, modern livability and one of St. Louis’ most distinctive historic neighborhoods.
Closed
Zillow last checked:
Listing updated:
Bought with:
Stayce R Mayfield, 2016043989
Redfin Corporation
Source: MARIS,MLS#: 26051454 Originating MLS: St. Louis Association of REALTORS
Originating MLS: St. Louis Association of REALTORSPrice history
| Date | Event | Price |
|---|---|---|
| 9/18/2026 | Sold | -- |
Source:  MARIS #26051454 Report a problem MARIS #26051454 Report a problem | ||
| 8/19/2026 | Pending sale | $875,000$224/sqft |
Source: MARIS #26051454 Report a problem | ||
| 8/14/2026 | Listed for sale | $875,000+57.7%$224/sqft |
Source: MARIS #26051454 Report a problem | ||
| 2/26/2019 | Sold | -- |
Source: MARIS #19002938 Report a problem | ||
| 1/29/2019 | Pending sale | $554,900$142/sqft |
Source: Coldwell Banker Gundaker - St. Louis #19002938 Report a problem | ||
| 1/8/2019 | Listed for sale | $554,900$142/sqft |
Source: Owner Report a problem | ||
Nearby homes
Get a cash offer in 3 minutes
Find out how much your home could sell for in as little as 3 minutes with a no-obligation cash offer.
Estimated market value
$856,900
