Beautiful end-unit townhouse in the heart of Troy, built in 2022 and located in the highly sought-after Troy School District. This bright three-level home features wood flooring throughout, a modern kitchen with upgraded finishes and newer refrigerator, and a versatile flex room perfect for a home office or playroom. Enjoy the convenience of an attached two-car garage and a functional layout ideal for everyday family living. Close to Beaumont Hospital, shopping, dining, and more. Move-in ready and a wonderful place to call home! Flexible occupancy—seller may require possession through the end of June. Reverse Osmosis water filtration system included.
Sold for $405,000
$405,000
2934 Artemis Dr, Troy, MI 48085
3beds
1,670sqft
Condominium
Built in 2022
-- sqft lot
$409,000 Zestimate®
$243/sqft
$2,829 Estimated rent
Home value
$409,000
$389,000 - $429,000
$2,829/mo
Zestimate® history
Owner options
List your home for rent
$2,829/mo
Rent Zestimate®
Find your next renter with Zillow Rental Manager. Plus, with online applications, you can quickly screen prospective tenants – for free.
$2,829/mo
Rent Zestimate®
Refinance and save
$2,851/mo
Est. payment
Refinancing to a lower rate could help reduce your monthly payments and save thousands over the life of the loan.
$2,851/mo
Est. payment
Explore your selling options
Work with a Zillow partner agent
Leverage their expertise and Zillow's premium Showcase listings to get your home seen by more buyers.
Get startedList with your own agent
Get your home in front of millions of buyers by listing it on Zillow.
Learn how to do itSell it yourself
Take full control of how buyers see your home on Zillow by listing For Sale by Owner (FSBO).
List your homeWhat's special
Zillow last checked:
Listing updated:
Listed by:
Jin Le 616-516-9000,
AutoCity Realty LLC
Bought with:
Jeffrey Brikho, 6502416312
Brikho Properties
Source: Realcomp II,MLS#: 20261021275
Facts & features
Interior
Bedrooms & bathrooms
- Bedrooms: 3
- Bathrooms: 4
- Full bathrooms: 2
- 1/2 bathrooms: 2
Primary bedroom
- Level: Third
- Area: 156
- Dimensions: 13 X 12
Bedroom
- Level: Third
- Area: 100
- Dimensions: 10 X 10
Bedroom
- Level: Third
- Area: 100
- Dimensions: 10 X 10
Primary bathroom
- Level: Third
- Area: 64
- Dimensions: 8 X 8
Other
- Level: Third
- Area: 80
- Dimensions: 8 X 10
Other
- Level: Second
- Area: 24
- Dimensions: 6 X 4
Other
- Level: Entry
- Area: 16
- Dimensions: 4 X 4
Flex room
- Level: Entry
- Area: 72
- Dimensions: 8 X 9
Kitchen
- Level: Second
- Area: 224
- Dimensions: 14 X 16
Heating
- Forced Air, Natural Gas
Appliances
- Included: Dishwasher, Disposal, Dryer, Energy Star Qualified Refrigerator, Gas Cooktop, Microwave, Washer
- Laundry: In Unit
Features
- Has basement: No
- Has fireplace: No
Interior area
- Total interior livable area: 1,670 sqft
- Finished area above ground: 1,670
Property
Parking
- Total spaces: 2
- Parking features: Two Car Garage, Attached, Parking Lot
- Attached garage spaces: 2
Features
- Levels: Three
- Stories: 3
- Entry location: GroundLevel
Details
- Parcel number: 2012206036
- Special conditions: Short Sale No,Standard
Construction
Type & style
- Home type: Condo
- Architectural style: Contemporary
- Property subtype: Condominium
Materials
- Brick, Shingle Siding, Wood Siding
- Foundation: Slab
Condition
- New construction: No
- Year built: 2022
Utilities & green energy
- Sewer: Public Sewer
- Water: Public
Community & HOA
Community
- Subdivision: SQUARE LAKE COURT CONDOSS
HOA
- Has HOA: Yes
- Services included: Maintenance Structure, Sewer, Snow Removal, Trash, Water
- HOA fee: $189 monthly
Location
- Region: Troy
Financial & listing details
- Price per square foot: $243/sqft
- Tax assessed value: $177,280
- Annual tax amount: $6,436
- Date on market: 4/15/2026
- Cumulative days on market: 6 days
- Listing agreement: Exclusive Right To Sell
- Listing terms: Cash,Conventional
Price history
| Date | Event | Price |
|---|---|---|
| 5/13/2026 | Sold | $405,000+2.5%$243/sqft |
Source:  Realcomp II #20261021275 Report a problem Realcomp II #20261021275 Report a problem | ||
| 4/19/2026 | Pending sale | $395,000$237/sqft |
Source: Realcomp II #20261021275 Report a problem | ||
| 4/15/2026 | Listed for sale | $395,000+13.7%$237/sqft |
Source: Realcomp II #20261021275 Report a problem | ||
| 5/26/2022 | Sold | $347,300+1.1%$208/sqft |
Source: Realcomp II #2220003235 Report a problem | ||
| 1/16/2022 | Pending sale | $343,500+7.7%$206/sqft |
Source: Realcomp II #2220003235 Report a problem | ||
| 9/20/2021 | Listing removed | -- |
Source: Realcomp II #2210078075 Report a problem | ||
| 9/17/2021 | Contingent | $319,000$191/sqft |
Source: Realcomp II #2210078075 Report a problem | ||
| 9/16/2021 | Listed for sale | $319,000$191/sqft |
Source: Realcomp II #2210078075 Report a problem | ||
Public tax history
Tax history is unavailable.
Neighborhood: 48085
Nearby homes
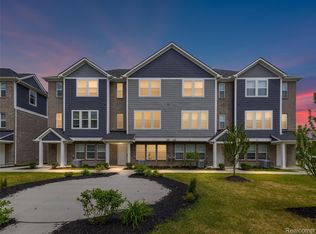
- $370,0002 bd3 ba1.6k sqft2926 Artemis Dr, Troy, MI 48085Pending
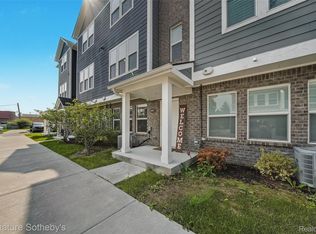
- $377,5002 bd3 ba1.6k sqft2927 Artemis Dr, Troy, MI 48085Sold
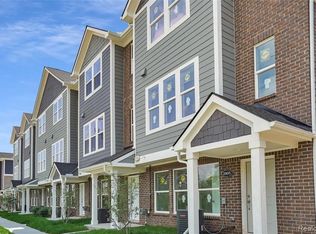
- $369,0002 bd4 ba1.6k sqft2902 Artemis, Troy, MI 48083Off Market
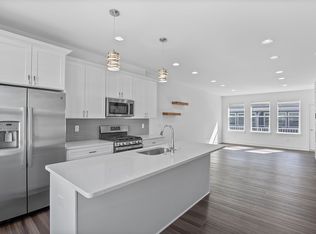
- $328,0002 bd3 ba1.6k sqft2927 Artemis Dr #17, Troy, MI 48085Off Market
- $383,8003 bd3 ba1.6k sqft5922 Square Lake Ct, Troy, MI 48085Off Market
- $387,0002 bd4 ba1.6k sqft2902 Artemis Dr, Troy, MI 48085Sold
- $385,0004 bd4 ba1.6k sqft2937 E Square Lake Rd, Troy, MI 48085Sold
- $360,0003 bd4 ba1.6k sqft2925 Square Lake Ct, Troy, MI 48085Sold
Nearby schools
GreatSchools rating
- 9/10Wass Elementary SchoolGrades: PK-5Distance: 0.7 mi
- 9/10Larson Middle SchoolGrades: 6-8Distance: 1.4 mi
- 8/10Athens High SchoolGrades: 9-12Distance: 2 mi
Get a cash offer in 3 minutes
Find out how much your home could sell for in as little as 3 minutes with a no-obligation cash offer.
Estimated market value
$409,000
Get a cash offer in 3 minutes
Find out how much your home could sell for in as little as 3 minutes with a no-obligation cash offer.
Estimated market value
$409,000
- Michigan
- Oakland County
- Troy
- 48085
- 2934 Artemis Dr
Nearby cities
Nearby zip codes
Other Troy Topics
