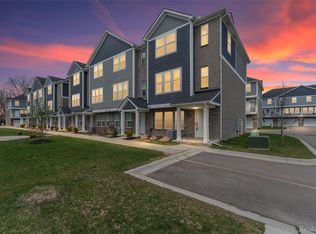
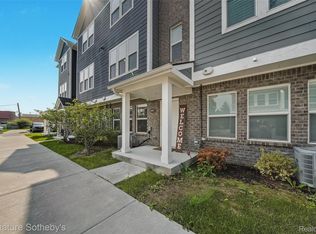
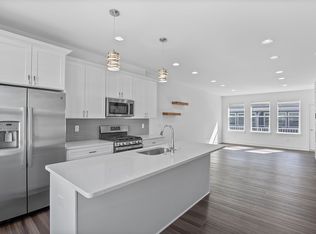
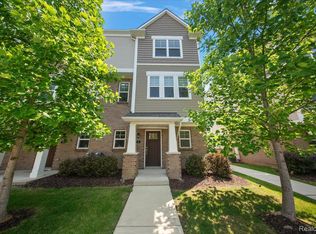
Welcome to this beautifully maintained townhouse in the heart of Troy. Built in 2022 and owner-occupied since new, this move-in ready home offers modern design, quality finishes, and thoughtful upgrades throughout. The bright open-concept main level features a spacious living area, dining space, and an upgraded kitchen with premium countertops, stainless steel appliances, and abundant cabinetry. Additional enhancements include a reverse osmosis water filtration system, upgraded flooring on the third level, and premium carpeting on the staircase.
The upper level offers comfortable bedrooms and contemporary bathrooms, while the versatile lower-level space is ideal for a home office, workout room, or additional living area. Pet-free ownership has helped maintain the home's excellent condition. Enjoy the convenience of an attached two-car garage and a prime Troy location a few minutes away from Beaumont Hospital, shopping, dining, major freeways, and award-winning Troy schools. A rare opportunity to own a nearly new home without the wait for new construction.
Pending
$370,000
2926 Artemis Dr, Troy, MI 48085
2beds
1,650sqft
Townhouse
Built in 2022
-- sqft lot
$-- Zestimate®
$224/sqft
$189/mo HOA
What's special
- 31 days
- 5
- 0
Zillow last checked:
Listing updated:
Listed by:
Jin Le 616-516-9000,
AutoCity Realty LLC 248-605-5320
Source: Realcomp II,MLS#: 20261042286
Facts & features
Interior
Bedrooms & bathrooms
- Bedrooms: 2
- Bathrooms: 3
- Full bathrooms: 2
- 1/2 bathrooms: 1
Primary bedroom
- Level: Third
- Area: 224
- Dimensions: 14 X 16
Bedroom
- Level: Third
- Area: 182
- Dimensions: 13 X 14
Primary bathroom
- Level: Third
Other
- Level: Third
Other
- Level: Entry
Flex room
- Level: Entry
- Area: 72
- Dimensions: 8 X 9
Kitchen
- Level: Second
- Area: 224
- Dimensions: 14 X 16
Heating
- Forced Air, Natural Gas
Appliances
- Included: Built In Refrigerator, Convection Oven, Dishwasher, Disposal, Dryer, Microwave, Washer
- Laundry: In Unit
Features
- Has basement: No
- Has fireplace: No
Interior area
- Total interior livable area: 1,650 sqft
- Finished area above ground: 1,650
Property
Parking
- Total spaces: 2
- Parking features: Two Car Garage, Attached
- Attached garage spaces: 2
Features
- Levels: Tri Level
- Entry location: GroundLevel
Details
- Parcel number: 2012206034
- Special conditions: Short Sale No,Standard
Construction
Type & style
- Home type: Townhouse
- Architectural style: Split Level,Townhouse
- Property subtype: Townhouse
Materials
- Brick, Shingle Siding, Wood Siding
- Foundation: Slab
Condition
- New construction: No
- Year built: 2022
Utilities & green energy
- Sewer: Public Sewer
- Water: Public
Community & HOA
Community
- Subdivision: SQUARE LAKE COURT CONDOSS
HOA
- Has HOA: Yes
- Services included: Maintenance Grounds, Maintenance Structure, Sewer, Snow Removal, Trash
- HOA fee: $189 monthly
Location
- Region: Troy
Financial & listing details
- Price per square foot: $224/sqft
- Tax assessed value: $168,970
- Annual tax amount: $6,135
- Date on market: 6/12/2026
- Cumulative days on market: 31 days
- Listing agreement: Exclusive Right To Sell
- Listing terms: Cash,Conventional
Estimated market value
Not available
Estimated sales range
Not available
$2,880/mo
Price history
| Date | Event | Price |
|---|---|---|
| 6/17/2026 | Pending sale | $370,000$224/sqft |
Source:  Realcomp II #20261042286 Report a problem Realcomp II #20261042286 Report a problem | ||
| 6/12/2026 | Listed for sale | $370,000+13%$224/sqft |
Source: Realcomp II #20261042286 Report a problem | ||
| 5/26/2022 | Sold | $327,500+0.8%$198/sqft |
Source: Realcomp II #2210079057 Report a problem | ||
| 12/21/2021 | Pending sale | $324,900$197/sqft |
Source: Realcomp II #2210079057 Report a problem | ||
| 12/20/2021 | Price change | $324,900+1.8%$197/sqft |
Source: Realcomp II #2210079057 Report a problem | ||
| 9/20/2021 | Listed for sale | $319,000$193/sqft |
Source: Realcomp II #2210079057 Report a problem | ||
Public tax history
Tax history is unavailable.
Monthly payment
Est. payment
Payment breakdown
Explore the cost of this home by adjusting the details. Changes won't be saved.Climate risks
Neighborhood: 48085
Similar homes
- $369,1952 bd3 ba1.3k sqft751 Canterbury Ln, Troy, MI 48085New Construction
 Realcomp II
 - $389,9002 bd3 ba1.3k sqft2500 Normandy Rd Unit 3, Royal Oak, MI 48073For Sale
 MLS ID #20261084836, Gjoni Sinishta, KW Domain. Realcomp II
 - $355,0003 bd3 ba1.7k sqft3971 Trailwaycommons Cir, Auburn Hills, MI 48326For Sale
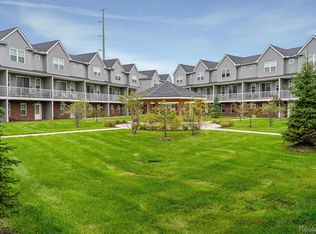 MLS ID #20261075273, Deja Lee, Real Broker, LLC Troy. Realcomp II
 - $349,5003 bd3 ba1.7k sqft3981 Trailway Commons Cir, Auburn Hills, MI 48326For Sale
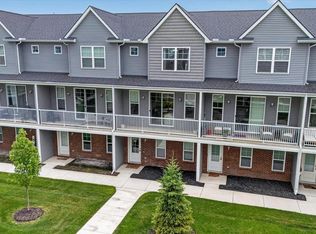
 MLS ID #50221274, Brad Byrnes, SunByrnes Properties, LLC. MiRealSource
 - $495,0003 bd4 ba1.7k sqft2921 Summers Pl, Troy, MI 48084For Sale
 MLS ID #26053777, Adrena Holman, Redfin Corporation. MichRIC
 - $471,0003 bd3 ba1.6k sqft4837 Lismore Ln, Troy, MI 48085New ConstructionRealcomp II
- $319,9003 bd4 ba2.1k sqft11693 Squiers Blvd, Utica, MI 48315For SaleMLS ID #20261075674, Michael Yaldoo, KW Domain. Realcomp II
- $377,5003 bd3 ba1.4k sqft1830 Streamedge Ct, Rochester, MI 48309For SaleMLS ID #20261073830, Limone Gjonaj, Inside Realty, LLC. Realcomp II
- $324,9003 bd3 ba2k sqft21405 Raymond St, Saint Clair Shores, MI 48082For SaleMLS ID #20261085362, Tony Dabaldo, Amerapro. Realcomp II
- $365,0003 bd3 ba2.3k sqft46462 Peach Grove Ave, Macomb, MI 48044For SaleMLS ID #20261082560, Ryan Lonsway, Good Company. Realcomp II
- $355,0003 bd2 ba1.3k sqft207 W Tienken Rd, Rochester Hills, MI 48306For SaleMLS ID #20261051217, Rina Samman, Community Choice Realty Inc. Realcomp II
- $350,0003 bd2 ba1.1k sqft1493 Merry Rd, Waterford, MI 48328For SaleMLS ID #20261076276, Lindsey Broadwell, Real Broker, LLC Clarkston. Realcomp II
- $369,5003 bd2 ba1.5k sqft30190 Northgate Dr, Southfield, MI 48076For SaleMLS ID #20261077146, Maggie Shisha, Max Broock Realtors. Realcomp II
- $299,9993 bd2 ba2k sqft39861 Rager Ct, Clinton Township, MI 48038For SaleMLS ID #20261083816, Parker McInnis, Oak and Stone Real Estate. Realcomp II
- $350,0003 bd2 ba2.1k sqft3700 Green Lake Rd, West Bloomfield, MI 48324For SaleMLS ID #20261073590, Anthony Djon, Anthony Djon Luxury Real Estate. Realcomp II
- $269,9002 bd3 ba1.4k sqft561 Parkdale Ln, Ferndale, MI 48220For SaleMLS ID #20261085023, Christine Jamil, Golden Key Realty Group LLC. Realcomp II
- $324,9003 bd3 ba1.8k sqft29987 Marigold Dr, Southfield, MI 48076For SaleMLS ID #20261072915, William Moore, Realgistics. Realcomp II
- $399,9003 bd2 ba2.2k sqft1507 E Windemere Ave, Royal Oak, MI 48073For SaleMLS ID #20261068181, Ursula Saab, Saab Management LLC. Realcomp II
- $385,0003 bd3 ba2k sqft4368 Gateway Cir, West Bloomfield, MI 48322For SaleMLS ID #20261077623, Mei Wei, Howard Hanna Birmingham. Realcomp II
- $399,9003 bd3 ba1.5k sqft3305 Cochrane St, Detroit, MI 48208For SaleMLS ID #20261055294, Justin S Ford, EXP Realty Plymouth. Realcomp II
