Skip main navigation
Sold for $1,150,000
  • $1,150,000

    2934 Barbour Trl, Odessa, FL 33556

    5beds
    3,900sqft
    Single Family Residence
    Built in 2016
    0.29 Acres Lot
    $1,156,800 Zestimate®
    $295/sqft
    $6,290 Estimated rent

    Home value

    $1,156,800

    $1.10M - $1.23M

    $6,290/mo

    Zestimate® history
    Loading
    Loading...

    Owner options

    List your home for rent

    $6,290/mo

    Rent Zestimate®

    Find your next renter with Zillow Rental Manager. Plus, with online applications, you can quickly screen prospective tenants – for free.

    Learn more

    $6,290/mo

    Rent Zestimate®

    Refinance and save

    $7,831/mo

    Est. payment

    Refinancing to a lower rate could help reduce your monthly payments and save thousands over the life of the loan.

    See today's rates

    $7,831/mo

    Est. payment

    Explore your selling options

    Work with a Zillow partner agent

    Leverage their expertise and Zillow's premium Showcase listings to get your home seen by more buyers.

    Get started

    List with your own agent

    Get your home in front of millions of buyers by listing it on Zillow.

    Learn how to do it

    Sell it yourself

    Take full control of how buyers see your home on Zillow by listing For Sale by Owner (FSBO).

    List your home

    What's special


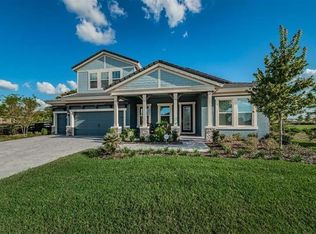
    An exquisite former West Bay model, the Key Largo II, in the sought-after community of Starkey Ranch, is now available. This home presents charm, elegance, and warmth with its architectural features and layout. First impressions do not fall short with the craftsman style exterior. Front covered porch ads a touch of relaxation. Upon entering, you will be WOWED with the 12' high ceilings and open floor concept. To your left, you have a space for an office, a zen room, or whatever your needs may be, accompanied by crown molding and accent wall. To your right is the bright and beautiful dining room with custom glass inserts and extensive crown molding. The dining space is provided with its own entrance to the kitchen perfect for hosting. Continue through and take note of a modern brick wall with sconces adding ambiance. Arches throughout the home. The living room directs your eyes upwards to the dark wood beams that carry through to the kitchen and dining room. The heart of the home, the kitchen is adorned in high-level quartz counter tops, large center island with designer pendants, light cabinets stacked with lights and glass fronts, under cabinet lighting, and beautiful custom backsplash. Built-in stainless steel appliances, 5 burner gas range with hood and pot filler are a few added features. Custom built-in wine rack. Off of the kitchen, you will find 2 large bedrooms with a full bath. Further down is another wing of the home consisting of a bedroom, a bath with tiled shower, and tucked away a large bonus room/game space/or even a second living area with built-in breakfast bar/additional seating. Across the home, the owners retreat provides tranquility. Spacious bathroom with tiled walk-in shower with rain head, and soaker tub, dual sinks with vertical vanity cabinetry. Connecting his and hers master closets take you into the bedroom full of natural light. New carpet added in whole house. Accent wall of crown molding, tray ceiling and beams add even more luxury. Private door to the lanai. Upstairs you find a full bathroom, a private bedroom and a loft with wet-bar/cabinets, sink and wine refrigerator. Your outdoor serenity awaits you. Privacy from the preserve and water views makes this home like no other. Enjoy the Florida sunshine pool side in your heated salt water pool and jacuzzi with fountains and lighting. Full cage with new screens. Plenty of area for an outdoor kitchen/grill that has been been plumbed and wired. Full access to bonus room, bathroom, living room, or master retreat by simply opening the entire main level doors. This home is situated on 0.29 acres and faces northwest. Security system, surround sound throughout the entire home, water softener/filtration system, tankless gas water heater, reclaimed irrigation to name just a few additional inclusions. Close to Starkey Ranch K8 school, Publix town center, 3 community pools, public library, tennis courts, track, district park and more. Miles of beautiful trails through the Starkey Preserve full of wildlife. Upscale dining and entertainment and medical near-by. Downtown Tampa estimated at 35 minutes from the Veterans Expressway. Please view video tour.

    Zillow last checked:

    Listing updated:

    Listing Provided by:

    Kristy Thurber 904-271-1950,

    RE/MAX CHAMPIONS 727-807-7887

    Bought with:

    Debby Wertz, 696697

    COMPASS FLORIDA, LLC

    Mike Wertz, 696166

    COMPASS FLORIDA, LLC

    Source: Stellar MLS,MLS#: W7863059MLS LogoOriginating MLS: West Pasco

    Facts & features

    Interior

    Bedrooms & bathrooms
    • Bedrooms: 5
    • Bathrooms: 4
    • Full bathrooms: 4
    Primary bedroom
    • Features: En Suite Bathroom, Walk-In Closet(s)
    • Level: First
    • Dimensions: 14x21
    Bedroom 2
    • Features: Built-in Closet
    • Level: First
    • Dimensions: 11x12
    Bedroom 3
    • Features: Walk-In Closet(s)
    • Level: First
    • Dimensions: 12x11
    Bedroom 4
    • Features: Walk-In Closet(s)
    • Level: First
    • Dimensions: 13x11
    Bedroom 5
    • Features: En Suite Bathroom, Built-in Closet
    • Level: Second
    • Dimensions: 11x15
    Balcony porch lanai
    • Level: First
    • Dimensions: 25x10
    Bonus room
    • Features: Breakfast Bar, No Closet
    • Level: First
    • Dimensions: 19x15
    Dining room
    • Level: First
    • Dimensions: 10x14
    Kitchen
    • Level: First
    Living room
    • Level: First
    • Dimensions: 23x19
    Loft
    • Features: Wet Bar
    • Level: Second
    Office
    • Level: First
    • Dimensions: 12x13
    Heating
    • Central, Electric, Exhaust Fan, Heat Pump, Natural Gas, Zoned
    Cooling
    • Central Air, Zoned
    Appliances
    • Included: Oven, Dishwasher, Disposal, Dryer, Microwave, Range Hood, Refrigerator, Tankless Water Heater, Washer, Water Filtration System, Water Softener, Wine Refrigerator
    • Laundry: Inside, Laundry Room
    Features
    • Built-in Features, Cathedral Ceiling(s), Ceiling Fan(s), Crown Molding, Eating Space In Kitchen, High Ceilings, In Wall Pest System, Kitchen/Family Room Combo, Open Floorplan, Pest Guard System, Primary Bedroom Main Floor, Smart Home, Split Bedroom, Stone Counters, Thermostat, Tray Ceiling(s), Walk-In Closet(s), Wet Bar
    • Flooring: Carpet, Tile, Vinyl
    • Doors: Sliding Doors
    • Windows: Blinds, Window Treatments, Hurricane Shutters, Hurricane Shutters/Windows
    • Has fireplace: No
    Interior area
    • Total structure area: 3,900
    • Total interior livable area: 3,900 sqft

    Property

    Parking
    • Total spaces: 3
    • Parking features: Driveway, Garage Door Opener
    • Attached garage spaces: 3
    • Has uncovered spaces: Yes
    • Details: Garage Dimensions: 28x20
    Features
    • Levels: Two
    • Stories: 2
    • Patio & porch: Covered, Front Porch, Rear Porch, Screened
    • Exterior features: Irrigation System, Lighting, Rain Gutters, Sidewalk
    • Has private pool: Yes
    • Pool features: Auto Cleaner, Gunite, Heated, In Ground, Lighting, Pool Alarm, Salt Water, Screen Enclosure, Tile
    • Has spa: Yes
    • Spa features: Heated, In Ground
    • Fencing: Fenced
    • Has view: Yes
    • View description: Trees/Woods, Water, Pond
    • Has water view: Yes
    • Water view: Water,Pond
    • Waterfront features: Pond Access
    Lot
    • Size: 0.29 Acres
    • Features: Landscaped, Level, Sidewalk, Above Flood Plain
    • Residential vegetation: Mature Landscaping, Trees/Landscaped
    Details
    • Parcel number: 2726170090059000030
    • Zoning: MPUD
    • Special conditions: None

    Construction

    Type & style
    • Home type: SingleFamily
    • Architectural style: Craftsman
    • Property subtype: Single Family Residence
    Materials
    • Block, Stone, Stucco, Wood Frame
    • Foundation: Slab
    • Roof: Tile
    Condition
    • New construction: No
    • Year built: 2016
    Details
    • Builder model: Key Largo II
    • Builder name: West Bay

    Utilities & green energy

    • Sewer: Public Sewer
    • Water: Public
    • Utilities for property: BB/HS Internet Available, Cable Available, Electricity Connected, Natural Gas Connected, Public, Sewer Connected, Sprinkler Recycled, Street Lights, Underground Utilities, Water Connected
    Green energy
    • Water conservation: Irrigation-Reclaimed Water, Fl. Friendly/Native Landscape

    Community & neighborhood

    Security
    • Security features: Security System Owned, Smoke Detector(s)
    Community
    • Community features: Community Mailbox, Deed Restrictions, Dog Park, Golf Carts OK, Irrigation-Reclaimed Water, No Truck/RV/Motorcycle Parking, Park, Playground, Pool, Sidewalks
    Location
    • Region: Odessa
    • Subdivision: STARKEY RANCH VILLAGE 1 PH 4A 4B

    HOA & financial

    HOA
    • Has HOA: Yes
    • HOA fee: $6 monthly
    • Amenities included: Basketball Court, Fence Restrictions, Park, Playground, Pool, Tennis Court(s), Trail(s), Vehicle Restrictions
    • Services included: Common Area Taxes, Community Pool, Maintenance Grounds, Manager, Recreational Facilities, Sewer, Trash
    • Association name: Stephanie Tirado
    • Association phone: 813-936-4111
    Other fees
    • Pet fee: $0 monthly
    Other financial information
    • Total actual rent: 0

    Other

    Other facts
    • Listing terms: Cash,Conventional
    • Ownership: Fee Simple
    • Road surface type: Paved, Concrete

    Price history

    DateEventPrice
    6/14/2024Sold$1,150,000-4.1%$295/sqft
    Source: Stellar MLS #W7863059 Report a problem
    5/29/2024Pending sale$1,199,000$307/sqft
    Source: Stellar MLS #W7863059 Report a problem
    5/20/2024Price change$1,199,000-6%$307/sqft
    Source: Stellar MLS #W7863059 Report a problem
    5/14/2024Price change$1,275,000-1.9%$327/sqft
    Source: Stellar MLS #W7863059 Report a problem
    4/22/2024Price change$1,299,999-4.1%$333/sqft
    Source: Stellar MLS #W7863059 Report a problem
    4/5/2024Listed for sale$1,355,000+23.3%$347/sqft
    Source: Stellar MLS #W7863059 Report a problem
    2/27/2024Listing removed$1,099,000+4.7%$282/sqft
    Source: Stellar MLS #W7838282 Report a problem
    12/17/2021Sold$1,050,000-4.5%$269/sqft
    Source: Public Record Report a problem
    11/4/2021Pending sale$1,099,000$282/sqft
    Source: Stellar MLS #W7838282 Report a problem
    10/27/2021Listed for sale$1,099,000+51.6%$282/sqft
    Source: Stellar MLS #W7838282 Report a problem
    3/20/2019Sold$725,000-4.6%$186/sqft
    Source: Public Record Report a problem
    11/30/2018Price change$759,990-5.8%$195/sqft
    Source: Homes by Westbay Report a problem
    11/20/2018Price change$806,990+0.9%$207/sqft
    Source: Homes by Westbay Report a problem
    5/31/2018Listed for sale$799,990$205/sqft
    Source: HOMES BY WEST BAY REALTY #T3110345 Report a problem

    Public tax history

    YearProperty taxesTax assessment
    2024$17,715 +10.5%$881,320 +18.5%
    2023$16,025 +16.3%$743,674 +20.8%
    2022$13,778 +17.9%$615,658 +13.2%
    2021$11,683 +2.7%$543,890 +1.4%
    2020$11,378 -11.5%$536,384 -9.8%
    2019$12,859 $594,927 +1.7%
    2018$12,859 +3.3%$584,769 +1%
    2017$12,443 +1.2%$579,186 +531.6%
    2016$12,295 $91,707

    Find assessor info on the county website

    Neighborhood: 33556

    Nearby schools

    GreatSchools rating
    Schools provided by the listing agent
    • Elementary: Starkey Ranch K-8
    • Middle: Starkey Ranch K-8
    • High: River Ridge High-PO

    Source: Stellar MLS. This data may not be complete. We recommend contacting the local school district to confirm school assignments for this home.

    Get a cash offer in 3 minutes
    Find out how much your home could sell for in as little as 3 minutes with a no-obligation cash offer.
    Estimated market value
    $1,156,800
    Get a cash offer in 3 minutes
    Find out how much your home could sell for in as little as 3 minutes with a no-obligation cash offer.
    Estimated market value
    $1,156,800