Skip main navigation
Off market
  • $1,035,000

    2946 Barbour Trl, Odessa, FL 33556

    5beds
    3,579sqft
    Single Family Residence
    Built in 2016
    0.29 Acres Lot
    $1,035,000 Zestimate®
    $289/sqft
    $6,402 Estimated rent

    Home value

    $1,035,000

    $973,000 - $1.11M

    $6,402/mo

    Zestimate® history
    Loading
    Loading...

    Owner options

    List your home for rent

    $6,402/mo

    Rent Zestimate®

    Find your next renter with Zillow Rental Manager. Plus, with online applications, you can quickly screen prospective tenants – for free.

    Learn more

    $6,402/mo

    Rent Zestimate®

    Refinance and save

    $7,033/mo

    Est. payment

    Refinancing to a lower rate could help reduce your monthly payments and save thousands over the life of the loan.

    See today's rates

    $7,033/mo

    Est. payment

    Explore your selling options

    Work with a Zillow partner agent

    Leverage their expertise and Zillow's premium Showcase listings to get your home seen by more buyers.

    Get started

    List with your own agent

    Get your home in front of millions of buyers by listing it on Zillow.

    Learn how to do it

    Sell it yourself

    Take full control of how buyers see your home on Zillow by listing For Sale by Owner (FSBO).

    List your home

    What's special

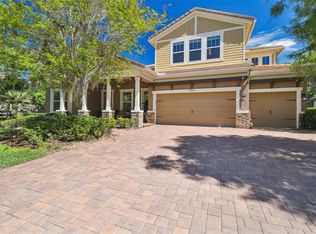

    Luxurious Key Largo II built by Homes by West Bay model on an extra-large .29-acre homesite in Starkey Ranch! Expansive views overlook conservation and stunning sunrise water view! 5-bedroom, 4-bathroom home boasts a gourmet kitchen, bonus room, office, AND formal dining room with a 3-car garage. Meticulous pride of ownership shows; perfectly maintained home with the careful selection of options. The Mediterranean elevation with barrel tile roof stuns as you enter through the Catalina 8' double deco glass entry into the home with soaring 12' ceilings throughout main living areas. The expansive foyer leads to the formal dining with tray ceilings on the left and the den with French doors on the right. Wood-look tile floors throughout. The gourmet kitchen with quartz counters, luxury raised panel doors, custom wood hood, 42" uppers, pantry cabinet and walk-in pantry, built-in gas cooktop, newer Bosch dishwasher, built-in oven and microwave, custom gray glass subway tile backsplash, and large, fully paneled entertainers island overlooking the majestic backyard views. The kitchen reverse osmosis system filters the sink and French door refrigerator water/ice. The great room looks out to a picturesque view through a 16' slider door and features custom wood beams on the ceiling, motorized programmable Lutron roller shades. A pool bathroom has a door to the lanai waiting for plans of outdoor living expansion. The expansive covered lanai is screened in and pre-plumbed for an outdoor kitchen. The luxurious downstairs owner's retreat features a double door entry, views of conservation double walk-in closets, dressing area, and generous bath. Overhead master bath rain shower added, frameless glass, soaking garden tub, dual sink vanity--his and hers walk-in closets with custom closet systems. Additional spacious main floor 3 bedrooms and 2 baths are on a split floorplan across the home. Upstairs, a generous bonus room plus bedroom and bathroom complete the house--all with upgraded carpet. The laundry room features LG top load washer and dryer along with built-in cabinetry and laundry sink. Air quality upgrades include an infinity air purifier using technology to trap particles and inactivate them with an electrical charge--whole-home dehumidifier and ventilator. Fully fenced yard with a playset that stays. St. Augustine grass and fully irrigated with reclaimed water. Plantation shutters and crown molding throughout. Owners replaced the hollow builder doors with high-end solid wood 8' doors throughout the home. A highlight of this homesite is the beautiful walking path between neighbors, landscaping buffering view of next door, slight pie shape which makes it expand as it goes back a full 151' and approximately 83' wide. Hurricane shutters custom fit. Pet-free! 3-zone Sonos ready sound system, surround sound in great room and prewired in upper bonus. 5 custom built-in closets. Security system: integrated smoke detector, motion glass break sensors, and intrusion sensors. This home is no longer available to build as the neighborhood builders close out their options! AC service up to date. BETTER than new! There is nothing left to do in this stunning home! 20 miles of trails, pools, playgrounds, parks, dog parks, activities director, kayak/canoe, next to Starkey Wilderness Preserve. Brand new K-8 school in 2021! Publix, bank, shops, and public library at arm's reach. See why this is Tampa Bay's #1 selling Master Plan Unit Development!

    This property is off market, which means it's not currently listed for sale or rent on Zillow. This may be different from what's available on other websites or public sources.
    Originating MLS: West Pasco

    Facts & features

    Interior

    Bedrooms & bathrooms
    • Bedrooms: 5
    • Bathrooms: 4
    • Full bathrooms: 4
    Heating
    • Forced air
    Cooling
    • Central
    Appliances
    • Laundry: Inside, Laundry Room
    Features
    • Ceiling Fans(s), Eating Space In Kitchen, High Ceiling(s), Master Bedroom Downstairs, Open Floorplan, Split Bedroom, Stone Counters, Walk-In Closet(s), Crown Molding, Solid Wood Cabinets, Thermostat, Kitchen/Family Room Combo, Window Treatments, In Wall Pest System, Attic Ventilator
    • Flooring: Carpet
    • Windows: Insulated Windows, Blinds, Shades, Window Treatments, Shutters
    Interior area
    • Structure area source: Public Records
    • Total interior livable area: 3,579 sqft

    Property

    Parking
    • Total spaces: 3
    Features
    • Levels: Two
    • Patio & porch: Screened, Covered, Front Porch, Rear Porch
    • Exterior features: Other, Stucco
    • Fencing: Other
    Lot
    • Size: 0.29 Acres
    • Dimensions: 83x151
    • Features: In County, Oversized Lot, Level/Flat, Sidewalk, Street Paved, Conservation Area, Cleared
    • Residential vegetation: Trees/Landscaped
    Details
    • Parcel number: 2726170090060000010
    • Zoning: MPUD

    Construction

    Type & style
    • Home type: SingleFamily
    • Architectural style: Spanish/Mediterranean
    • Property subtype: Single Family Residence
    Materials
    • Concrete Block
    • Roof: Other
    Condition
    • Year built: 2016
    Details
    • Builder model: Key Largo 2
    • Builder name: Homes By West Bay

    Utilities & green energy

    • Sewer: Public Sewer
    • Water: Public
    • Utilities for property: Electricity Connected, Natural Gas Connected, Sewer Connected, BB/HS Internet Available, Public, Street Lights, Underground Utilities, Cable Connected, Fiber Optics, Fire Hydrant, Sprinkler Recycled, Water Connected
    Green energy
    • Indoor air quality: Ventilation, No Smoking-Interior Buildg, Air Filters MERV 10+, HVAC UV/Elec. Filtration
    • Water conservation: Irrigation-Reclaimed Water, Whole House Water Purification, Drip Irrigation

    Community & neighborhood

    Security
    • Security features: Smoke Detector(s), Security System, Security System Owned
    Community
    • Community features: On Site Laundry Available
    Location
    • Region: Odessa
    • Subdivision: STARKEY RANCH VILLAGE 1 PH 4A-4C

    HOA & financial

    HOA
    • Has HOA: Yes
    • HOA fee: $6 monthly
    • Amenities included: Playground, Park, Pool, Fence Restrictions, Vehicle Restrictions, Trails
    • Services included: Community Pool, Common Area Taxes, Escrow Reserves Fund, Manager

    Other

    Other facts
    • Additional Parcels YN: 0
    • Additional Rooms: Great Room, Inside Utility, Bonus Room, Den/Library/Office, Formal Dining Room Separate, Storage Rooms, Breakfast Room Separate
    • Appliances: Dishwasher, Disposal, Refrigerator, Built-In Oven, Convection Oven, Cooktop, Exhaust Fan, Microwave, Gas Water Heater, Tankless Water Heater, Washer, Dryer, Range Hood, Water Softener, Water Filtration System, Kitchen Reverse Osmosis System
    • Association Amenities: Playground, Park, Pool, Fence Restrictions, Vehicle Restrictions, Trails
    • Association Approval Required YN: 0
    • Association Fee Frequency: Annually
    • Association Fee Requirement: Required
    • Attached Garage YN: 1
    • Available For Lease YN: 1
    • Community Features: Deed Restrictions, Playground, Park, Sidewalk, Pool, Fishing, Irrigation-Reclaimed Water, Special Community Restrictions
    • Construction Materials: Block, Stucco, Wood Frame
    • Cooling: Central Air, Zoned, Humidity Control
    • Architectural Style: Spanish/Mediterranean
    • Country: US
    • Building Area Source: Public Records
    • Disclosures: Seller Property Disclosure, HOA/PUD/Condo Disclosure
    • Exist Lse Tenant YN: 0
    • Fireplace YN: 0
    • Flood Zone Code: X
    • Flooring: Carpet, Tile
    • Foundation Details: Slab
    • Garage YN: 1
    • Heating: Central, Zoned
    • DPRYN: 0
    • Exterior Features: Irrigation System, Sidewalk, Fenced, Lighting, Sliding Doors, Hurricane Shutters
    • Homestead YN: 1
    • Interior Features: Ceiling Fans(s), Eating Space In Kitchen, High Ceiling(s), Master Bedroom Downstairs, Open Floorplan, Split Bedroom, Stone Counters, Walk-In Closet(s), Crown Molding, Solid Wood Cabinets, Thermostat, Kitchen/Family Room Combo, Window Treatments, In Wall Pest System, Attic Ventilator
    • Furnished: Unfurnished
    • Levels: Two
    • Listing Service: Full Service
    • Listing Terms: Cash, Conventional, VA Loan, USDA Loan
    • Lot Features: In County, Oversized Lot, Level/Flat, Sidewalk, Street Paved, Conservation Area, Cleared
    • Major Change Type: Pending
    • Mls Status: Pending
    • New Construction YN: 0
    • Other Exemptions YN: 0
    • Ownership: Fee Simple
    • Parking Features: Garage Door Opener, Driveway
    • Patio And Porch Features: Screened, Covered, Front Porch, Rear Porch
    • Stories Total: 2
    • Pets Allowed: Yes
    • Planned Unit Development YN: 1
    • Pool Private YN: 0
    • Utilities: Electricity Connected, Natural Gas Connected, Sewer Connected, BB/HS Internet Available, Public, Street Lights, Underground Utilities, Cable Connected, Fiber Optics, Fire Hydrant, Sprinkler Recycled, Water Connected
    • Previous Status: Active
    • Property Sub Type: Single Family Residence
    • Property Type: Residential
    • Window Features: Insulated Windows, Blinds, Shades, Window Treatments, Shutters
    • Security Features: Smoke Detector(s), Security System, Security System Owned
    • Sewer: Public Sewer
    • Syndicate To: Homes.com, HomeSnap, Realtor.com, International MLS
    • Water Access YN: 0
    • Water Extras YN: 0
    • Waterfront Feet Total: 0
    • Waterfront YN: 0
    • Water Source: Public
    • Laundry Features: Inside, Laundry Room
    • Lease Restrictions YN: 1
    • Num Of Own Years Prior To Lse: 0
    • Association Fee Includes: Community Pool, Common Area Taxes, Escrow Reserves Fund, Manager
    • Vegetation: Trees/Landscaped
    • View: Garden, Water, Trees/Woods, Greenbelt
    • Roof: Tile
    • Water View YN: 1
    • Water View: Pond
    • Representation: Seller Represented
    • Year Built: 2016
    • Additional Lease Restrictions: See HOA DOCS
    • Disaster Mitigation: Hurricane Shutters/Windows, Fire/Smoke Detection Integration
    • Green Indoor Air Quality: Ventilation, No Smoking-Interior Buildg, Air Filters MERV 10+, HVAC UV/Elec. Filtration
    • Green Water Conservation: Irrigation-Reclaimed Water, Whole House Water Purification, Drip Irrigation
    • Direction Faces: West
    • Minimum Lease: 1-2 Years
    • County Or Parish: Pasco
    • Zoning: MPUD
    • Public Survey Section: 27
    • List Agent AOR: West Pasco
    • List AOR: West Pasco
    • Room Count: 15
    • Association Fee: 75.00
    • MLS Area Major: 33556 - Odessa
    • Living Area: 3579.00
    • Building Area Total: 4469.00
    • Lot Size Dimensions: 83x151
    • Public Survey Range: 17E
    • Subdivision Name: STARKEY RANCH VILLAGE 1 PH 4A-4C
    • Builder Name: Homes By West Bay
    • Builder Model: Key Largo 2
    • Fencing: Other
    • Tax Annual Amount: 6962.00
    • Tax Year: 2020
    • Association Name: Green Acre/Jennifer Connerty
    • Total Acreage: 1/4 to less than 1/2
    • Additional Water Information: Beautiful sunrise over the pond!
    • Pet Restrictions: Pasco county pet restrictions apply
    • Listing terms: Cash, Conventional, VA Loan, USDA Loan
    • Ownership: Fee Simple

    Price history

    DateEventPrice
    7/12/2024Listing removed$787,000-0.4%$220/sqft
    Source: Stellar MLS #W7831784 Report a problem
    5/26/2021Sold$790,000+0.4%$221/sqft
    Source: Stellar MLS #W7831784 Report a problem
    3/22/2021Pending sale$787,000$220/sqft
    Source: Stellar MLS #W7831784 Report a problem
    3/19/2021Listed for sale$787,000+33.3%$220/sqft
    Source: Stellar MLS #W7831784 Report a problem
    10/5/2016Sold$590,500$165/sqft
    Source: Public Record Report a problem

    Public tax history

    YearProperty taxesTax assessment
    2024$14,081 +3.6%$631,220
    2023$13,594 +12.7%$631,220 +8.2%
    2022$12,063 +12.5%$583,280 +20.6%
    2021$10,725 +2.8%$483,790 +1.4%
    2020$10,432 -2.6%$477,117 -5%
    2019$10,714 $502,417 +1.6%
    2018$10,714 +2.6%$494,590 +1.2%
    2017$10,442 +1.8%$488,884 +433.1%
    2016$10,255 $91,707

    Find assessor info on the county website

    Neighborhood: 33556

    Nearby schools

    GreatSchools rating
    Schools provided by the listing agent
    • Elementary: Odessa Elementary
    • Middle: River Ridge Middle-Po
    • High: River Ridge High-Po

    Source: The MLS. This data may not be complete. We recommend contacting the local school district to confirm school assignments for this home.

    Get a cash offer in 3 minutes
    Find out how much your home could sell for in as little as 3 minutes with a no-obligation cash offer.
    Estimated market value
    $1,035,000
    Get a cash offer in 3 minutes
    Find out how much your home could sell for in as little as 3 minutes with a no-obligation cash offer.
    Estimated market value
    $1,035,000