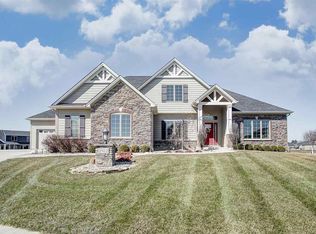
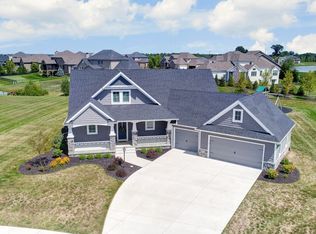
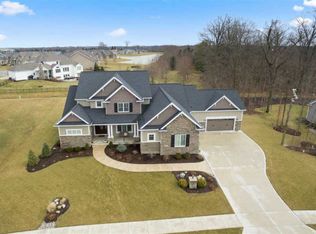
This 5 BR/4.5 BA 5,500+ sq. ft. custom-built Timberlin Home is located at the end of a quiet cul-de-sac. The impressive curb appeal & timeless design w/ main level open floor plan, enormous quartz kitchen island, 2 separate laundry rooms & 2 home offices create the âWOWâ factor to this home. Main level has hardwood floors throughout & the homeâs 1st office w/ barn door & built-ins. Great room has built-ins, gas fireplace and is open to a âdreamâ kitchen. The island has tons of storage, high-end stainless appliances & a huge walk-in pantry w/ additional cabinets leading to a spacious 'drop zone' & the main level laundry room. Breakfast nook has built-ins & a vaulted shiplap ceiling. Sliding doors lead to the main level covered patio w/outdoor fireplace ($20,000 hardscape upgrade) or walk down the stone steps to enjoy the back yard from the open patio on the lower level. The master suite has a large seating/storage bench, walk-in tile shower, dual sinks & enormous walk-in closet ($7,000 in closet upgrades). Upstairs, bedrooms 2 & 3 share a Jack nâ Jill bath w/ dual sinks. BR 4 its own full bath. The 2nd full laundry room is conveniently located upstairs along w/ 2 walk-in attics. The large rec room, bar w/ 2nd wine cooler (plumbed for a wet bar), 2nd office, 5th bedroom, 4th full bath, exercise room & 3 separate unfinished storage areas are in the lower level. 4-car heated garage has floor drains.
This property is not currently displayed as for sale or rent on Zillow. This may be different from what's on other websites or public sources.