Skip main navigation
Closed
  • $210,000

    2934 Shirley St N, Ashtabula, OH 44004

    4beds
    2,130sqft
    Single Family Residence
    Built in 1969
    0.4 Acres Lot
    $229,600 Zestimate®
    $99/sqft
    $2,103 Estimated rent

    Home value

    $229,600

    $161,000 - $326,000

    $2,103/mo

    Zestimate® history
    Loading
    Loading...

    Owner options

    List your home for rent

    $2,103/mo

    Rent Zestimate®

    Find your next renter with Zillow Rental Manager. Plus, with online applications, you can quickly screen prospective tenants – for free.

    Learn more

    $2,103/mo

    Rent Zestimate®

    Refinance and save

    $1,440/mo

    Est. payment

    Refinancing to a lower rate could help reduce your monthly payments and save thousands over the life of the loan.

    See today's rates

    $1,440/mo

    Est. payment

    Explore your selling options

    Work with a Zillow partner agent

    Leverage their expertise and Zillow's premium Showcase listings to get your home seen by more buyers.

    Get started

    List with your own agent

    Get your home in front of millions of buyers by listing it on Zillow.

    Learn how to do it

    Sell it yourself

    Take full control of how buyers see your home on Zillow by listing For Sale by Owner (FSBO).

    List your home

    What's special

    Finished basementExquisite hardwood floorsConverted garageMain-level laundry roomVaulted beamed ceilingsCozy family roomWood-burning fireplace
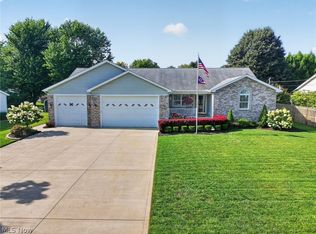
    Spacious Split-Level Home in a Sought-After Location! This charming split-level home offers both character and functionality in an ideal setting. Step into the inviting living room with vaulted, beamed ceilings that seamlessly flow into the dining area—perfect for entertaining. The spacious kitchen offers an abundance of storage, making meal prep a breeze. Enjoy the convenience of a main-level laundry room complete with a half bath. Upstairs, you’ll find exquisite hardwood floors throughout, two generously sized bedrooms, and a spacious primary suite with its own private en-suite bath. The lower level features a cozy family room centered around a beautiful wood-burning fireplace, flanked by custom built-in bookshelves—an ideal spot for relaxation. Downstairs, a finished basement provides the perfect space for a man cave, hobby area, or home office. A bonus converted garage adds even more versatility, with hookups for a stove, sink, and counter space—perfect for a second kitchen or rec room. If desired, this space can easily be returned to a functioning garage, as the mechanicals are still in place above the existing ceiling. Additional updates include a newer roof, a well-maintained septic system, and a regularly serviced furnace and cooling system. Home is being sold AS IS—don’t miss out on this one-of-a-kind opportunity!

    Zillow last checked:

    Listing updated:

    Listed by:

    Christina Patton 440-576-7355info@assuredrealestateoh.com,

    Assured Real Estate,

    Lois M Blank 440-265-0820,

    Assured Real Estate

    Bought with:

    Sal M Jackson, 2011001628

    Berkshire Hathaway HomeServices Professional Realty

    Source: MLS Now,MLS#: 5114652MLS LogoOriginating MLS: Ashtabula County REALTORS

    Facts & features

    Interior

    Bedrooms & bathrooms
    • Bedrooms: 4
    • Bathrooms: 3
    • Full bathrooms: 2
    • 1/2 bathrooms: 1
    • Main level bathrooms: 2
    • Main level bedrooms: 1
    Bedroom
    • Description: Flooring: Parquet
    • Level: Lower
    • Dimensions: 13 x 12
    Bedroom
    • Description: Flooring: Hardwood
    • Level: Second
    • Dimensions: 11 x 12.5
    Bedroom
    • Description: master,Flooring: Hardwood
    • Level: Second
    • Dimensions: 14 x 13
    Bedroom
    • Description: Flooring: Hardwood
    • Level: Second
    • Dimensions: 16 x 11
    Bathroom
    • Description: ensuite,Flooring: Linoleum
    • Level: Second
    • Dimensions: 8 x 4.5
    Bathroom
    • Description: Flooring: Tile
    • Level: Lower
    • Dimensions: 9 x 5
    Bathroom
    • Description: shared with laundry,Flooring: Luxury Vinyl Tile
    • Level: First
    • Dimensions: 6 x 5
    Dining room
    • Description: Flooring: Luxury Vinyl Tile
    • Features: Beamed Ceilings, Cathedral Ceiling(s)
    • Level: First
    • Dimensions: 15 x 11
    Family room
    • Description: Flooring: Parquet
    • Features: Bookcases, Fireplace
    • Level: Lower
    • Dimensions: 21 x 12.5
    Kitchen
    • Description: Flooring: Luxury Vinyl Tile
    • Level: First
    • Dimensions: 14 x 11
    Laundry
    • Description: shared with half bath,Flooring: Luxury Vinyl Tile
    • Level: First
    • Dimensions: 6 x 5
    Living room
    • Description: Fireplace is excluded,Flooring: Luxury Vinyl Tile
    • Features: Beamed Ceilings, Cathedral Ceiling(s)
    • Level: First
    • Dimensions: 20 x 13.5
    Recreation
    • Description: Flooring: Carpet
    • Level: Basement
    • Dimensions: 29 x 20
    Recreation
    • Description: Converted garage with stove, counters, sink and storage,Flooring: Carpet
    • Level: First
    • Dimensions: 23 x 22
    Heating
    • Fireplace(s), Gas, Heat Pump
    Cooling
    • Central Air
    Appliances
    • Included: Dryer, Range, Refrigerator, Washer
    Features
    • Basement: Finished,Sump Pump
    • Number of fireplaces: 1
    • Fireplace features: Wood Burning
    Interior area
    • Total structure area: 2,130
    • Total interior livable area: 2,130 sqft
    • Finished area above ground: 2,130
    • Finished area below ground: 0

    Property

    Parking
    • Parking features: Driveway
    Features
    • Levels: Three Or More,Multi/Split
    • Patio & porch: Patio
    Lot
    • Size: 0.4 Acres
    Details
    • Parcel number: 280560003200

    Construction

    Type & style
    • Home type: SingleFamily
    • Architectural style: Bi-Level
    • Property subtype: Single Family Residence
    Materials
    • Brick, Vinyl Siding
    • Roof: Asphalt,Fiberglass
    Condition
    • Year built: 1969

    Utilities & green energy

    • Sewer: Septic Tank
    • Water: Public

    Community & HOA

    Community
    • Subdivision: Blackhill Allotment
    HOA
    • Has HOA: No
    Location
    • Region: Ashtabula

    Financial & listing details

    • Price per square foot: $99/sqft
    • Annual tax amount: $2,586
    • Date on market: 4/15/2025
    • Cumulative days on market: 115 days
    • Listing terms: Cash,Conventional

    Price history

    DateEventPrice
    8/8/2025Sold$210,000-4.5%$99/sqft
    Source: MLS Now #5114652 Report a problem
    8/8/2025Pending sale$219,900$103/sqft
    Source: MLS Now #5114652 Report a problem
    6/17/2025Contingent$219,900$103/sqft
    Source: MLS Now #5114652 Report a problem
    6/7/2025Price change$219,900-2.2%$103/sqft
    Source: MLS Now #5114652 Report a problem
    5/22/2025Price change$224,900-4.3%$106/sqft
    Source: MLS Now #5114652 Report a problem
    4/15/2025Listed for sale$234,900$110/sqft
    Source: MLS Now #5114652 Report a problem

    Public tax history

    Tax history is unavailable.

    Neighborhood: 44004

    Nearby schools

    GreatSchools rating
    Schools provided by the listing agent
    • District: Buckeye LSD Ashtabula - 402

    Source: MLS Now. This data may not be complete. We recommend contacting the local school district to confirm school assignments for this home.

    Get a cash offer in 3 minutes
    Find out how much your home could sell for in as little as 3 minutes with a no-obligation cash offer.
    Estimated market value
    $229,600
    Get a cash offer in 3 minutes
    Find out how much your home could sell for in as little as 3 minutes with a no-obligation cash offer.
    Estimated market value
    $229,600