Skip main navigation
Closed
  • $290,000

    2946 Shirley St, Ashtabula, OH 44004

    3beds
    1,802sqft
    Single Family Residence
    Built in 1988
    0.36 Acres Lot
    $320,800 Zestimate®
    $161/sqft
    $1,897 Estimated rent

    Home value

    $320,800

    $250,000 - $420,000

    $1,897/mo

    Zestimate® history
    Loading
    Loading...

    Owner options

    List your home for rent

    $1,897/mo

    Rent Zestimate®

    Find your next renter with Zillow Rental Manager. Plus, with online applications, you can quickly screen prospective tenants – for free.

    Learn more

    $1,897/mo

    Rent Zestimate®

    Refinance and save

    $1,869/mo

    Est. payment

    Refinancing to a lower rate could help reduce your monthly payments and save thousands over the life of the loan.

    See today's rates

    $1,869/mo

    Est. payment

    Explore your selling options

    Work with a Zillow partner agent

    Leverage their expertise and Zillow's premium Showcase listings to get your home seen by more buyers.

    Get started

    List with your own agent

    Get your home in front of millions of buyers by listing it on Zillow.

    Learn how to do it

    Sell it yourself

    Take full control of how buyers see your home on Zillow by listing For Sale by Owner (FSBO).

    List your home

    What's special

    Gas fireplaceModern fixturesVaulted ceilingSleek countertopsAbove-ground poolMulti-level deckLarge main-floor laundry room
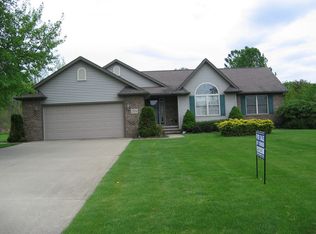
    Imagine pulling up to this beautifully updated Cape Cod in the heart of North Kingsville Village, where classic charm meets modern comfort. Built in 1986, this 3-bedroom, 2-full bathroom home is designed to surprise and delight, offering far more space than you might expect. As you enter, you'll be greeted by a grand living room, currently transformed into an elegant dining area, with gleaming hardwood floors and a stunning chandelier that sets the tone for holiday gatherings. Relax in the spacious main-floor primary bedroom, complete with luxury vinyl flooring and double closets, where comfort and style blend seamlessly. The nearby full bath feels like a spa retreat, featuring a granite vanity, ceramic tile floors, and a tub/shower combo for a touch of indulgence. The true heart of the home is the massive eat-in kitchen, updated in 2018 with sleek countertops, a stylish backsplash, and modern fixtures. French doors lead you to a cozy sunroom, a perfect spot to sip your morning coffee as the sun streams in. Just beyond, a multi-level deck awaits, ideal for hosting summer barbecues or simply enjoying a quiet evening under the stars. Just off the kitchen is the expansive living room with vaulted ceiling, a decorative beam, and a gas fireplace (updated in 2021), where a wall of windows fills the room with natural light, creating a warm and inviting space. Enjoy the convenience of a large main-floor laundry room with barn door accent and luxury vinyl flooring. Upstairs, two spacious bedrooms with wood floors, charming dormer window seats and ample closet space await. A second full bath with double linen closets and a walk-in attic offer additional comfort and storage. The basement provides endless possibilities: a home office, a second kitchen with bar, and plenty of room for your creativity. Outside, take pleasure in summertime fun by the above-ground pool with its own deck, perfect for creating fun memories.

    Zillow last checked:

    Listing updated:

    Listing Provided by:

    Clorice L Vines cloricedlugos@gmail.com440-812-2542,

    McDowell Homes Real Estate Services,

    Antoinette Noday-Krager 440-813-4079,

    McDowell Homes Real Estate Services

    Bought with:

    Renee Beech, 2009000950

    McDowell Homes Real Estate Services

    Source: MLS Now,MLS#: 5071733MLS LogoOriginating MLS: Lake Geauga Area Association of REALTORS

    Facts & features

    Interior

    Bedrooms & bathrooms
    • Bedrooms: 3
    • Bathrooms: 2
    • Full bathrooms: 2
    • Main level bathrooms: 1
    • Main level bedrooms: 1
    Primary bedroom
    • Description: Flooring: Luxury Vinyl Tile
    • Features: Window Treatments
    • Level: First
    • Dimensions: 16 x 11
    Bedroom
    • Description: Flooring: Wood
    • Features: Window Treatments
    • Level: Second
    • Dimensions: 13 x 12
    Bedroom
    • Description: Flooring: Wood
    • Features: Window Treatments
    • Level: Second
    • Dimensions: 13 x 12
    Primary bathroom
    • Description: Flooring: Ceramic Tile
    • Level: First
    • Dimensions: 10 x 5
    Bathroom
    • Description: Flooring: Ceramic Tile
    • Level: Second
    • Dimensions: 15 x 7
    Dining room
    • Description: Flooring: Hardwood
    • Features: Chandelier, Window Treatments
    • Level: First
    • Dimensions: 20 x 12
    Eat in kitchen
    • Features: Primary Downstairs
    • Level: First
    • Dimensions: 25 x 11
    Laundry
    • Description: Flooring: Luxury Vinyl Tile
    • Level: First
    • Dimensions: 23 x 6
    Living room
    • Description: Flooring: Luxury Vinyl Tile
    • Features: Fireplace, Vaulted Ceiling(s)
    • Level: First
    • Dimensions: 19 x 18
    Office
    • Description: Flooring: Luxury Vinyl Tile
    • Features: Window Treatments
    • Level: Lower
    Sunroom
    • Level: First
    Heating
    • Forced Air, Gas, Heat Pump
    Cooling
    • Central Air, Ceiling Fan(s)
    Appliances
    • Included: Dishwasher, Microwave, Range, Refrigerator
    • Laundry: Main Level, Laundry Room
    Features
    • Beamed Ceilings, Ceiling Fan(s), Chandelier, Eat-in Kitchen, His and Hers Closets, Multiple Closets, Vaulted Ceiling(s)
    • Windows: Blinds
    • Basement: Full,Partially Finished
    • Number of fireplaces: 1
    • Fireplace features: Gas, Glass Doors, Living Room
    Interior area
    • Total structure area: 1,802
    • Total interior livable area: 1,802 sqft
    • Finished area above ground: 1,802

    Property

    Parking
    • Total spaces: 2
    • Parking features: Attached, Concrete, Drain, Electricity, Garage Faces Front, Garage, Garage Door Opener, Paved, Water Available
    • Attached garage spaces: 2
    Features
    • Levels: Two
    • Stories: 2
    • Patio & porch: Deck, Enclosed, Glass Enclosed, Patio, Porch
    • Has private pool: Yes
    • Pool features: Above Ground, Fenced, Gas Heat, Pool Cover
    • Has view: Yes
    • View description: Neighborhood
    Lot
    • Size: 0.36 Acres
    • Features: Flat, Landscaped, Level, Few Trees
    Details
    • Parcel number: 280560003100

    Construction

    Type & style
    • Home type: SingleFamily
    • Architectural style: Cape Cod
    • Property subtype: Single Family Residence
    Materials
    • Aluminum Siding
    • Foundation: Concrete Perimeter
    • Roof: Asphalt,Fiberglass
    Condition
    • Under Construction
    • Year built: 1988

    Utilities & green energy

    • Sewer: Septic Tank
    • Water: Public

    Community & neighborhood

    Community
    • Community features: Golf, Park
    Location
    • Region: Ashtabula
    • Subdivision: Blackhill Allotment

    Price history

    DateEventPrice
    12/16/2024Pending sale$299,000+3.1%$166/sqft
    Source: MLS Now #5071733 Report a problem
    12/11/2024Sold$290,000-3%$161/sqft
    Source: MLS Now #5071733 Report a problem
    11/13/2024Contingent$299,000$166/sqft
    Source: MLS Now #5071733 Report a problem
    10/25/2024Listed for sale$299,000-3.5%$166/sqft
    Source: MLS Now #5071733 Report a problem
    9/30/2024Contingent$310,000$172/sqft
    Source: MLS Now #5071733 Report a problem
    9/20/2024Listed for sale$310,000+68.5%$172/sqft
    Source: MLS Now #5071733 Report a problem
    3/2/2018Sold$184,000-2.6%$102/sqft
    Source: MLS Now #3964263 Report a problem
    1/31/2018Pending sale$189,000$105/sqft
    Source: RE/MAX Results #3964263 Report a problem
    1/3/2018Listed for sale$189,000$105/sqft
    Source: RE/MAX Results #3964263 Report a problem

    Public tax history

    YearProperty taxesTax assessment
    2024$2,886 +1.9%$80,440
    2023$2,832 +17.3%$80,440 +34.4%
    2022$2,415 -0.1%$59,850
    2021$2,417 -1.1%$59,850
    2020$2,444 -2.3%$59,850 +2.4%
    2019$2,501 +3.7%$58,450
    2018$2,412 -0.1%$58,450
    2017$2,413 -42.7%$58,450 +16%
    2016$4,215 +100.1%$50,400
    2015$2,106 +3.3%$50,400
    2014$2,040 +0.3%$50,400 -0.6%
    2013$2,033 +0.1%$50,720
    2012$2,032 0%$50,720
    2011$2,033 -51.4%$50,720 -11.6%
    2010$4,181 +99.2%$57,400
    2008$2,099 -0.4%$57,400 +3.9%
    2007$2,108 +1.3%$55,230
    2006$2,080 +1.2%$55,230
    2005$2,055 +4.2%$55,230 +4.9%
    2004$1,973 +2.5%$52,675
    2003$1,925 +3.5%$52,675
    2002$1,861 -4.4%$52,675 +6.6%
    2001$1,945 +0%$49,420
    2000$1,945 $49,420

    Find assessor info on the county website

    Neighborhood: 44004

    Nearby schools

    GreatSchools rating
    Schools provided by the listing agent
    • District: Buckeye LSD Ashtabula - 402

    Source: MLS Now. This data may not be complete. We recommend contacting the local school district to confirm school assignments for this home.

    Get a cash offer in 3 minutes
    Find out how much your home could sell for in as little as 3 minutes with a no-obligation cash offer.
    Estimated market value
    $320,800
    Get a cash offer in 3 minutes
    Find out how much your home could sell for in as little as 3 minutes with a no-obligation cash offer.
    Estimated market value
    $320,800