Completely remodeled 4 Bedroom brick home situated in the middle of popular Tara Estates just waiting for it's new owners. With nearly 3000 sqft and an additional 750 sqft of finished basement, this home is perfectly layed out for entertaining and large family gatherings. Enjoy large spacious bedrooms, large closets, a large shaded lot with storage shed and "rocking chair" covered front porch. Gorgeous chefs style kitchen with quartz countertops, gas range, island for food prep, new Kitchen Aid appliances that all convey, large pantry with sliding barn door and plenty of cabinet and counter top space. The master bedroom has a large walk in closet and attached bath with a garden tub, dual sinks and stand up shower. Other convenient features include a mud room off the garage with built in storage bench and upstairs laundry so you don't need to carry laundry up and down stairs. The basement features a large family room, storage / utility room and a potential 5th bedroom or office space. HVAC, water heater, and water softener, less than 7 years old. Roof less than 10 years old. Wood, double pane, insulated, casement windows. This home has had extensive updating inside and outside.
Sold for $449,000
$449,000
2934 Stauffer Dr, Dayton, OH 45434
4beds
2,924sqft
Single Family Residence
Built in 1974
0.56 Acres Lot
$474,400 Zestimate®
$154/sqft
$3,168 Estimated rent
Home value
$474,400
$451,000 - $498,000
$3,168/mo
Zestimate® history
Owner options
List your home for rent
$3,168/mo
Rent Zestimate®
Find your next renter with Zillow Rental Manager. Plus, with online applications, you can quickly screen prospective tenants – for free.
$3,168/mo
Rent Zestimate®
Refinance and save
$2,984/mo
Est. payment
Refinancing to a lower rate could help reduce your monthly payments and save thousands over the life of the loan.
$2,984/mo
Est. payment
Explore your selling options
Work with a Zillow partner agent
Leverage their expertise and Zillow's premium Showcase listings to get your home seen by more buyers.
Get startedList with your own agent
Get your home in front of millions of buyers by listing it on Zillow.
Learn how to do itSell it yourself
Take full control of how buyers see your home on Zillow by listing For Sale by Owner (FSBO).
List your homeWhat's special
Zillow last checked:
Listing updated:
Listed by:
Eric Bonn (937)626-4181,
Streetlight Realty LLC
Bought with:
Tyler Hicks, 2020007961
Glasshouse Realty Group
Source: DABR MLS,MLS#: 898181 Originating MLS: Dayton Area Board of REALTORS
Originating MLS: Dayton Area Board of REALTORSFacts & features
Interior
Bedrooms & bathrooms
- Bedrooms: 4
- Bathrooms: 4
- Full bathrooms: 2
- 1/2 bathrooms: 2
- Main level bathrooms: 2
Primary bedroom
- Level: Second
- Dimensions: 14 x 15
Bedroom
- Level: Second
- Dimensions: 14 x 12
Bedroom
- Level: Second
- Dimensions: 14 x 12
Bedroom
- Level: Second
- Dimensions: 14 x 12
Breakfast room nook
- Level: Main
- Dimensions: 11 x 6
Dining room
- Level: Main
- Dimensions: 13 x 13
Entry foyer
- Level: Main
- Dimensions: 10 x 10
Family room
- Level: Main
- Dimensions: 20 x 13
Kitchen
- Level: Main
- Dimensions: 13 x 13
Laundry
- Level: Main
- Dimensions: 8 x 8
Living room
- Level: Main
- Dimensions: 20 x 14
Office
- Level: Second
- Dimensions: 8 x 7
Heating
- Forced Air, Natural Gas
Cooling
- Central Air
Appliances
- Included: Gas Water Heater
Features
- Ceiling Fan(s)
- Basement: Partial
- Number of fireplaces: 1
- Fireplace features: One, Wood Burning
Interior area
- Total structure area: 2,924
- Total interior livable area: 2,924 sqft
Property
Parking
- Total spaces: 2
- Parking features: Attached, Garage, Two Car Garage
- Attached garage spaces: 2
Features
- Levels: Two
- Stories: 2
Lot
- Size: 0.56 Acres
- Dimensions: 125 x 195
Details
- Parcel number: B42000600170011400
- Zoning: Residential
- Zoning description: Residential
Construction
Type & style
- Home type: SingleFamily
- Property subtype: Single Family Residence
Materials
- Brick
Condition
- Year built: 1974
Utilities & green energy
- Water: Public
- Utilities for property: Natural Gas Available, Sewer Available, Water Available
Community & HOA
Community
- Security: Smoke Detector(s), Surveillance System
- Subdivision: Tara Estates
HOA
- Has HOA: No
Location
- Region: Dayton
Financial & listing details
- Price per square foot: $154/sqft
- Tax assessed value: $324,170
- Annual tax amount: $7,625
- Date on market: 10/20/2023
- Listing terms: Conventional,FHA,VA Loan
Price history
| Date | Event | Price |
|---|---|---|
| 2/22/2024 | Sold | $449,000$154/sqft |
Source:  DABR MLS #898181 Report a problem DABR MLS #898181 Report a problem | ||
| 1/28/2024 | Pending sale | $449,000$154/sqft |
Source: DABR MLS #898181 Report a problem | ||
| 1/14/2024 | Price change | $449,000-2.2%$154/sqft |
Source: DABR MLS #898181 Report a problem | ||
| 1/3/2024 | Listed for sale | $459,000$157/sqft |
Source: DABR MLS #898181 Report a problem | ||
| 11/29/2023 | Pending sale | $459,000$157/sqft |
Source: DABR MLS #898181 Report a problem | ||
| 11/14/2023 | Price change | $459,000-2.1%$157/sqft |
Source: DABR MLS #898181 Report a problem | ||
| 10/20/2023 | Price change | $469,000-1.3%$160/sqft |
Source: DABR MLS #898181 Report a problem | ||
| 10/13/2023 | Listed for sale | $475,000+55.7%$162/sqft |
Source: Owner Report a problem | ||
| 4/21/2023 | Sold | $305,000-7.6%$104/sqft |
Source: Public Record Report a problem | ||
| 4/12/2023 | Pending sale | $330,000$113/sqft |
Source: DABR MLS #882872 Report a problem | ||
| 3/23/2023 | Listed for sale | $330,000$113/sqft |
Source: DABR MLS #882872 Report a problem | ||
Public tax history
| Year | Property taxes | Tax assessment |
|---|---|---|
| 2025 | $7,625 +0.9% | $113,460 |
| 2024 | $7,555 +10.4% | $113,460 |
| 2023 | $6,844 +20.5% | $113,460 +32.6% |
| 2022 | $5,680 +2.1% | $85,550 |
| 2021 | $5,564 -0.7% | $85,550 |
| 2020 | $5,606 -9.9% | $85,550 -0.9% |
| 2019 | $6,223 +13.3% | $86,350 |
| 2018 | $5,494 +1.7% | $86,350 |
| 2017 | $5,401 +4.2% | $86,350 +8.1% |
| 2016 | $5,182 +0.6% | $79,880 |
| 2015 | $5,151 | $79,880 |
| 2014 | $5,151 +10.5% | $79,880 +1.9% |
| 2013 | $4,661 +8.1% | $78,390 |
| 2012 | $4,312 +99.8% | $78,390 |
| 2011 | $2,158 -51% | $78,390 -7.1% |
| 2010 | $4,407 -0.4% | $84,420 |
| 2009 | $4,427 +2.9% | $84,420 |
| 2008 | $4,303 +15.6% | $84,420 +11.9% |
| 2007 | $3,722 -12.7% | $75,450 |
| 2006 | $4,263 +6.2% | $75,450 +5.8% |
| 2004 | $4,014 +2.9% | $71,300 0% |
| 2003 | $3,903 +9.8% | $71,303 |
| 2002 | $3,555 +1.2% | $71,303 +6.9% |
| 2001 | $3,512 +7% | $66,714 |
| 2000 | $3,281 | $66,714 |
Find assessor info on the county website
Neighborhood: 45434
Nearby homes
- $478,5004 bd4 ba2.9k sqft2938 Stauffer Dr, Dayton, OH 45434Off Market

- $357,3005 bd3 ba2.3k sqft2933 Stauffer Dr, Dayton, OH 45434Off Market
- $486,7003 bd3 ba4.3k sqft2930 Stauffer Dr, Dayton, OH 45434Off Market
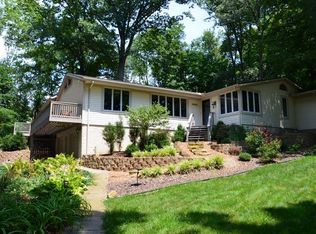
- $421,7003 bd3 ba3.1k sqft2929 Stauffer Dr, Dayton, OH 45434Off Market

- $400,4004 bd3 ba2.8k sqft2937 Stauffer Dr, Dayton, OH 45434Off Market
- $410,0004 bd4 ba3.2k sqft2942 Stauffer Dr, Dayton, OH 45434Sold
- $399,9004 bd4 ba2.9k sqft2924 Stauffer Dr, Dayton, OH 45434Sold
- $358,0003 bd2 ba2k sqft2925 Stauffer Dr, Dayton, OH 45434Off Market
Nearby schools
GreatSchools rating
- 8/10Fairbrook Elementary SchoolGrades: K-5Distance: 1.1 mi
- 10/10Ferguson Hall Freshman SchoolGrades: 9Distance: 1.5 mi
- 7/10Beavercreek High SchoolGrades: 9-12Distance: 1.3 mi
Schools provided by the listing agent
- District: Beavercreek
Source: DABR MLS. This data may not be complete. We recommend contacting the local school district to confirm school assignments for this home.
Get a cash offer in 3 minutes
Find out how much your home could sell for in as little as 3 minutes with a no-obligation cash offer.
Estimated market value
$474,400
Get a cash offer in 3 minutes
Find out how much your home could sell for in as little as 3 minutes with a no-obligation cash offer.
Estimated market value
$474,400
- Ohio
- Greene County
- Beavercreek
- 45434
- 2934 Stauffer Dr
Nearby cities
Nearby zip codes
Other Beavercreek Topics
