Skip main navigation
Off market
  • $478,500

    2938 Stauffer Dr, Dayton, OH 45434

    4beds
    2,909sqft
    SingleFamily
    Built in 1979
    0.49 Acres Lot
    $478,500 Zestimate®
    $164/sqft
    $3,158 Estimated rent

    Home value

    $478,500

    $455,000 - $502,000

    $3,158/mo

    Zestimate® history
    Loading
    Loading...

    Owner options

    List your home for rent

    $3,158/mo

    Rent Zestimate®

    Find your next renter with Zillow Rental Manager. Plus, with online applications, you can quickly screen prospective tenants – for free.

    Learn more

    $3,158/mo

    Rent Zestimate®

    Refinance and save

    $3,180/mo

    Est. payment

    Refinancing to a lower rate could help reduce your monthly payments and save thousands over the life of the loan.

    See today's rates

    $3,180/mo

    Est. payment

    Explore your selling options

    Work with a Zillow partner agent

    Leverage their expertise and Zillow's premium Showcase listings to get your home seen by more buyers.

    Get started

    List with your own agent

    Get your home in front of millions of buyers by listing it on Zillow.

    Learn how to do it

    Sell it yourself

    Take full control of how buyers see your home on Zillow by listing For Sale by Owner (FSBO).

    List your home

    What's special

    Garage fridgeNewer ceramic tile floorFinished basementLarge recreation roomNew showerSoft close drawersTrex deck

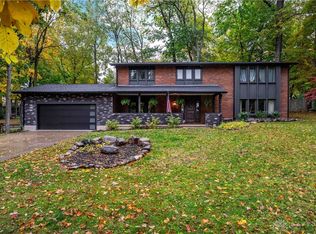
    Looking for an updated home on .5 wooded acre. Look no further. Arnold built Tudor is located in the middle of the popular Tara Estates where there is an abundance of trees. No corn field here. Incredible curb appeal with custom landscaping throughout the front and back. Outside living space is nothing short of amazing. You'll find a Trex deck, paver patio, built in flower boxes, and plenty of trees. It is said this tree covered area is about 10 degrees cooler in the summer. In the kitchen you will find a gas range, new fridge and dishwasher. All stainless appliances by Frigidaire Gallery. Garage fridge also stays. You'll also find quartz counters, custom kitchen backsplash, newer ceramic tile floor, and a massive pantry. Off the kitchen is a large laundry/mud room. In 2022 the primary bathroom had a complete floor to ceiling remodel to include new shower with floor to ceiling tile with custom glass door, new vanity with soft close drawers, new marble counters, new high end floor tile, and even a new toilet. Finished basement has a large recreation room with WBFP (not used), projector, and large TV screen painted on the wall. New recessed lighting has the speakers in them to complete the movie theater experience. The basement also has a 11 x 11 all purpose room would be good for an office, craft, or exercise room. Basement is complete with the 4th bedroom and full bathroom. Note this bedroom has NO EGRESS. Other features include radon system, locally made stained glass over the front door and in the primary bathroom skylight, 2-story entry, vaulted ceiling in living room and dining room, new interior doors, new water softener, new water heater, exterior painted about 2 years ago, new exterior lighting, new attic insulation (2022), updated outdoor electric, and all new outlets, switch plates and vent covers, and more. Allow 2 full days to respond to offers.

    This property is off market, which means it's not currently listed for sale or rent on Zillow. This may be different from what's available on other websites or public sources.

    Facts & features

    Interior

    Bedrooms & bathrooms
    • Bedrooms: 4
    • Bathrooms: 4
    • Full bathrooms: 3
    • 1/2 bathrooms: 1
    Heating
    • Other
    Cooling
    • Central
    Features
    • Basement: Partially finished
    • Has fireplace: Yes
    Interior area
    • Total interior livable area: 2,909 sqft

    Property

    Parking
    • Total spaces: 2
    • Parking features: Garage - Attached
    Features
    • Levels: 2 Story
    Lot
    • Size: 0.49 Acres
    Details
    • Parcel number: B42000600170011300
    • Zoning: Residential

    Construction

    Type & style
    • Home type: SingleFamily
    • Architectural style: Contemporary
    Materials
    • masonry
    Condition
    • Year built: 1979

    Utilities & green energy

    • Utilities for property: City Water, Sanitary Sewer, 220 Volt Outlet, Natural Gas

    Community & HOA

    Location
    • Region: Dayton

    Financial & listing details

    • Price per square foot: $164/sqft
    • Tax assessed value: $389,220
    • Annual tax amount: $8,980

    Price history

    DateEventPrice
    4/28/2023Sold$415,000+5.1%$143/sqft
    Source: Public Record Report a problem
    2/28/2023Pending sale$395,000$136/sqft
    Source: DABR MLS #881015 Report a problem
    2/27/2023Listed for sale$395,000+2.6%$136/sqft
    Source: DABR MLS #881015 Report a problem
    8/19/2022Listing removed--
    Source: Coldwell Banker Heritage Realtors Report a problem
    8/10/2022Pending sale$385,000$132/sqft
    Source: DABR MLS #869714 Report a problem
    8/4/2022Listed for sale$385,000+42.6%$132/sqft
    Source: DABR MLS #869714 Report a problem
    3/24/2021Listing removed--
    Source: Owner Report a problem
    6/11/2014Sold$270,000-1.8%$93/sqft
    Source: Public Record Report a problem
    3/31/2014Price change$274,900-4.4%$94/sqft
    Source: Owner #574770 Report a problem
    3/20/2014Price change$287,500-0.8%$99/sqft
    Source: Owner #574770 Report a problem
    3/11/2014Listed for sale$289,900+12.8%$100/sqft
    Source: Owner #574770 Report a problem
    10/25/2005Sold$257,000$88/sqft
    Source: Public Record Report a problem

    Public tax history

    YearProperty taxesTax assessment
    2025$8,980 +1%$136,230
    2024$8,894 -0.5%$136,230
    2023$8,940 +17.3%$136,230 +32.2%
    2022$7,622 +2.1%$103,060
    2021$7,467 -0.7%$103,060
    2020$7,523 +4.1%$103,060 +14%
    2019$7,230 +13.3%$90,400
    2018$6,381 +1.7%$90,400
    2017$6,272 +24.2%$90,400 +30.4%
    2016$5,052 +0.6%$69,340
    2015$5,022 $69,340
    2014$5,022 -2.7%$69,340 -7.9%
    2013$5,164 +7.7%$75,310
    2012$4,796 +99.8%$75,310
    2011$2,400 -48.4%$75,310 -3.1%
    2010$4,655 -0.4%$77,720
    2009$4,676 +2.9%$77,720
    2008$4,546 +11.4%$77,720 +9.3%
    2007$4,080 -1.3%$71,090
    2006$4,132 +11.3%$71,090 +7.9%
    2004$3,711 +2.9%$65,910 +0%
    2003$3,608 +9.8%$65,909
    2002$3,286 +1.3%$65,909 +7%
    2001$3,244 +7.1%$61,618
    2000$3,030 $61,618
    Find assessor info on the county website

    Neighborhood: 45434

    Nearby schools

    GreatSchools rating
    Schools provided by the listing agent
    • District: Beavercreek

    Source: The MLS. This data may not be complete. We recommend contacting the local school district to confirm school assignments for this home.

    Get a cash offer in 3 minutes
    Find out how much your home could sell for in as little as 3 minutes with a no-obligation cash offer.
    Estimated market value
    $478,500
    Get a cash offer in 3 minutes
    Find out how much your home could sell for in as little as 3 minutes with a no-obligation cash offer.
    Estimated market value
    $478,500