New Price - an incredible opportunity for buyers! Palm Harbor - Nestled in the gated community of Wescott Square within the highly sought-after Ridgemoor subdivision, this beautifully updated 2-bedroom, 2-bathroom, plus bonus room (could easily convert to a 3rd bedroom), 2-car garage villa offers the perfect blend of comfort, privacy, and style. Upon entering, you'll be welcomed by soaring vaulted ceilings and a tranquil atmosphere, enhanced by stunning views of the lush, wooded preserve with no rear neighbors, offering the ultimate in peace and seclusion. The spacious living room has sliding doors that open to the lanai, creating a seamless flow between indoor and outdoor living, while amplifying the tranquil ambiance of the home. The gourmet kitchen has been thoughtfully updated with newer cabinetry, stainless steel appliances, and elegant granite countertops, The atrium at the center of the villa brings in natural light and can be accessed from the kitchen, the den, and the bonus room, creating a serene indoor/outdoor ambiance. Perfect for entertaining. The split floor plan ensures privacy for the Master Suite, which features a walk-in closet and an en suite bathroom with granite counters, a separate garden tub, and a shower. The master suite also boasts its own sliding door that opens to the screened lanai, allowing you to enjoy the serene preserve views and outdoor space right from the comfort of your room. The second bedroom, located just down the hall, offers a cozy retreat with a large closet, providing ample storage space. The bonus room is large enough to function as a bedroom but would be a perfect home office or quiet retreat. Outdoor living is a true highlight, with a screened lanai, as well as a separate screened deck overlooking the beautiful preserve. Perfect for fun times with family and friends. Wescott Square is an exceptional gated neighborhood in the East Lake area, offering affordable monthly HOA fees that cover community amenities such as a pool, gated entrance, playground, park, and basketball, tennis and pickleball courts. HOA fees also cover exterior repair, exterior painting, and ground maintenance for carefree living. Close to shopping (including a Publix), restaurants, and entertainment. The North Pinellas YMCA, numerous Golf Courses, County Parks, and the Pinellas Trail are all within a short distance for you to enjoy. Come take a look...You'll like what you see!
Sold for $382,000
$382,000
2934 WINDMOOR DRIVE S, PALM HARBOR, FL 34685
2beds
1,600sqft
Villa
Built in 1987
6,630 Square Feet Lot
$387,000 Zestimate®
$239/sqft
$2,457 Estimated rent
Home value
$387,000
$368,000 - $406,000
$2,457/mo
Zestimate® history
Owner options
List your home for rent
$2,457/mo
Rent Zestimate®
Find your next renter with Zillow Rental Manager. Plus, with online applications, you can quickly screen prospective tenants – for free.
$2,457/mo
Rent Zestimate®
Refinance and save
$2,911/mo
Est. payment
Refinancing to a lower rate could help reduce your monthly payments and save thousands over the life of the loan.
$2,911/mo
Est. payment
Explore your selling options
Work with a Zillow partner agent
Leverage their expertise and Zillow's premium Showcase listings to get your home seen by more buyers.
Get startedList with your own agent
Get your home in front of millions of buyers by listing it on Zillow.
Learn how to do itSell it yourself
Take full control of how buyers see your home on Zillow by listing For Sale by Owner (FSBO).
List your homeWhat's special
Screened lanaiSoaring vaulted ceilings
Zillow last checked:
Listing updated:
Listed by:
Catherine Burton 727-348-4100,
FUTURE HOME REALTY INC 813-855-4982
Bought with:
Janice Katz, 3040215
GULF SHORES REALTY ERA POWERED LLC
Source: Stellar MLS,MLS#: TB8485758 Originating MLS: Suncoast Tampa
Originating MLS: Suncoast Tampa
Facts & features
Interior
Bedrooms & bathrooms
- Bedrooms: 2
- Bathrooms: 2
- Full bathrooms: 2
Rooms
- Room types: Bonus Room
Primary bedroom
- Features: En Suite Bathroom, Stone Counters, Tub with Separate Shower Stall, Walk-In Closet(s)
- Level: First
- Area: 180 Square Feet
- Dimensions: 15x12
Bedroom 2
- Features: Built-in Closet
- Level: First
- Area: 132 Square Feet
- Dimensions: 12x11
Bedroom 3
- Features: No Closet
- Level: First
- Area: 100 Square Feet
- Dimensions: 10x10
Dinette
- Level: First
- Area: 42 Square Feet
- Dimensions: 7x6
Dining room
- Level: First
- Area: 132 Square Feet
- Dimensions: 12x11
Kitchen
- Features: Stone Counters
- Level: First
- Area: 221 Square Feet
- Dimensions: 17x13
Living room
- Level: First
- Area: 280 Square Feet
- Dimensions: 20x14
Heating
- Central, Electric
Cooling
- Central Air
Appliances
- Included: Dishwasher, Disposal, Dryer, Electric Water Heater, Microwave, Range, Refrigerator, Washer
- Laundry: Inside, Laundry Room
Features
- Primary Bedroom Main Floor, Split Bedroom, Stone Counters, Vaulted Ceiling(s), Walk-In Closet(s)
- Flooring: Ceramic Tile, Luxury Vinyl
- Has fireplace: Yes
- Fireplace features: Decorative, Living Room
- Common walls with other units/homes: Corner Unit
Interior area
- Total structure area: 1,600
- Total interior livable area: 1,600 sqft
Property
Parking
- Total spaces: 2
- Parking features: Garage - Attached
- Attached garage spaces: 2
Features
- Levels: One
- Stories: 1
- Exterior features: Courtyard, Sidewalk
Lot
- Size: 6,630 Square Feet
- Features: Landscaped, Sidewalk, Unincorporated
Details
- Parcel number: 342716960470030030
- Zoning: RPD-5
- Special conditions: None
Construction
Type & style
- Home type: SingleFamily
- Property subtype: Villa
Materials
- Block, Wood Frame
- Foundation: Slab
- Roof: Tile
Condition
- New construction: No
- Year built: 1987
Utilities & green energy
- Sewer: Public Sewer
- Water: Public
- Utilities for property: Public
Community & HOA
Community
- Features: Deed Restrictions, Gated Community - No Guard, Playground, Pool, Tennis Court(s)
- Pet fee: $0 monthly
- Subdivision: WESCOTT SQUARE
HOA
- Has HOA: Yes
- HOA fee: $277 monthly
- HOA name: Management and Associates
- HOA phone: 813-433-2000
- Second HOA name: Ridgemoor - Harbeck Hospitality
- Second HOA phone: 844-944-0345
Location
- Region: Palm Harbor
Financial & listing details
- Price per square foot: $239/sqft
- Tax assessed value: $367,098
- Annual tax amount: $2,250
- Date on market: 3/18/2026
- Cumulative days on market: 41 days
- Listing terms: Cash,Conventional,FHA,VA Loan
- Ownership: Fee Simple
- Total actual rent: 0
- Road surface type: Paved
Price history
| Date | Event | Price |
|---|---|---|
| 7/23/2026 | Sold | $382,000-4.3%$239/sqft |
Source:  Stellar MLS #TB8485758 Report a problem Stellar MLS #TB8485758 Report a problem | ||
| 7/8/2026 | Contingent | $399,000$249/sqft |
Source: Stellar MLS #TB8485758 Report a problem | ||
| 4/28/2026 | Pending sale | $399,000$249/sqft |
Source: Stellar MLS #TB8485758 Report a problem | ||
| 4/8/2026 | Price change | $399,000-9.1%$249/sqft |
Source: Stellar MLS #TB8485758 Report a problem | ||
| 3/18/2026 | Listed for sale | $439,000+67.6%$274/sqft |
Source: Stellar MLS #TB8485758 Report a problem | ||
| 8/8/2007 | Sold | $262,000+96.3%$164/sqft |
Source: Public Record Report a problem | ||
| 9/30/1999 | Sold | $133,500+9.9%$83/sqft |
Source: Public Record Report a problem | ||
| 3/30/1998 | Sold | $121,500$76/sqft |
Source: Public Record Report a problem | ||
Public tax history
| Year | Property taxes | Tax assessment |
|---|---|---|
| 2025 | $2,250 +6.5% | $164,006 +2.9% |
| 2024 | $2,113 +2.6% | $159,384 +3% |
| 2023 | $2,059 -0.4% | $154,742 +3% |
| 2022 | $2,068 -0.6% | $150,235 +3% |
| 2021 | $2,080 +0.5% | $145,859 +1.4% |
| 2020 | $2,069 +2.1% | $143,845 +2.3% |
| 2019 | $2,026 | $140,611 +1.9% |
| 2018 | $2,026 +1.7% | $137,989 +2.1% |
| 2017 | $1,993 +2.3% | $135,151 +2.1% |
| 2016 | $1,948 -1.5% | $132,371 +0.7% |
| 2015 | $1,977 +2.5% | $131,451 +0.8% |
| 2014 | $1,929 +1.9% | $130,408 +1.5% |
| 2013 | $1,893 +7.2% | $128,481 +1.7% |
| 2012 | $1,766 | $126,333 -1.7% |
| 2011 | -- | $128,560 -11.3% |
| 2010 | -- | $144,990 -5.6% |
| 2009 | -- | $153,575 -24.8% |
| 2008 | $4,001 | $204,300 +64.4% |
| 2007 | -- | $124,262 -17% |
| 2005 | -- | $149,800 +9.8% |
| 2004 | $1,940 +2% | $136,400 +6.7% |
| 2003 | $1,901 +6.9% | $127,800 +3.4% |
| 2002 | $1,779 | $123,600 +12.3% |
| 2001 | $1,779 +5.6% | $110,100 +5.1% |
| 2000 | $1,684 | $104,800 |
Find assessor info on the county website
Neighborhood: 34685
Nearby homes
- $334,5002 bd2 ba1.6k sqft2932 Windmoor Dr S, Palm Harbor, FL 34685Off Market
- $475,0002 bd2 ba1.6k sqft2936 Windmoor Dr S, Palm Harbor, FL 34685Sold
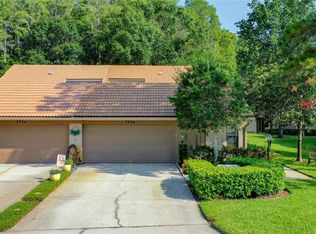
- $316,000-- bd-- ba1.6k sqft2930 Windmoor Dr S, Palm Harbor, FL 34685Off Market
- $305,200-- bd-- ba1.6k sqft2990 Windmoor Dr S, Palm Harbor, FL 34685Off Market
- $305,200-- bd-- ba1.6k sqft2992 Windmoor Dr S, Palm Harbor, FL 34685Off Market
- $439,6003 bd2 ba1.6k sqft2906 Windmoor Dr S, Palm Harbor, FL 34685Off Market
- $449,0002 bd2 ba1.6k sqft2994 Windmoor Dr S, Palm Harbor, FL 34685Sold
- $417,6003 bd2 ba1.6k sqft2904 Windmoor Dr S, Palm Harbor, FL 34685Off Market
Nearby schools
GreatSchools rating
- 9/10Cypress Woods Elementary SchoolGrades: PK-5Distance: 1.4 mi
- 7/10Joseph L. Carwise Middle SchoolGrades: 6-8Distance: 2.7 mi
- 7/10East Lake High SchoolGrades: PK,9-12Distance: 2.4 mi
Schools provided by the listing agent
- Elementary: Cypress Woods Elementary-PN
- Middle: Carwise Middle-PN
- High: East Lake High-PN
Source: Stellar MLS. This data may not be complete. We recommend contacting the local school district to confirm school assignments for this home.
Get a cash offer in 3 minutes
Find out how much your home could sell for in as little as 3 minutes with a no-obligation cash offer.
Estimated market value
$387,000
Get a cash offer in 3 minutes
Find out how much your home could sell for in as little as 3 minutes with a no-obligation cash offer.
Estimated market value
$387,000
- Florida
- Pinellas County
- Palm Harbor
- 34685
- 2934 WINDMOOR DRIVE S
Nearby cities
Nearby zip codes
Other Palm Harbor Topics
