Palm Harbor - This beautifully updated 2 bedroom, 2 bath villa includes a den that could easily be transformed into a 3rd bedroom. Located in the gated neighborhood of Wescott Square within the Ridgemoor Community. The spacious, 2-car garage has pull down stairs and open attic storage. Entering the home your view through the living room is of the peaceful Booker Creek conservation; there will never be building behind the end unit allowing you to always have this amazing privacy. The living room, has a wood-burning fireplace and volume ceilings, and is adjacent to the dining room which overlooks a lovely courtyard atrium. The master retreat in the back of the home has an updated bath with a duel undermount sink vanity, step in shower and a Jacuzzi jetted tub. With great views of the outside living area with a stand alone spa that can be used as a refreshing, cooling dip in the warm summer or a hot tub in the cooler winter months. The screened lanai deck was refinished with additional supports added for the spa and completed with high-end composite decking. The split plan has the secondary sleeping areas on the other side of the home. One bedroom is at the front of the home with a roomy wall closet and corner windows allowing natural light in. The other "bedroom" is currently a den with built in credenza where a closet could be installed easily and also has views of courtyard atrium. The second/guest bath is across the hall from bedrooms and was refinished in 2017. The home has many unique features, one being brilliant, wood plantation shutters throughout. The HOA covers community pool, gated entrance, ground maintenance, playground, park, tennis and basketball courts.
Sold for $475,000
$475,000
2936 WINDMOOR DRIVE S, PALM HARBOR, FL 34685
2beds
1,600sqft
Villa
Built in 1987
9,278 Square Feet Lot
$459,600 Zestimate®
$297/sqft
$2,482 Estimated rent
Home value
$459,600
$437,000 - $483,000
$2,482/mo
Zestimate® history
Owner options
List your home for rent
$2,482/mo
Rent Zestimate®
Find your next renter with Zillow Rental Manager. Plus, with online applications, you can quickly screen prospective tenants – for free.
$2,482/mo
Rent Zestimate®
Refinance and save
$3,512/mo
Est. payment
Refinancing to a lower rate could help reduce your monthly payments and save thousands over the life of the loan.
$3,512/mo
Est. payment
Explore your selling options
Work with a Zillow partner agent
Leverage their expertise and Zillow's premium Showcase listings to get your home seen by more buyers.
Get startedList with your own agent
Get your home in front of millions of buyers by listing it on Zillow.
Learn how to do itSell it yourself
Take full control of how buyers see your home on Zillow by listing For Sale by Owner (FSBO).
List your homeWhat's special
Hot tubCommunity poolCorner windowsGated entranceStep in showerJacuzzi jetted tubDuel undermount sink vanity
Zillow last checked:
Listing updated:
Listed by:
Catherine Burton 727-348-4100,
ACTION PRO REALTY 727-744-0144
Bought with:
Colleen Bebell, 3486337
EXP REALTY LLC
Source: Stellar MLS,MLS#: U8202954 Originating MLS: Pinellas Suncoast
Originating MLS: Pinellas Suncoast
Facts & features
Interior
Bedrooms & bathrooms
- Bedrooms: 2
- Bathrooms: 2
- Full bathrooms: 2
Rooms
- Room types: Den/Library/Office, Dining Room, Utility Room
Primary bedroom
- Features: Ceiling Fan(s), En Suite Bathroom, Walk-In Closet(s)
- Level: First
- Dimensions: 13x13
Bedroom 3
- Features: Pantry
- Level: First
- Dimensions: 13x12
Primary bathroom
- Features: Window/Skylight in Bath
- Level: First
- Dimensions: 10x13
Bathroom 2
- Level: First
- Dimensions: 12x11
Kitchen
- Level: First
Living room
- Level: First
- Dimensions: 14x13
Heating
- Central, Electric
Cooling
- Central Air
Appliances
- Included: Oven, Dishwasher, Disposal, Dryer, Electric Water Heater, Microwave, Refrigerator, Washer
- Laundry: Inside, Laundry Room
Features
- Ceiling Fan(s), Eating Space In Kitchen, High Ceilings, Primary Bedroom Main Floor, Thermostat, Walk-In Closet(s)
- Flooring: Laminate, Tile
- Doors: Sliding Doors
- Windows: Blinds, Shutters, Skylight(s), Window Treatments
- Has fireplace: Yes
- Fireplace features: Living Room, Wood Burning
- Common walls with other units/homes: End Unit
Interior area
- Total structure area: 1,600
- Total interior livable area: 1,600 sqft
Property
Parking
- Total spaces: 2
- Parking features: Driveway, Garage Door Opener
- Attached garage spaces: 2
- Has uncovered spaces: Yes
Features
- Levels: One
- Stories: 1
- Patio & porch: Covered, Deck, Enclosed
- Exterior features: Irrigation System, Rain Gutters, Sidewalk
- Has view: Yes
- View description: Trees/Woods
Lot
- Size: 9,278 Square Feet
- Features: Conservation Area, In County, Landscaped, Unincorporated
- Residential vegetation: Mature Landscaping, Trees/Landscaped
Details
- Parcel number: 342716960470030040
- Zoning: RPD-5
- Special conditions: None
Construction
Type & style
- Home type: SingleFamily
- Architectural style: Ranch
- Property subtype: Villa
Materials
- Block, Stucco
- Foundation: Slab
- Roof: Tile
Condition
- New construction: No
- Year built: 1987
Utilities & green energy
- Sewer: Public Sewer
- Water: Public
- Utilities for property: BB/HS Internet Available, Cable Connected, Electricity Connected, Fire Hydrant, Public, Sewer Connected, Sprinkler Recycled, Street Lights, Water Connected
Community & HOA
Community
- Features: Gated Community - No Guard, Irrigation-Reclaimed Water, Pool
- Security: Gated Community, Smoke Detector(s)
- Pet fee: $0 monthly
- Subdivision: WESCOTT SQUARE
HOA
- Has HOA: Yes
- Amenities included: Basketball Court, Park, Playground, Tennis Court(s), Trail(s)
- Services included: Common Area Taxes, Community Pool, Reserve Fund, Maintenance Grounds, Pool Maintenance
- HOA fee: $254 monthly
- HOA name: Property Management by Design
- HOA phone: 727-614-9911
- Second HOA name: Ridgemoor Commons
Location
- Region: Palm Harbor
Financial & listing details
- Price per square foot: $297/sqft
- Tax assessed value: $397,036
- Annual tax amount: $3,437
- Date on market: 7/6/2023
- Cumulative days on market: 7 days
- Listing terms: Cash,Conventional,FHA,VA Loan
- Ownership: Fee Simple
- Total actual rent: 0
- Electric utility on property: Yes
- Road surface type: Paved, Asphalt
Price history
| Date | Event | Price |
|---|---|---|
| 6/4/2025 | Listing removed | -- |
Source: Owner Report a problem | ||
| 12/29/2023 | Sold | $475,000$297/sqft |
Source:  Stellar MLS #U8202954 Report a problem Stellar MLS #U8202954 Report a problem | ||
| 8/30/2023 | Pending sale | $475,000$297/sqft |
Source: Stellar MLS #U8202954 Report a problem | ||
| 8/24/2023 | Listed for sale | $475,000+5.6%$297/sqft |
Source: Stellar MLS #U8202954 Report a problem | ||
| 8/9/2023 | Listing removed | -- |
Source: Stellar MLS #U8202954 Report a problem | ||
| 7/10/2023 | Pending sale | $450,000$281/sqft |
Source: Stellar MLS #U8202954 Report a problem | ||
| 7/7/2023 | Listed for sale | $450,000+73.1%$281/sqft |
Source: Stellar MLS #U8202954 Report a problem | ||
| 9/28/2017 | Sold | $260,000$163/sqft |
Source: Public Record Report a problem | ||
| 8/23/2017 | Listed for sale | $260,000$163/sqft |
Source: Owner Report a problem | ||
| 8/9/2017 | Pending sale | $260,000$163/sqft |
Source: Owner Report a problem | ||
| 7/11/2017 | Listed for sale | $260,000+18.2%$163/sqft |
Source: Owner Report a problem | ||
| 3/16/2005 | Sold | $220,000$138/sqft |
Source: Public Record Report a problem | ||
Public tax history
| Year | Property taxes | Tax assessment |
|---|---|---|
| 2025 | $2,085 +4.1% | $160,644 +2.9% |
| 2024 | $2,003 -42.2% | $156,117 -34.4% |
| 2023 | $3,463 +0.8% | $238,003 +3% |
| 2022 | $3,437 -0.9% | $231,071 +3% |
| 2021 | $3,470 +0.1% | $224,341 +1.4% |
| 2020 | $3,467 +1.9% | $221,244 +2.3% |
| 2019 | $3,403 | $216,270 +1.9% |
| 2018 | $3,403 -1.4% | $212,237 +57% |
| 2017 | $3,451 +76.3% | $135,151 +2.1% |
| 2016 | $1,958 -1.5% | $132,371 +0.7% |
| 2015 | $1,987 +2.5% | $131,451 +0.8% |
| 2014 | $1,939 +1.9% | $130,408 +1.5% |
| 2013 | $1,904 +7.2% | $128,481 +1.7% |
| 2012 | $1,776 | $126,333 -1.7% |
| 2011 | -- | $128,560 -11.3% |
| 2010 | -- | $144,990 -5.6% |
| 2009 | -- | $153,575 -18.6% |
| 2008 | $2,915 | $188,593 +3% |
| 2007 | -- | $183,100 +22.2% |
| 2005 | -- | $149,800 +9.8% |
| 2004 | $1,788 +2.1% | $136,400 +6.7% |
| 2003 | $1,751 +6.9% | $127,800 +3.4% |
| 2002 | $1,637 | $123,600 +12.3% |
| 2001 | $1,637 +5.7% | $110,100 +5.1% |
| 2000 | $1,549 | $104,800 |
Find assessor info on the county website
Neighborhood: 34685
Nearby homes
- $305,200-- bd-- ba1.6k sqft2990 Windmoor Dr S, Palm Harbor, FL 34685Off Market
- $382,0002 bd2 ba1.6k sqft2934 Windmoor Dr S, Palm Harbor, FL 34685Sold
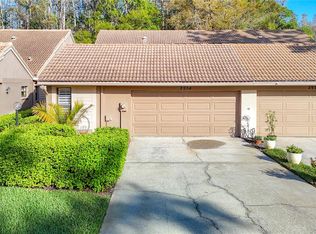
- $335,9002 bd2 ba1.6k sqft2932 Windmoor Dr S, Palm Harbor, FL 34685Off Market
- $305,200-- bd-- ba1.6k sqft2992 Windmoor Dr S, Palm Harbor, FL 34685Off Market
- $312,000-- bd-- ba1.6k sqft2930 Windmoor Dr S, Palm Harbor, FL 34685Off Market
- $449,0002 bd2 ba1.6k sqft2994 Windmoor Dr S, Palm Harbor, FL 34685Sold
- $443,2003 bd2 ba1.6k sqft2906 Windmoor Dr S, Palm Harbor, FL 34685Off Market
- $328,0003 bd2 ba1.6k sqft2953 Windmoor Dr S, Palm Harbor, FL 34685Off Market
Nearby schools
GreatSchools rating
- 9/10Cypress Woods Elementary SchoolGrades: PK-5Distance: 1.4 mi
- 7/10Joseph L. Carwise Middle SchoolGrades: 6-8Distance: 2.7 mi
- 7/10East Lake High SchoolGrades: PK,9-12Distance: 2.4 mi
Schools provided by the listing agent
- Elementary: Cypress Woods Elementary-PN
- Middle: Carwise Middle-PN
- High: East Lake High-PN
Source: Stellar MLS. This data may not be complete. We recommend contacting the local school district to confirm school assignments for this home.
Get a cash offer in 3 minutes
Find out how much your home could sell for in as little as 3 minutes with a no-obligation cash offer.
Estimated market value
$459,600
Get a cash offer in 3 minutes
Find out how much your home could sell for in as little as 3 minutes with a no-obligation cash offer.
Estimated market value
$459,600
- Florida
- Pinellas County
- Palm Harbor
- 34685
- 2936 WINDMOOR DRIVE S
Nearby cities
Nearby zip codes
Other Palm Harbor Topics
