Welcome to 29340 Castlehill Drive, where elegance meets enchantment in the prestigious Morrison Highlands. This breathtaking 5-bedroom, 5-bathroom estate spans nearly 5,000 square feet of open living space bathed in natural light and has been beautifully reimagined with attention to every detail.
Step inside to soaring ceilings and a graceful flow that draws you into the heart of the home. The formal living room, filled with sunshine, opens to a sophisticated dining room, ideal for hosting both lively gatherings and intimate dinners. Just beyond, the family room offers warmth and comfort with its inviting fireplace, custom built-ins, and wet bar, while walls of windows frame views of the backyard.
The kitchen is a showpiece for any cook, with professional-grade Viking appliances, a Franke farmhouse sink, striking Calacatta Laza quartz counters, and generous workspace. A casual dining area and seamless connection to the family room make it the perfect everyday hub. On this level, you will also find two private en-suite bedrooms, each with tastefully remodeled baths, ideal for guests or multi-generational living.
Upstairs, a light-filled family lounge welcomes you with a dry bar, beverage center, and ample storage, a perfect space for game nights, weekend movies, or simply unwinding with good company. Two large secondary bedrooms are served by a beautifully updated bath, while the primary suite offers an indulgent retreat. A separate sitting room with a double-sided fireplace creates a cozy escape or private workspace, and two spacious walk-in closets lead to a luxurious spa-like bathroom.
Through charming French doors, the backyard feels like your own private resort. Set on a third of an acre, this personal haven features a sparkling pool and spa surrounded by generous lawn space and room to play. The built-in BBQ, covered patio, and multiple sitting areas make it easy to entertain or simply enjoy a quiet afternoon outdoors.
Throughout the home, you will find thoughtful custom touches, from chair rail and refined moldings to designer fixtures that add character and warmth. Recent updates include new hardwood floors, custom window treatments, designer light fixtures, a tankless water heater, newer HVAC units, pool heater, and filter, along with remote-controlled shades, smart dimmers, and LED lighting.
Located in one of Agoura Hills' most desirable neighborhoods, this home offers not just beauty but also convenience, with close proximity to award-winning schools, charming dining, scenic hiking trails, and the Pacific Ocean.
Sold for $2,700,000
$2,700,000
29340 Castlehill Dr, Agoura Hills, CA 91301
5beds
4,935sqft
Single Family Residence
Built in 1986
0.31 Acres Lot
$2,689,900 Zestimate®
$547/sqft
$15,000 Estimated rent
Home value
$2,689,900
$2.45M - $2.96M
$15,000/mo
Zestimate® history
Owner options
List your home for rent
$15,000/mo
Rent Zestimate®
Find your next renter with Zillow Rental Manager. Plus, with online applications, you can quickly screen prospective tenants – for free.
$15,000/mo
Rent Zestimate®
Refinance and save
$17,579/mo
Est. payment
Refinancing to a lower rate could help reduce your monthly payments and save thousands over the life of the loan.
$17,579/mo
Est. payment
Explore your selling options
Work with a Zillow partner agent
Leverage their expertise and Zillow's premium Showcase listings to get your home seen by more buyers.
Get startedList with your own agent
Get your home in front of millions of buyers by listing it on Zillow.
Learn how to do itSell it yourself
Take full control of how buyers see your home on Zillow by listing For Sale by Owner (FSBO).
List your homeWhat's special
Sparkling pool and spaDouble-sided fireplaceInviting fireplaceBeverage centerCharming french doorsSeparate sitting roomWalls of windows
Zillow last checked:
Listing updated:
Listed by:
Stephanie L Gavin DRE #01887052 818-317-7599,
Keller Williams Westlake Village,
Michael Bergin DRE #01845572,
Compass
Bought with:
Tracey N Ackourey, DRE #01955580
Coldwell Banker Realty
Source: CSMAOR,MLS#: 225004107
Facts & features
Interior
Bedrooms & bathrooms
- Bedrooms: 5
- Bathrooms: 5
- Full bathrooms: 5
Heating
- Central Furnace, Fireplace(s), Natural Gas
Cooling
- Central Air
Appliances
- Included: Dishwasher, Freezer, Disposal, Ice Maker, Refrigerator
- Laundry: Laundry Room
Features
- High Ceilings, Chair Railings, Open Floorplan, Recessed Lighting, Wainscotting, Formal Dining Room, Kitchen Island, Quartz Counters
- Flooring: Wood/Wood Like
- Doors: French Doors
- Has fireplace: Yes
- Fireplace features: Double Sided, Family Room, Living Room, Gas
Interior area
- Total structure area: 4,935
- Total interior livable area: 4,935 sqft
Property
Parking
- Total spaces: 3
- Parking features: Garage - 3 Doors, Driveway - Brick
- Garage spaces: 3
- Has uncovered spaces: Yes
Features
- Levels: Two
- Stories: 2
- Entry location: Main Level
- Patio & porch: Covered, Lanai, Rear Porch
- Exterior features: Sidewalks, Street Lighting
- Has private pool: Yes
- Pool features: Heated, Private, Gunite
- Has spa: Yes
- Spa features: Heated, Private, In Ground
- Fencing: Brick,Full
- Has view: Yes
- View description: Mountain(s)
Lot
- Size: 0.31 Acres
- Features: Landscaped, Level
Details
- Parcel number: 2056046012
- Special conditions: Standard
Construction
Type & style
- Home type: SingleFamily
- Property subtype: Single Family Residence
Materials
- Stucco
- Foundation: Concrete Slab
Condition
- Updated/Remodeled,Turnkey
- New construction: No
- Year built: 1986
Utilities & green energy
- Sewer: In Street Paid
- Water: District/Public
Community & HOA
Community
- Security: Carbon Monoxide Detector(s), Security Lights, Smoke Detector(s), Exterior Security Lights
HOA
- Has HOA: Yes
- Amenities included: Park, Landscaping
- HOA fee: $255 quarterly
- HOA name: Lordon Management
- HOA phone: 818-707-0200
Location
- Region: Agoura Hills
Financial & listing details
- Price per square foot: $547/sqft
- Tax assessed value: $3,147,210
- Annual tax amount: $36,797
- Date on market: 8/21/2025
- Cumulative days on market: 266 days
- Listing terms: Conventional,Cash to New Loan,Cash
Price history
| Date | Event | Price |
|---|---|---|
| 12/22/2025 | Sold | $2,700,000-1.8%$547/sqft |
Source:  CSMAOR #225004107 Report a problem CSMAOR #225004107 Report a problem | ||
| 12/17/2025 | Pending sale | $2,749,000$557/sqft |
Source: CSMAOR #225004107 Report a problem | ||
| 11/7/2025 | Contingent | $2,749,000$557/sqft |
Source: CSMAOR #225004107 Report a problem | ||
| 10/8/2025 | Price change | $2,749,000-1.6%$557/sqft |
Source: CSMAOR #225004107 Report a problem | ||
| 8/21/2025 | Listed for sale | $2,795,000-3.6%$566/sqft |
Source: CSMAOR #225004107 Report a problem | ||
| 8/12/2025 | Listing removed | $2,899,000$587/sqft |
Source:  CLAW #25551465 Report a problem CLAW #25551465 Report a problem | ||
| 8/9/2025 | Price change | $2,899,000-2.6%$587/sqft |
Source: CLAW #25551465 Report a problem | ||
| 6/20/2025 | Price change | $2,975,000-4%$603/sqft |
Source: CLAW #25551465 Report a problem | ||
| 6/13/2025 | Listed for sale | $3,099,000-3.1%$628/sqft |
Source: CLAW #25551465 Report a problem | ||
| 6/12/2025 | Listing removed | $3,199,000$648/sqft |
Source: CLAW #25511693 Report a problem | ||
| 5/1/2025 | Price change | $3,199,000-1.5%$648/sqft |
Source: CLAW #25511693 Report a problem | ||
| 3/14/2025 | Listed for sale | $3,249,000+7.4%$658/sqft |
Source: CLAW #25511693 Report a problem | ||
| 8/10/2022 | Sold | $3,025,000-5.3%$613/sqft |
Source: Public Record Report a problem | ||
| 7/23/2022 | Pending sale | $3,195,000$647/sqft |
Source:  CRMLS #SR22097477 Report a problem CRMLS #SR22097477 Report a problem | ||
| 6/23/2022 | Contingent | $3,195,000$647/sqft |
Source: CRMLS #SR22097477 Report a problem | ||
| 6/15/2022 | Listed for sale | $3,195,000+120.3%$647/sqft |
Source: CRMLS #SR22097477 Report a problem | ||
| 6/1/2004 | Sold | $1,450,000+75.2%$294/sqft |
Source: Public Record Report a problem | ||
| 8/27/1998 | Sold | $827,500+19.1%$168/sqft |
Source: Public Record Report a problem | ||
| 5/15/1997 | Sold | $695,000$141/sqft |
Source: Public Record Report a problem | ||
Public tax history
| Year | Property taxes | Tax assessment |
|---|---|---|
| 2025 | $36,797 +5.7% | $3,147,210 +2% |
| 2024 | $34,807 +1.9% | $3,085,500 +2% |
| 2023 | $34,162 +7.4% | $3,025,000 +55.7% |
| 2022 | $31,806 +44.8% | $1,942,683 +2% |
| 2021 | $21,961 +1.1% | $1,904,592 +1% |
| 2020 | $21,721 | $1,885,063 +2% |
| 2019 | $21,721 +3.5% | $1,848,102 +2% |
| 2018 | $20,984 | $1,811,866 +2% |
| 2017 | $20,984 +2.1% | $1,776,340 +2% |
| 2016 | $20,561 +3.4% | $1,741,511 +1.5% |
| 2015 | $19,886 +3.2% | $1,715,353 +2% |
| 2014 | $19,267 | $1,681,752 +30.3% |
| 2012 | -- | $1,290,300 |
| 2011 | -- | $1,290,300 +14.9% |
| 2010 | -- | $1,123,300 -21.8% |
| 2009 | -- | $1,436,000 -8.5% |
| 2008 | -- | $1,569,524 +2% |
| 2007 | -- | $1,538,750 +2% |
| 2006 | -- | $1,508,580 |
| 2005 | -- | $1,508,580 +65.3% |
| 2004 | -- | $912,431 +1.9% |
| 2003 | -- | $895,710 +2% |
| 2002 | -- | $878,148 +4% |
| 2000 | -- | $844,050 |
Find assessor info on the county website
Neighborhood: Morrison Estates
Nearby homes
- $2,914,6005 bd5 ba4.6k sqft29336 Castlehill Dr, Agoura Hills, CA 91301Off Market
- $3,004,9005 bd5 ba5.7k sqft29344 Castlehill Dr, Agoura Hills, CA 91301Off Market
- $2,806,7005 bd5 ba4.5k sqft29345 Queens Way, Agoura Hills, CA 91301Off Market
- $3,044,6005 bd5 ba4.6k sqft29325 Queens Way, Agoura Hills, CA 91301Off Market
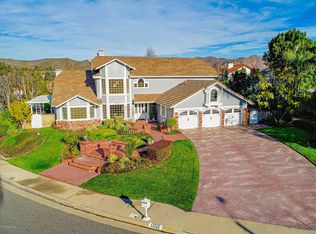
- $2,928,9005 bd4 ba4.5k sqft29341 Castlehill Dr, Agoura Hills, CA 91301Off Market
- $2,959,0005 bd5 ba4.6k sqft29322 Castlehill Dr, Agoura Hills, CA 91301Off Market
- $3,458,7006 bd5 ba5.2k sqft29354 Castlehill Dr, Agoura Hills, CA 91301Off Market
- $2,311,1004 bd4 ba3.8k sqft29335 Castlehill Dr, Agoura Hills, CA 91301Off Market
Nearby schools
GreatSchools rating
- 9/10Willow Elementary SchoolGrades: K-5Distance: 0.3 mi
- 7/10Lindero Canyon Middle SchoolGrades: 6-8Distance: 1.3 mi
- 9/10Agoura High SchoolGrades: 9-12Distance: 1 mi
Schools provided by the listing agent
- Elementary: Willow
- Middle: Lindero
- High: Agoura
Source: CSMAOR. This data may not be complete. We recommend contacting the local school district to confirm school assignments for this home.
Get a cash offer in 3 minutes
Find out how much your home could sell for in as little as 3 minutes with a no-obligation cash offer.
Estimated market value
$2,689,900
Get a cash offer in 3 minutes
Find out how much your home could sell for in as little as 3 minutes with a no-obligation cash offer.
Estimated market value
$2,689,900
- California
- Los Angeles County
- Agoura Hills
- 91301
- Morrison Estates
- 29340 Castlehill Dr
Nearby cities
Nearby neighborhoods
Nearby zip codes
Other Agoura Hills Topics
