Skip main navigation
Off market
  • $2,928,900

    29341 Castlehill Dr, Agoura Hills, CA 91301

    5beds
    4baths
    4,565sqft
    SingleFamily
    Built in 1986
    0.33 Acres Lot
    $2,928,900 Zestimate®
    $642/sqft
    $7,281 Estimated rent

    Home value

    $2,928,900

    $2.67M - $3.19M

    $7,281/mo

    Zestimate® history
    Loading
    Loading...

    Owner options

    List your home for rent

    $7,281/mo

    Rent Zestimate®

    Find your next renter with Zillow Rental Manager. Plus, with online applications, you can quickly screen prospective tenants – for free.

    Learn more

    $7,281/mo

    Rent Zestimate®

    Refinance and save

    $18,839/mo

    Est. payment

    Refinancing to a lower rate could help reduce your monthly payments and save thousands over the life of the loan.

    See today's rates

    $18,839/mo

    Est. payment

    Explore your selling options

    Work with a Zillow partner agent

    Leverage their expertise and Zillow's premium Showcase listings to get your home seen by more buyers.

    Get started

    List with your own agent

    Get your home in front of millions of buyers by listing it on Zillow.

    Learn how to do it

    Sell it yourself

    Take full control of how buyers see your home on Zillow by listing For Sale by Owner (FSBO).

    List your home

    What's special

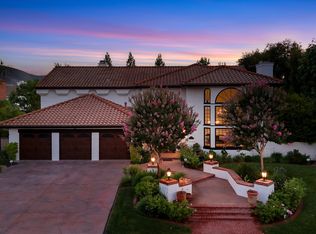
    Stunning completely remodeled Morrison Highlands Cape Cod with rare view on a cul-de-sac; quality finishes throughout, including new French White Oak wide-plank hardwood floors throughout main level, thick crown moldings, dramatic formal entry with soaring ceilings & grand chandelier, and French doors & windows in almost every room letting in the natural light; the formal living room with high volume ceilings features cozy mantled fireplace & custom built-in bookshelves, floor to ceiling bay window; granite & stainless kitchen with center island, breakfast bar plus large breakfast nook, all overlooking the backyard; formal dining room features wainscoting & trey ceiling; family room with beautiful wood-beamed ceilings, wet bar, mantled fireplace, & french doors out to huge flat usable yard featuring pool & spa with waterfall features, large grassy lawn, built-in BBQ, and a majestic oak tree overlooking the greenbelt & city views; master suite plus 3 addt'l large bedrooms upstairs - master features romantic retreat with double-sided fireplace, & private bath with travertine finishes, sunken spa tub, & large walk-in closets; indoor laundry room, 3 car attached garage; highly desirable neighborhood including award-winning school district; Model perfect home!

    This property is not currently displayed as for sale or rent on Zillow. This may be different from what's on other websites or public sources.
    Facts & features

    Interior

    Bedrooms & bathrooms
    • Bedrooms: 5
    • Bathrooms: 4.5
    Heating
    • None, Other
    Cooling
    • Central
    Appliances
    • Included: Dishwasher, Freezer, Refrigerator
    Features
    • Flooring: Carpet, Hardwood
    Interior area
    • Total interior livable area: 4,565 sqft

    Property

    Parking
    • Total spaces: 3
    Features
    • Exterior features: Other
    • Has view: Yes
    • View description: Water, Mountain
    • Has water view: Yes
    • Water view: Water
    Lot
    • Size: 0.33 Acres
    Details
    • Parcel number: 2056046001

    Construction

    Type & style
    • Home type: SingleFamily
    Materials
    • Roof: Tile
    Condition
    • Year built: 1986

    Community & HOA

    HOA
    • Has HOA: Yes
    • HOA fee: $47 monthly
    Location
    • Region: Agoura Hills

    Financial & listing details

    • Price per square foot: $642/sqft
    • Tax assessed value: $2,076,788
    • Annual tax amount: $24,639

    Price history

    DateEventPrice
    7/15/2014Sold$1,728,000-3.2%$379/sqft
    Source: Public Record Report a problem
    6/4/2014Pending sale$1,785,000$391/sqft
    Source: Rodeo Realty #SR14112805 Report a problem
    5/31/2014Listed for sale$1,785,000+83.1%$391/sqft
    Source: Rodeo Realty #SR14112805_CRISNET Report a problem
    1/3/2012Sold$975,000-42.9%$214/sqft
    Source: Public Record Report a problem
    10/17/2007Sold$1,707,500-2.8%$374/sqft
    Source: Public Record Report a problem
    11/30/2006Sold$1,757,500-2.4%$385/sqft
    Source: Public Record Report a problem
    3/22/2005Sold$1,800,000$394/sqft
    Source: Public Record Report a problem

    Public tax history

    YearProperty taxesTax assessment
    2025$24,639 +6.2%$2,076,788 +2%
    2024$23,204 +1.9%$2,036,068 +2%
    2023$22,780 +3.2%$1,996,146 +2%
    2022$22,072 +0.2%$1,957,007 +2%
    2021$22,037 +1.1%$1,918,635 +1%
    2020$21,796 $1,898,963 +2%
    2019$21,796 +3.6%$1,861,729 +2%
    2018$21,034 $1,825,226 +2%
    2017$21,034 +2.1%$1,789,438 +2%
    2016$20,609 +3.4%$1,754,352 +1.5%
    2015$19,935 +66.9%$1,728,000 +68.6%
    2014$11,941 $1,024,630 -17.9%
    2012-- $1,248,000 -4%
    2011-- $1,300,100 +12.8%
    2010-- $1,153,000 -14.7%
    2009-- $1,351,200 -20.9%
    2008-- $1,707,500 -2.8%
    2007-- $1,757,500 -4.3%
    2006-- $1,836,000 +152.4%
    2005-- $727,390 +4%
    2004-- $699,146 +1.9%
    2003-- $686,333 +2%
    2002-- $672,876 +4%
    2000-- $646,749
    Find assessor info on the county website

    Neighborhood: Morrison Estates

    Nearby schools

    GreatSchools rating
    Schools provided by the listing agent
    • Elementary: Willow Elementary
    • Middle: Lindero Canyon
    • High: Agoura High School
    • District: Las Virgenes School District

    Source: The MLS. This data may not be complete. We recommend contacting the local school district to confirm school assignments for this home.

    Get a cash offer in 3 minutes
    Find out how much your home could sell for in as little as 3 minutes with a no-obligation cash offer.
    Estimated market value
    $2,928,900
    Get a cash offer in 3 minutes
    Find out how much your home could sell for in as little as 3 minutes with a no-obligation cash offer.
    Estimated market value
    $2,928,900