This home has been recently renovated and ready to move into! Located in the Meadowbrook Townhomes community. Includes 3 beds and 3.5 baths. The whole house has been freshly painted. It has hardwood flooring on the first level and carpet on the second level. The kitchen includes granite countertops, steel faucets, and stainless-steel appliances with the breakfast nook leading out to the rear deck. This unit offers tons of natural lighting. The Kitchen leads to a back deck with a quiet natural setting Great room and Kitchen include recess lighting. The large Primary Master Bedroom boasts a vaulted ceiling, two walk-in closets, a shower, and a tub with a jacuzzi. 2-car attached garage with direct access. There are tons of storage spaces all throughout the house. The basement has a beautiful oak staircase leading to a fully finished basement. It features a full bath, utility room, and connections for a sound system with speakers. includes the washer, dryer, built- in microwave, oven/stove combo, and refrigerator. Water, sewer, trash, snow removal, landscaping, and external building maintenance are included in the HOA fee. Most recent renovations include installation of a new sump pump and new garage door installation. The community is very quiet, and the neighbors are friendly. You will be able to have access to great amenities like nearby shopping, restaurants, and schools. You won’t want to miss this opportunity!
Sold for $375,000
$375,000
29340 Douglas Dr #1, Novi, MI 48377
3beds
2,581sqft
Townhouse
Built in 2005
-- sqft lot
$416,900 Zestimate®
$145/sqft
$2,956 Estimated rent
Home value
$416,900
$396,000 - $438,000
$2,956/mo
Zestimate® history
Owner options
List your home for rent
$2,956/mo
Rent Zestimate®
Find your next renter with Zillow Rental Manager. Plus, with online applications, you can quickly screen prospective tenants – for free.
$2,956/mo
Rent Zestimate®
Refinance and save
$2,852/mo
Est. payment
Refinancing to a lower rate could help reduce your monthly payments and save thousands over the life of the loan.
$2,852/mo
Est. payment
Explore your selling options
Work with a Zillow partner agent
Leverage their expertise and Zillow's premium Showcase listings to get your home seen by more buyers.
Get startedList with your own agent
Get your home in front of millions of buyers by listing it on Zillow.
Learn how to do itSell it yourself
Take full control of how buyers see your home on Zillow by listing For Sale by Owner (FSBO).
List your homeWhat's special
Zillow last checked:
Listing updated:
Listed by:
Chris M Banchoff 734-459-7646,
RE/MAX Home Sale Services
Bought with:
Jacqueline Spencer, 6501422018
EXP Realty Main
Source: Realcomp II,MLS#: 20240019864
Facts & features
Interior
Bedrooms & bathrooms
- Bedrooms: 3
- Bathrooms: 4
- Full bathrooms: 3
- 1/2 bathrooms: 1
Primary bedroom
- Level: Second
- Dimensions: 12 x 15
Bedroom
- Level: Second
- Dimensions: 12 x 12
Bedroom
- Level: Second
- Dimensions: 14 x 11
Primary bathroom
- Level: Second
- Dimensions: 5 x 7
Other
- Level: Basement
- Dimensions: 7 x 8
Other
- Level: Second
- Dimensions: 7 x 7
Other
- Level: Second
- Dimensions: 3 x 5
Other
- Level: Entry
- Dimensions: 8 x 13
Great room
- Level: Entry
- Dimensions: 16 x 12
Kitchen
- Level: Entry
- Dimensions: 9 x 13
Laundry
- Level: Basement
- Dimensions: 5 x 8
Heating
- Forced Air, Natural Gas
Cooling
- Ceiling Fans, Central Air
Appliances
- Included: Dishwasher, Disposal, Dryer, Free Standing Refrigerator, Gas Cooktop, Humidifier, Microwave, Stainless Steel Appliances, Washer
- Laundry: Laundry Room, Other
Features
- Basement: Bath Stubbed,Finished,Full
- Has fireplace: No
Interior area
- Total interior livable area: 2,581 sqft
- Finished area above ground: 1,781
- Finished area below ground: 800
Property
Parking
- Total spaces: 2
- Parking features: Two Car Garage, Attached, Direct Access, Electricityin Garage, Garage Faces Front, Garage Door Opener
- Attached garage spaces: 2
Features
- Levels: Two
- Stories: 2
- Entry location: GroundLevelwSteps
- Patio & porch: Deck, Porch
- Exterior features: Chimney Caps, Lighting
- Fencing: Fencingnot Allowed
Details
- Parcel number: 2211226132
- Special conditions: Short Sale No,Standard
Construction
Type & style
- Home type: Townhouse
- Architectural style: Colonial,Townhouse
- Property subtype: Townhouse
Materials
- Brick, Vinyl Siding
- Foundation: Basement, Poured
- Roof: Asphalt
Condition
- New construction: No
- Year built: 2005
Utilities & green energy
- Sewer: Public Sewer
- Water: Public
Community & HOA
Community
- Subdivision: MEADOWBROOK TOWNHOMES OCCPN 1213
HOA
- Has HOA: Yes
- Services included: Maintenance Grounds, Snow Removal, Trash, Water
- HOA fee: $400 monthly
Location
- Region: Novi
Financial & listing details
- Price per square foot: $145/sqft
- Tax assessed value: $98,020
- Annual tax amount: $4,840
- Date on market: 3/29/2024
- Cumulative days on market: 82 days
- Listing agreement: Exclusive Right To Sell
- Listing terms: Cash,Conventional,FHA
Price history
| Date | Event | Price |
|---|---|---|
| 7/5/2024 | Pending sale | $385,000+2.7%$149/sqft |
Source:  Realcomp II #20240019864 Report a problem Realcomp II #20240019864 Report a problem | ||
| 7/1/2024 | Sold | $375,000-2.6%$145/sqft |
Source: Realcomp II #20240019864 Report a problem | ||
| 6/20/2024 | Listed for sale | $385,000$149/sqft |
Source: Realcomp II #20240019864 Report a problem | ||
| 6/20/2024 | Pending sale | $385,000$149/sqft |
Source: Realcomp II #20240019864 Report a problem | ||
| 5/10/2024 | Price change | $385,000-3.8%$149/sqft |
Source: Realcomp II #20240019864 Report a problem | ||
| 3/29/2024 | Listed for sale | $400,000$155/sqft |
Source: Realcomp II #20240019864 Report a problem | ||
| 3/26/2024 | Listing removed | -- |
Source: Owner Report a problem | ||
| 3/5/2024 | Listed for sale | $400,000+12.7%$155/sqft |
Source: Owner Report a problem | ||
| 10/9/2023 | Sold | $355,000$138/sqft |
Source: Realcomp II #20230074464 Report a problem | ||
| 9/12/2023 | Pending sale | $355,000$138/sqft |
Source: Realcomp II #20230074464 Report a problem | ||
| 9/8/2023 | Listed for sale | $355,000+129%$138/sqft |
Source: Realcomp II #20230074464 Report a problem | ||
| 3/15/2011 | Sold | $155,000-1.2%$60/sqft |
Source: Public Record Report a problem | ||
| 1/9/2011 | Listed for sale | $156,900-28.7%$61/sqft |
Source: CENTURY 21 MJL CORP TRANS SERV #211001016 Report a problem | ||
| 6/29/2010 | Sold | $220,171-23.2%$85/sqft |
Source: Public Record Report a problem | ||
| 11/10/2005 | Sold | $286,629$111/sqft |
Source: Public Record Report a problem | ||
Public tax history
| Year | Property taxes | Tax assessment |
|---|---|---|
| 2024 | -- | $175,470 +14.2% |
| 2023 | -- | $153,610 +9.1% |
| 2022 | -- | $140,840 +1% |
| 2021 | -- | $139,450 +2% |
| 2020 | -- | $136,650 +4% |
| 2019 | -- | $131,450 +18.5% |
| 2015 | -- | $110,900 +22.4% |
| 2014 | -- | $90,600 +5.3% |
| 2011 | -- | $86,050 -16.5% |
| 2010 | -- | $103,000 |
| 2009 | -- | $103,000 |
Find assessor info on the county website
Neighborhood: 48377
Nearby homes
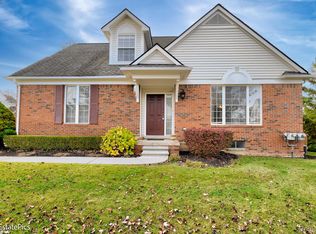
- $386,9003 bd2 ba-- sqft41869 Yeats Dr #1, Novi, MI 48377Off Market
- $362,5003 bd3 ba1.5k sqft41777 Mitchell Rd, Novi, MI 48377Sold
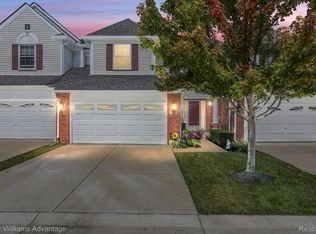
- $377,0003 bd3 ba2.6k sqft41741 Mitchell Rd, Novi, MI 48377Sold
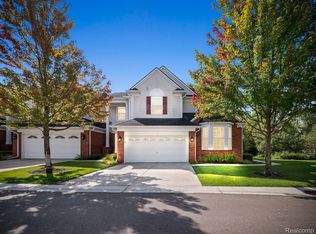
- $393,0003 bd3 ba1.9k sqft41487 Mitchell Rd, Novi, MI 48377Sold
- $340,0002 bd3 ba2.1k sqft41819 Yeats Dr, Novi, MI 48377Sold
- $325,0002 bd4 ba1.4k sqft29436 Weston Dr, Novi, MI 48377Sold
- $330,0002 bd3 ba1.4k sqft41861 Yeats Dr #1, Novi, MI 48377Sold
- $343,7002 bd2 ba1.4k sqft41863 Mitchell Rd #17, Novi, MI 48377Off Market
Nearby schools
GreatSchools rating
- 5/10Meadowbrook Elementary SchoolGrades: K-5Distance: 0.2 mi
- 8/10James R Geisler Middle SchoolGrades: 6-12Distance: 2.8 mi
- 6/10Walled Lake Western High SchoolGrades: 9-12Distance: 3.2 mi
Get a cash offer in 3 minutes
Find out how much your home could sell for in as little as 3 minutes with a no-obligation cash offer.
Estimated market value
$416,900
Get a cash offer in 3 minutes
Find out how much your home could sell for in as little as 3 minutes with a no-obligation cash offer.
Estimated market value
$416,900
- Michigan
- Oakland County
- Novi
- 48377
- 29340 Douglas Dr Unit 1
Nearby cities
Nearby zip codes
Other Novi Topics
