Location, location! Minutes to M5, 12 Oaks Mall, Novi entrainment center- Fountain Park, walking distance to Meadowbrook Elementary and 1 block to walled lake Pavilion Shore Park. This 2 bed rooms condo has 2.5 baths and 2 car attached garage in popular Meadowbrook town homes. South facing hardwood floor kitchen and breakfast nook has stainless appliances open to wood deck.
2 story soaring ceiling in great room. Convenient 1st floor laundry. 2nd floor has large open space in hallway can be a den. 2 great size suites have walk in closets and full bath in each room. Primary bedroom has cathedral ceiling with deep bath tub and separate shower room. Lots of windows, filled with natural light. Professionally finished day light basement with large storage room is a 5-stars plus. New hot water tank. Immediate occupancy. BTVAD. Licensed agent to accompany all shows.
Sold for $340,000
Street View
$340,000
41819 Yeats Dr, Novi, MI 48377
2beds
2,157sqft
Townhouse
Built in 2001
-- sqft lot
$349,100 Zestimate®
$158/sqft
$2,534 Estimated rent
Home value
$349,100
$332,000 - $367,000
$2,534/mo
Zestimate® history
Owner options
List your home for rent
$2,534/mo
Rent Zestimate®
Find your next renter with Zillow Rental Manager. Plus, with online applications, you can quickly screen prospective tenants – for free.
$2,534/mo
Rent Zestimate®
Refinance and save
$2,628/mo
Est. payment
Refinancing to a lower rate could help reduce your monthly payments and save thousands over the life of the loan.
$2,628/mo
Est. payment
Explore your selling options
Work with a Zillow partner agent
Leverage their expertise and Zillow's premium Showcase listings to get your home seen by more buyers.
Get startedList with your own agent
Get your home in front of millions of buyers by listing it on Zillow.
Learn how to do itSell it yourself
Take full control of how buyers see your home on Zillow by listing For Sale by Owner (FSBO).
List your homeWhat's special
Cathedral ceilingNew hot water tankLarge storage roomSeparate shower roomDeep bath tubNatural lightLarge open space
Zillow last checked:
Listing updated:
Listed by:
Mei Wei 248-705-9833,
Howard Hanna Birmingham
Bought with:
Peter W Shin, 6501305818
RE/MAX New Trend
Source: Realcomp II,MLS#: 20240018673
Facts & features
Interior
Bedrooms & bathrooms
- Bedrooms: 2
- Bathrooms: 3
- Full bathrooms: 2
- 1/2 bathrooms: 1
Primary bedroom
- Level: Upper
- Dimensions: 16 x 12
Bedroom
- Level: Upper
- Dimensions: 11 x 11
Primary bathroom
- Level: Upper
Other
- Level: Upper
Other
- Level: Entry
Dining room
- Level: Entry
- Dimensions: 13 x 10
Great room
- Level: Entry
- Dimensions: 15 x 12
Kitchen
- Level: Entry
- Dimensions: 12 x 11
Laundry
- Level: Entry
Heating
- Forced Air, Natural Gas
Cooling
- Central Air
Appliances
- Included: Dishwasher, Disposal, Dryer, Free Standing Electric Range, Free Standing Refrigerator, Microwave, Stainless Steel Appliances, Washer
- Laundry: In Unit, Laundry Room
Features
- Basement: Finished
- Has fireplace: No
Interior area
- Total interior livable area: 2,157 sqft
- Finished area above ground: 1,477
- Finished area below ground: 680
Property
Parking
- Total spaces: 2
- Parking features: Two Car Garage, Attached, Direct Access, Garage Door Opener
- Attached garage spaces: 2
Features
- Levels: Two
- Stories: 2
- Entry location: GroundLevelwSteps
- Patio & porch: Covered, Deck, Porch
- Exterior features: Lighting, Private Entrance
Details
- Parcel number: 2211226009
- Special conditions: Short Sale No,Standard
Construction
Type & style
- Home type: Townhouse
- Architectural style: Brownstone,Colonial
- Property subtype: Townhouse
Materials
- Brick, Vinyl Siding
- Foundation: Basement, Poured
- Roof: Asphalt
Condition
- New construction: No
- Year built: 2001
Utilities & green energy
- Sewer: Public Sewer
- Water: Public
Community & HOA
Community
- Subdivision: MEADOWBROOK TOWNHOMES OCCPN 1213
HOA
- Has HOA: Yes
- Services included: Maintenance Grounds, Maintenance Structure, Pest Control, Snow Removal, Water
- HOA fee: $400 monthly
- HOA phone: 248-785-4403
Location
- Region: Novi
Financial & listing details
- Price per square foot: $158/sqft
- Tax assessed value: $82,910
- Annual tax amount: $4,111
- Date on market: 3/28/2024
- Cumulative days on market: 7 days
- Listing agreement: Exclusive Right To Sell
- Listing terms: Cash,Conventional
Price history
| Date | Event | Price |
|---|---|---|
| 5/6/2024 | Sold | $340,000+1.5%$158/sqft |
Source:  Realcomp II #20240018673 Report a problem Realcomp II #20240018673 Report a problem | ||
| 4/1/2024 | Pending sale | $335,000$155/sqft |
Source: Realcomp II #20240018673 Report a problem | ||
| 3/28/2024 | Listed for sale | $335,000$155/sqft |
Source: Realcomp II #20240018673 Report a problem | ||
| 9/26/2014 | Listing removed | $1,850$1/sqft |
Source: Cranbrook, REALTORS #214092691 Report a problem | ||
| 9/11/2014 | Listed for rent | $1,850$1/sqft |
Source: Cranbrook, REALTORS #214092691 Report a problem | ||
Public tax history
Tax history is unavailable.
Neighborhood: 48377
Nearby homes
- $386,9003 bd2 ba-- sqft41869 Yeats Dr #1, Novi, MI 48377Off Market
- $375,0003 bd4 ba2.5k sqft29340 Douglas Dr #1, Novi, MI 48377Sold
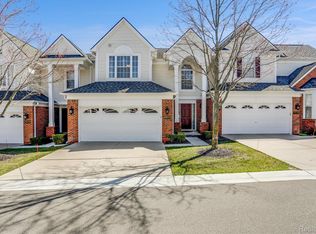
- $362,5003 bd3 ba1.5k sqft41777 Mitchell Rd, Novi, MI 48377Sold
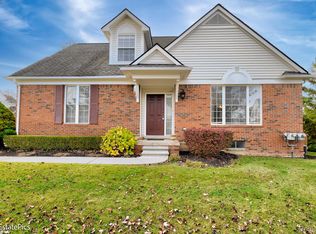
- $377,0003 bd3 ba2.6k sqft41741 Mitchell Rd, Novi, MI 48377Sold
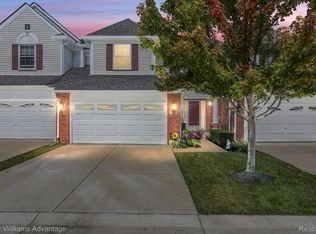
- $393,0003 bd3 ba1.9k sqft41487 Mitchell Rd, Novi, MI 48377Sold
- $325,0002 bd4 ba1.4k sqft29436 Weston Dr, Novi, MI 48377Sold
- $330,0002 bd3 ba1.4k sqft41861 Yeats Dr #1, Novi, MI 48377Sold
- $343,7002 bd2 ba1.4k sqft41863 Mitchell Rd #17, Novi, MI 48377Off Market
Nearby schools
GreatSchools rating
- 5/10Meadowbrook Elementary SchoolGrades: K-5Distance: 0.2 mi
- 8/10James R Geisler Middle SchoolGrades: 6-12Distance: 2.8 mi
- 6/10Walled Lake Western High SchoolGrades: 9-12Distance: 3.2 mi
Get a cash offer in 3 minutes
Find out how much your home could sell for in as little as 3 minutes with a no-obligation cash offer.
Estimated market value
$349,100
Get a cash offer in 3 minutes
Find out how much your home could sell for in as little as 3 minutes with a no-obligation cash offer.
Estimated market value
$349,100
- Michigan
- Oakland County
- Novi
- 48377
- 41819 Yeats Dr
Nearby cities
Nearby zip codes
Other Novi Topics
