Welcome to the Malibou Lake Mountain Club, where you'll discover a truly enchanting lakefront property nestled within a secure gated community. This exquisitely rare and unique home will amaze you. Prepare to be captivated by this stunning home, which has undergone a complete renovation, transforming it into a haven of beauty and comfort. Step inside and be greeted by a breathtaking Montana-inspired great room boasting lofty 16-foot ceilings, adorned with stone floors and illuminated by the warm glow of cathedral windows. Elegant stone columns punctuate the space, adding a touch of grandeur to the ambiance.
The designer kitchen is a true masterpiece, featuring a magnificent fireplace that adds both charm and warmth. Complete with a Wolf stove and hood, a generously sized stone top island, and impeccable lighting, this culinary haven is a feast for the senses. To enhance the seamless connection between indoor and outdoor living, the kitchen effortlessly opens up to a marvelous stone entertainers deck that commands a mesmerizing view of the lake.
The bedrooms in this home are all masterfully designed suites, each boasting new designer bathrooms for optimal luxury and comfort. Throughout the house, you'll find four fireplaces adorned with tasteful stone accents and floors, infusing each room with a sense of timeless elegance.
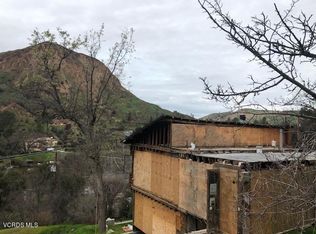
Multiple balconies grace the property, offering scenic views of the meticulously landscaped grounds and majestic oak tree. And let's not forget the private dock, providing over 70 feet of unobstructed lake frontage for you to enjoy at your leisure.
As you explore the outdoor spaces, you'll discover delightful garden areas both in the front and behind the home, with multiple levels cascading down the rear. At the highest point of the property, a spacious wood deck and cabana await, providing an idyllic setting to work or simply bask in the glorious summer days and nights.
With its close proximity to Malibu and the West Side, this epic dream home combines the tranquility of lakeside living with the allure of nearby coastal delights. Prepare to embark on a remarkable journey as you experience the culmination of years of meticulous construction and thoughtful renovations, resulting in a home that is nothing short of spectacular. Call for a private showing.
Sold for $2,750,000
Listed by: Rodeo Realty • Frank Trejo • Contact: 818-222-7707
Bought with: Berkshire Hathaway HomeServices California Realty
$2,750,000
29340 S Lakeshore Dr, Agoura Hills, CA 91301
4beds
4,200sqft
Stock Cooperative
Built in 1993
-- sqft lot
$3,018,600 Zestimate®
$655/sqft
$7,779 Estimated rent
Home value
$3,018,600
$2.72M - $3.35M
$7,779/mo
Zestimate® history
Owner options
List your home for rent
$7,779/mo
Rent Zestimate®
Find your next renter with Zillow Rental Manager. Plus, with online applications, you can quickly screen prospective tenants – for free.
$7,779/mo
Rent Zestimate®
Refinance and save
$15,282/mo
Est. payment
Refinancing to a lower rate could help reduce your monthly payments and save thousands over the life of the loan.
$15,282/mo
Est. payment
Explore your selling options
Work with a Zillow partner agent
Leverage their expertise and Zillow's premium Showcase listings to get your home seen by more buyers.
Get startedList with your own agent
Get your home in front of millions of buyers by listing it on Zillow.
Learn how to do itSell it yourself
Take full control of how buyers see your home on Zillow by listing For Sale by Owner (FSBO).
List your homeWhat's special
Zillow last checked:
Listing updated:
Listed by:
Frank Trejo DRE #01195209 818-620-4381,
Rodeo Realty
Bought with:
Silvi Honey, DRE #01865918
Berkshire Hathaway HomeServices California Realty
Source: CRMLS,MLS#: SR23107416 Originating MLS: California Regional MLS
Originating MLS: California Regional MLSFacts & features
Interior
Bedrooms & bathrooms
- Bedrooms: 4
- Bathrooms: 6
- Full bathrooms: 5
- 1/2 bathrooms: 1
- Main level bathrooms: 2
- Main level bedrooms: 1
Rooms
- Room types: Bedroom, Entry/Foyer, Foyer, Guest Quarters, Great Room, Primary Bedroom, Other, Wine Cellar, Workshop, Dining Room
Primary bedroom
- Features: Primary Suite
Primary bedroom
- Features: Multiple Primary Suites
Bedroom
- Features: Bedroom on Main Level
Bathroom
- Features: Bathtub, Stone Counters, Remodeled, Soaking Tub, Separate Shower, Tile Counters, Walk-In Shower
Kitchen
- Features: Built-in Trash/Recycling, Kitchen Island, Kitchen/Family Room Combo, Pots & Pan Drawers, Stone Counters, Remodeled, Updated Kitchen
Other
- Features: Walk-In Closet(s)
Cooling
- Central Air
Appliances
- Included: 6 Burner Stove, Water Softener
- Laundry: Laundry Closet, Laundry Room, Upper Level
Features
- Beamed Ceilings, Wet Bar, Balcony, Cathedral Ceiling(s), Separate/Formal Dining Room, Elevator, High Ceilings, Bar, Bedroom on Main Level, Entrance Foyer, Multiple Primary Suites, Primary Suite, Wine Cellar, Walk-In Closet(s), Workshop
- Flooring: Stone, Tile, Wood
- Doors: Double Door Entry
- Has fireplace: Yes
- Fireplace features: Great Room, Kitchen, Living Room, Primary Bedroom
- Common walls with other units/homes: No Common Walls
Interior area
- Total interior livable area: 4,200 sqft
Property
Parking
- Total spaces: 3
- Parking features: Carport, Driveway, Uncovered
- Carport spaces: 1
- Uncovered spaces: 2
Accessibility
- Accessibility features: Accessible Elevator Installed
Features
- Levels: Multi/Split
- Entry location: 1st
- Patio & porch: Deck, Stone
- Exterior features: Dock
- Pool features: Community, Heated, In Ground, Association
- Spa features: None
- Has view: Yes
- View description: Bridge(s), Hills, Lake, Mountain(s), Neighborhood, Trees/Woods
- Has water view: Yes
- Water view: Lake
- Waterfront features: Lake, Lake Front, Lake Privileges
Lot
- Size: 0.4 Acres
- Features: Cul-De-Sac
Details
- Lease amount: $0
- Special conditions: Standard
- Horse amenities: Riding Trail
Construction
Type & style
- Home type: Cooperative
- Property subtype: Stock Cooperative
Materials
- Roof: Composition
Condition
- Updated/Remodeled,Turnkey
- New construction: No
- Year built: 1993
Utilities & green energy
- Sewer: Public Sewer
- Water: Public
- Utilities for property: Electricity Connected, Natural Gas Connected, Sewer Connected, Water Connected
Community & HOA
Community
- Features: Biking, Fishing, Hiking, Horse Trails, Lake, Mountainous, Park, Preserve/Public Land, Rural, Water Sports, Gated, Pool
- Security: Security Gate, Gated Community
- Subdivision: Malibu Lake Mountain Club (894)
HOA
- Has HOA: Yes
- Amenities included: Billiard Room, Call for Rules, Clubhouse, Dock, Fire Pit, Maintenance Grounds, Horse Trail(s), Insurance, Meeting Room, Management, Meeting/Banquet/Party Room, Barbecue, Picnic Area, Playground, Pickleball, Pool, Tennis Court(s), Trail(s)
- HOA fee: $488 monthly
- HOA name: Malibou Lake Mountain Club
- HOA phone: 818-889-1211
Location
- Region: Agoura Hills
Financial & listing details
- Price per square foot: $655/sqft
- Date on market: 6/16/2023
- Cumulative days on market: 181 days
- Listing terms: Cash to New Loan,Trust Conveyance
- Inclusions: Some furniture may be considered for sale.
- Exclusions: All personal items and furniture, pontoon party boat, lake canoe, kayaks, fire fighting pump and gear.
Price history
| Date | Event | Price |
|---|---|---|
| 1/4/2024 | Sold | $2,750,000-12.7%$655/sqft |
Source:  CRMLS #SR23107416 Report a problem CRMLS #SR23107416 Report a problem | ||
| 1/3/2024 | Pending sale | $3,150,000$750/sqft |
Source: CRMLS #SR23107416 Report a problem | ||
| 12/16/2023 | Contingent | $3,150,000$750/sqft |
Source: CRMLS #SR23107416 Report a problem | ||
| 10/13/2023 | Price change | $3,150,000-6%$750/sqft |
Source: CRMLS #SR23107416 Report a problem | ||
| 8/3/2023 | Price change | $3,350,000-3.6%$798/sqft |
Source: CRMLS #SR23107416 Report a problem | ||
| 8/2/2023 | Listed for sale | $3,475,000$827/sqft |
Source: CRMLS #SR23107416 Report a problem | ||
| 7/8/2023 | Contingent | $3,475,000$827/sqft |
Source: CRMLS #SR23107416 Report a problem | ||
| 6/16/2023 | Listed for sale | $3,475,000$827/sqft |
Source: CRMLS #SR23107416 Report a problem | ||
Public tax history
Tax history is unavailable.
Neighborhood: 91301
Nearby homes
- $800,0002 bd1 ba1.1k sqft1929 Olivera Dr, Agoura Hills, CA 91301Sold
- $855,9003 bd1 ba1.1k sqft1931 Olivera Dr, Agoura Hills, CA 91301Off Market
- $2,941,4003 bd3 ba3.8k sqft29340 Lakeshore Dr, Agoura, CA 91301Off Market
- $940,9002 bd2 ba1.1k sqft1923 Olivera Dr, Agoura Hills, CA 91301Off Market
- $4,195,0003 bd4 ba3.3k sqft2210 Triunfo Pl, Agoura, CA 91301Pending
- $1,358,4001 bd2 ba1.5k sqft2230 Triunfo Pl, Agoura, CA 91301Off Market
- $1,306,1002 bd1 ba1.7k sqft1904 Olivera Dr, Agoura Hills, CA 91301Off Market
- $1,181,4003 bd3 ba1.8k sqft29220 Crags Dr, Agoura Hills, CA 91301Off Market
Nearby schools
GreatSchools rating
- 8/10Sumac Elementary SchoolGrades: K-5Distance: 3.9 mi
- 7/10Lindero Canyon Middle SchoolGrades: 6-8Distance: 3.8 mi
- 9/10Agoura High SchoolGrades: 9-12Distance: 3.2 mi
- California
- Los Angeles County
- Agoura Hills
- 91301
- 29340 S Lakeshore Dr
Nearby cities
Nearby neighborhoods
Nearby zip codes
Other Agoura Hills Topics
