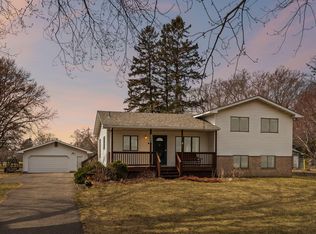
Pride of ownership here! Start your tour on the concrete driveway that was installed in 2018 and take in the beautiful landscaping. Enter your dream home to find an open floor plan with vaulted ceiling, new windows 2014, top of the line LVP flooring, formal/informal eating areas & sunken living room featuring rustic wood faced gas fireplace. Upper level has 3 spacious bedrooms & 2 full baths w/granite vanities. Head down to the lower level to the cozy family room with stoned gas fireplace, game area & 5th bedroom. New furnace 2019, new AC 2022, duct work cleaned March 2023, new washer & dryer 2021. The fenced backyard is an oasis...lush landscaping, flower gardens, fire pit, paver patio. trex deck (hot tub goes with the home), storage shed and......a detached 22x36 garage! Garage is heated/insulated with an 8X16 door, 100 amp service/wired for 220. Cherry on the top: home is in the Roseville School District & Lake Gervais is within walking distance.
Closed
$561,000
2935 Edgerton St, Little Canada, MN 55117
5beds
2,728sqft
Single Family Residence
Built in 2000
0.63 Acres Lot
$592,300 Zestimate®
$206/sqft
$3,410 Estimated rent
Home value
$592,300
$563,000 - $622,000
$3,410/mo
Zestimate® history
Owner options
List your home for rent
$3,410/mo
Rent Zestimate®
Find your next renter with Zillow Rental Manager. Plus, with online applications, you can quickly screen prospective tenants – for free.
$3,410/mo
Rent Zestimate®
Refinance and save
$3,631/mo
Est. payment
Refinancing to a lower rate could help reduce your monthly payments and save thousands over the life of the loan.
$3,631/mo
Est. payment
Explore your selling options
Work with a Zillow partner agent
Leverage their expertise and Zillow's premium Showcase listings to get your home seen by more buyers.
Get startedList with your own agent
Get your home in front of millions of buyers by listing it on Zillow.
Learn how to do itSell it yourself
Take full control of how buyers see your home on Zillow by listing For Sale by Owner (FSBO).
List your homeWhat's special
Hot tubFire pitCozy family roomLush landscapingFlower gardensNew windowsNew furnace
Zillow last checked:
Listing updated:
Listed by:
Michele J. Alm 651-402-8920,
eXp Realty
Bought with:
Tara M. Walker
Keller Williams Premier Realty
Source: NorthstarMLS as distributed by MLS GRID,MLS#: 6388450
Facts & features
Interior
Bedrooms & bathrooms
- Bedrooms: 5
- Bathrooms: 3
- Full bathrooms: 2
- 1/2 bathrooms: 1
Bedroom
- Level: Upper
- Area: 210 Square Feet
- Dimensions: 14x15
Bedroom 2
- Level: Upper
- Area: 132 Square Feet
- Dimensions: 11x12
Bedroom 3
- Level: Upper
- Area: 100 Square Feet
- Dimensions: 10x10
Bedroom 4
- Level: Main
- Area: 80 Square Feet
- Dimensions: 8x10
Bedroom 5
- Level: Lower
- Area: 156 Square Feet
- Dimensions: 13x12
Dining room
- Level: Main
- Area: 260 Square Feet
- Dimensions: 13x20
Family room
- Level: Lower
- Area: 377 Square Feet
- Dimensions: 29x13
Kitchen
- Level: Main
- Area: 260 Square Feet
- Dimensions: 13x20
Laundry
- Level: Main
- Area: 80 Square Feet
- Dimensions: 10x8
Living room
- Level: Main
- Area: 312 Square Feet
- Dimensions: 24x13
Heating
- Forced Air
Cooling
- Central Air
Appliances
- Included: Air-To-Air Exchanger, Dishwasher, Disposal, Dryer, Microwave, Range, Refrigerator, Washer
- Laundry: Laundry Room, Main Level
Features
- Basement: Daylight,Drain Tiled,Finished,Full,Concrete,Sump Pump
- Number of fireplaces: 2
- Fireplace features: Family Room, Gas, Living Room
Interior area
- Total structure area: 2,728
- Total interior livable area: 2,728 sqft
- Finished area above ground: 1,898
- Finished area below ground: 830
Property
Parking
- Total spaces: 4
- Parking features: Attached, Detached Garage, Concrete, Heated Garage, Insulated Garage
- Attached garage spaces: 4
- Details: Garage Dimensions (24x32), Garage Door Height (7), Garage Door Width (16)
Accessibility
- Accessibility features: None
Features
- Levels: Two
- Stories: 2
- Patio & porch: Composite Decking, Deck, Patio
- Fencing: Chain Link
Lot
- Size: 0.63 Acres
- Dimensions: 75 x 366
- Features: Tree Coverage - Medium
Details
- Additional structures: Garage(s), Storage Shed
- Foundation area: 1192
- Parcel number: 052922240106
- Zoning description: Residential-Single Family
Construction
Type & style
- Home type: SingleFamily
- Property subtype: Single Family Residence
Materials
- Roof: Age Over 8 Years
Condition
- New construction: No
- Year built: 2000
Utilities & green energy
- Electric: 100 Amp Service, Power Company: Xcel Energy
- Gas: Natural Gas
- Sewer: City Sewer - In Street
- Water: City Water - In Street
Community & HOA
Community
- Subdivision: Section 5 Town 29 Range 22
HOA
- Has HOA: No
Location
- Region: Little Canada
Financial & listing details
- Price per square foot: $206/sqft
- Tax assessed value: $531,900
- Annual tax amount: $5,316
- Date on market: 6/18/2023
- Cumulative days on market: 11 days
Price history
| Date | Event | Price |
|---|---|---|
| 8/10/2023 | Sold | $561,000+2.9%$206/sqft |
Source:  NorthstarMLS as distributed by MLS GRID #6388450 Report a problem NorthstarMLS as distributed by MLS GRID #6388450 Report a problem | ||
| 6/29/2023 | Pending sale | $545,000$200/sqft |
Source: NorthstarMLS as distributed by MLS GRID #6388450 Report a problem | ||
| 6/18/2023 | Listed for sale | $545,000+98.2%$200/sqft |
Source: NorthstarMLS as distributed by MLS GRID #6388450 Report a problem | ||
| 5/22/2001 | Sold | $275,000$101/sqft |
Source: Public Record Report a problem | ||
Public tax history
| Year | Property taxes | Tax assessment |
|---|---|---|
| 2025 | $6,954 +23.2% | $531,900 +4.3% |
| 2024 | $5,646 +6.2% | $510,000 +16.2% |
| 2023 | $5,316 +10.8% | $438,900 +4.9% |
| 2022 | $4,796 +13.3% | $418,500 +19.3% |
| 2021 | $4,232 -6.3% | $350,900 +4.8% |
| 2020 | $4,518 +7.4% | $334,800 +9.4% |
| 2019 | $4,208 | $305,900 |
| 2018 | $4,208 | $305,900 +3.7% |
| 2017 | $4,208 | $295,100 |
| 2016 | $4,208 +1.3% | -- |
| 2015 | $4,154 -2.8% | $300,400 |
| 2014 | $4,272 +0.6% | -- |
| 2011 | $4,246 | -- |
| 2010 | -- | -- |
| 2009 | $4,008 +5% | -- |
| 2008 | $3,816 +5.6% | -- |
| 2007 | $3,614 +10.1% | -- |
| 2006 | $3,282 +0.7% | -- |
| 2005 | $3,260 -1.4% | -- |
| 2004 | $3,306 +5.9% | -- |
| 2003 | $3,122 +14.2% | -- |
| 2002 | $2,734 +513% | -- |
| 2001 | $446 | -- |
Find assessor info on the county website
Neighborhood: 55117
Nearby homes
- $340,7003 bd2 ba1.3k sqft2941 Edgerton St, Little Canada, MN 55117Off Market

- $460,2003 bd2 ba2k sqft2923 Edgerton St, Little Canada, MN 55117Off Market
- $450,0003 bd2 ba1.6k sqft2951 Edgerton St, Little Canada, MN 55117Sold
- $340,3004 bd1 ba1.5k sqft2915 Edgerton St, Little Canada, MN 55117Off Market

- $276,3002 bd1 ba1.5k sqft2903 Edgerton St, Little Canada, MN 55117Off Market
- $300,0002 bd2 ba1.1k sqft2959 Edgerton St, Little Canada, MN 55117Sold
- $505,2004 bd3 ba2.2k sqft2938 Edgerton St, Little Canada, MN 55117Off Market
- $344,7003 bd2 ba1.1k sqft2932 Vanderbie St, Little Canada, MN 55117Off Market
Nearby schools
GreatSchools rating
- 3/10Little Canada Elementary SchoolGrades: K-6Distance: 0.4 mi
- NAMiddle School Area Learning CenterGrades: 7-8Distance: 1.5 mi
- 6/10Roseville Area Senior High SchoolGrades: 9-12Distance: 3.8 mi
Get a cash offer in 3 minutes
Find out how much your home could sell for in as little as 3 minutes with a no-obligation cash offer.
Estimated market value
$592,300
Get a cash offer in 3 minutes
Find out how much your home could sell for in as little as 3 minutes with a no-obligation cash offer.
Estimated market value
$592,300
- Minnesota
- Ramsey County
- Little Canada
- 55117
- 2935 Edgerton St
Nearby cities
Nearby zip codes
Other Little Canada Topics
