This is such an amazing opportunity to have your own one-of-a-kind Urban Homestead Retreat in the Heart of Little Canada!! Discover the perfect blend of sustainable living and modern comfort in this urban homestead. Easy access to city amenities, this beautifully updated home is packed with charm, character, and self-sufficient living features. Step inside to a thoughtfully redesigned main floor with an open-concept kitchen, dining, and living area plus a mudroom with lots of storage. The kitchen is a true centerpiece, featuring a spacious center island, granite countertops, abundant cabinet storage, and gleaming hardwood floors that flow throughout the space — perfect for both entertaining and everyday living.
Upstairs, you'll find a generous owner’s suite with a walk-through bath that includes a luxurious soaking tub and separate shower. A second bedroom and a cozy loft space offer plenty of flexibility for guests, a home office, or creative pursuits. The lower level adds more room to spread out with a family room, an additional bedroom and bathroom with heated floors, plus an updated laundry room. But the magic doesn’t stop there—venture down to the fourth level where you’ll find a true rarity: a dedicated root cellar, ideal for storing all your canned goods, preserves, and harvests from the garden. Outside, this property truly shines! Enjoy your very own chicken coop, a thriving garden ready for your green thumb, 5 apple trees & 2 pear trees, a functional shed for storage, compost, a rain collector, and a fully equipped workshop for all your DIY dreams. Whether you're a seasoned homesteader or just beginning your journey toward a more sustainable lifestyle, this property has everything you need!
Closed
$450,000
2951 Edgerton St, Little Canada, MN 55117
3beds
1,653sqft
Single Family
Built in 1938
1.26 Acres Lot
$463,000 Zestimate®
$272/sqft
$2,575 Estimated rent
Home value
$463,000
$417,000 - $514,000
$2,575/mo
Zestimate® history
Owner options
List your home for rent
$2,575/mo
Rent Zestimate®
Find your next renter with Zillow Rental Manager. Plus, with online applications, you can quickly screen prospective tenants – for free.
$2,575/mo
Rent Zestimate®
Refinance and save
$2,912/mo
Est. payment
Refinancing to a lower rate could help reduce your monthly payments and save thousands over the life of the loan.
$2,912/mo
Est. payment
Explore your selling options
Work with a Zillow partner agent
Leverage their expertise and Zillow's premium Showcase listings to get your home seen by more buyers.
Get startedList with your own agent
Get your home in front of millions of buyers by listing it on Zillow.
Learn how to do itSell it yourself
Take full control of how buyers see your home on Zillow by listing For Sale by Owner (FSBO).
List your homeWhat's special
Zillow last checked:
Listing updated:
Listed by:
Dawn M. Keenan 651-491-2299,
Edina Realty, Inc.,
Rachel C. Scarrella 651-246-3210
Bought with:
James G. Keane
Edina Realty, Inc.
Source: NorthstarMLS as distributed by MLS GRID,MLS#: 6694728
Facts & features
Interior
Bedrooms & bathrooms
- Bedrooms: 3
- Bathrooms: 2
- Full bathrooms: 1
- 3/4 bathrooms: 1
Bedroom
- Level: Upper
- Area: 168 Square Feet
- Dimensions: 14x12
Bedroom 2
- Level: Upper
- Area: 110 Square Feet
- Dimensions: 11x10
Bedroom 3
- Level: Lower
- Area: 110 Square Feet
- Dimensions: 11x10
Bathroom
- Level: Upper
- Area: 130 Square Feet
- Dimensions: 13x10
Bathroom
- Level: Lower
- Area: 72 Square Feet
- Dimensions: 9x8
Deck
- Level: Main
- Area: 240 Square Feet
- Dimensions: 24x10
Dining room
- Level: Main
- Area: 96 Square Feet
- Dimensions: 12x8
Family room
- Level: Lower
- Area: 204 Square Feet
- Dimensions: 17x12
Kitchen
- Level: Main
- Area: 156 Square Feet
- Dimensions: 12x13
Laundry
- Level: Lower
- Area: 54 Square Feet
- Dimensions: 9x6
Living room
- Level: Main
- Area: 154 Square Feet
- Dimensions: 14x11
Loft
- Level: Upper
- Area: 135 Square Feet
- Dimensions: 15x9
Mud room
- Level: Main
- Area: 60 Square Feet
- Dimensions: 10x6
Heating
- Forced Air
Cooling
- Central Air
Appliances
- Included: Dishwasher, Disposal, Dryer, Exhaust Fan, Gas Water Heater, Microwave, Range, Refrigerator, Stainless Steel Appliance(s), Washer
- Laundry: Lower Level, Laundry Room, Sink
Features
- Basement: Block,Daylight,Drain Tiled,Drainage System,Partial,Sump Pump,Unfinished
- Has fireplace: No
Interior area
- Total structure area: 2,166
- Total interior livable area: 1,653 sqft
- Finished area above ground: 1,083
- Finished area below ground: 570
Property
Parking
- Total spaces: 2.5
- Parking features: Detached Garage, Asphalt, Electric, Garage Door Opener, Heated Garage, No Int Access to Dwelling
- Garage spaces: 2.5
- Has uncovered spaces: Yes
- Details: Garage Dimensions (39x24)
Accessibility
- Accessibility features: None
Features
- Levels: Four or More Level Split
- Patio & porch: Deck, Front Porch
- Pool features: None
- Fencing: None
Lot
- Size: 1.26 Acres
- Dimensions: 150 x 365
- Features: Near Public Transit, Tree Coverage - Medium
Details
- Additional structures: Garage(s), Chicken Coop/Barn, Workshop, Storage Shed
- Foundation area: 1083
- Parcel number: 052922240007
- Zoning description: Residential-Single Family
Construction
Type & style
- Home type: SingleFamily
- Property subtype: Single Family
Materials
- Block
- Roof: Age 8 Years or Less
Condition
- New construction: No
- Year built: 1938
Utilities & green energy
- Electric: Circuit Breakers, 200+ Amp Service, Power Company: Xcel Energy
- Gas: Natural Gas
- Sewer: City Sewer/Connected
- Water: City Water/Connected
Community & HOA
Community
- Subdivision: Section 5 Town 29 Range 22
HOA
- Has HOA: No
Location
- Region: Little Canada
Financial & listing details
- Price per square foot: $272/sqft
- Tax assessed value: $305,100
- Annual tax amount: $3,766
- Date on market: 4/10/2025
- Cumulative days on market: 2 days
- Road surface type: Paved
Price history
| Date | Event | Price |
|---|---|---|
| 6/26/2025 | Sold | $450,000+9.8%$272/sqft |
Source:  NorthstarMLS as distributed by MLS GRID #6694728 Report a problem NorthstarMLS as distributed by MLS GRID #6694728 Report a problem | ||
| 4/21/2025 | Pending sale | $410,000$248/sqft |
Source: NorthstarMLS as distributed by MLS GRID #6694728 Report a problem | ||
| 4/14/2025 | Listing removed | $410,000$248/sqft |
Source: NorthstarMLS as distributed by MLS GRID #6694728 Report a problem | ||
| 4/12/2025 | Listed for sale | $410,000+57.9%$248/sqft |
Source: NorthstarMLS as distributed by MLS GRID #6694728 Report a problem | ||
| 10/1/2002 | Sold | $259,600$157/sqft |
Source: Public Record Report a problem | ||
Public tax history
| Year | Property taxes | Tax assessment |
|---|---|---|
| 2025 | $3,766 +2.3% | $305,100 +3.8% |
| 2024 | $3,680 -1.9% | $293,800 -0.4% |
| 2023 | $3,750 +14.7% | $294,900 -2.8% |
| 2022 | $3,268 +16.8% | $303,400 +22.3% |
| 2021 | $2,798 -8.3% | $248,000 +7.1% |
| 2020 | $3,050 +13.6% | $231,500 +6.8% |
| 2019 | $2,686 | $216,700 |
| 2018 | $2,686 | $216,700 +8.9% |
| 2017 | $2,686 | $198,900 |
| 2016 | $2,686 +7.9% | -- |
| 2015 | $2,490 +8.7% | $191,900 |
| 2014 | $2,290 -4.9% | -- |
| 2013 | $2,408 -4.4% | -- |
| 2012 | $2,518 +8.9% | -- |
| 2011 | $2,312 | -- |
| 2010 | -- | -- |
| 2009 | $2,560 -3.8% | -- |
| 2008 | $2,660 +14% | -- |
| 2007 | $2,334 +13.6% | -- |
| 2006 | $2,054 +12.9% | -- |
| 2005 | $1,820 +9.4% | -- |
| 2004 | $1,664 -12.2% | -- |
| 2003 | $1,896 +9.2% | -- |
| 2002 | $1,736 -12.8% | -- |
| 2001 | $1,990 +30.9% | -- |
| 2000 | $1,520 | -- |
Find assessor info on the county website
Neighborhood: 55117
Nearby homes
- $340,7003 bd2 ba1.3k sqft2941 Edgerton St, Little Canada, MN 55117Off Market

- $300,0002 bd2 ba1.1k sqft2959 Edgerton St, Little Canada, MN 55117Sold
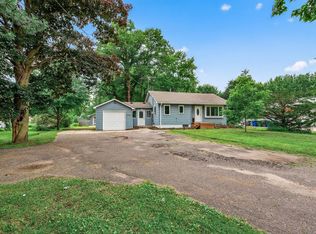
- $561,0005 bd3 ba2.7k sqft2935 Edgerton St, Little Canada, MN 55117Sold
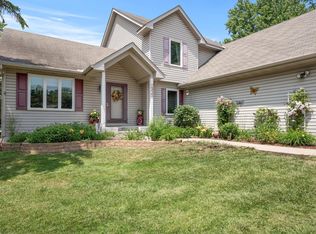
- $500,0005 bd3 ba2.6k sqft2965 Edgerton St, Little Canada, MN 55117Sold
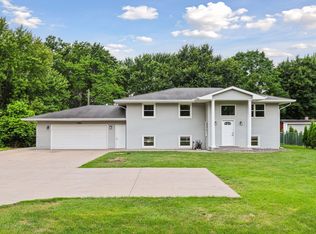
- $456,5003 bd2 ba2k sqft2923 Edgerton St, Little Canada, MN 55117Off Market
- $505,2004 bd3 ba2.2k sqft2938 Edgerton St, Little Canada, MN 55117Off Market
- $393,4003 bd2 ba1.5k sqft2948 Vanderbie St, Little Canada, MN 55117Off Market
- $377,9004 bd1 ba1.5k sqft2958 Vanderbie St, Little Canada, MN 55117Off Market
Nearby schools
GreatSchools rating
- 3/10Little Canada Elementary SchoolGrades: K-6Distance: 0.5 mi
- NAMiddle School Area Learning CenterGrades: 7-8Distance: 1.5 mi
- 6/10Roseville Area Senior High SchoolGrades: 9-12Distance: 3.8 mi
Get a cash offer in 3 minutes
Find out how much your home could sell for in as little as 3 minutes with a no-obligation cash offer.
Estimated market value
$463,000
Get a cash offer in 3 minutes
Find out how much your home could sell for in as little as 3 minutes with a no-obligation cash offer.
Estimated market value
$463,000
- Minnesota
- Ramsey County
- Little Canada
- 55117
- 2951 Edgerton St
Nearby cities
Nearby zip codes
Other Little Canada Topics
