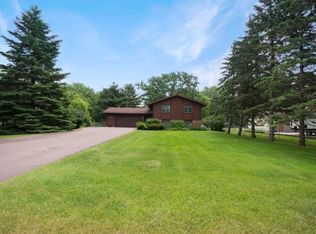
Beautifully updated 4 bedroom, 3 bathroom home situated on over .6 acres with plenty
of space to enjoy both inside and out. The main level features hardwood floors
throughout, an updated kitchen, and updated bathrooms. The spacious primary suite
includes a private ¾ bathroom. Additional improvements include newer paint, carpet,
roof, furnace, and garage slab. Conveniently located near parks and trails, this move in
ready home combines modern updates, a spacious lot, and a great location. A must
see!
Active with contingency
Price cut: $20K (9/23)
$455,000
2958 Vanderbie St, Little Canada, MN 55117
5beds
2,389sqft
Single Family
Built in 1974
0.62 Acres Lot
$453,300 Zestimate®
$190/sqft
$-- HOA
What's special
- 63 days
- 1,006
- 88
Zillow last checked:
Listing updated:
Listed by:
Peter Hiller 651-285-2596,
Keller Williams Integrity Realty,
James P. Hiller 651-983-2442
Source: NorthstarMLS as distributed by MLS GRID,MLS#: 7130083
Facts & features
Interior
Bedrooms & bathrooms
- Bedrooms: 5
- Bathrooms: 3
- Full bathrooms: 2
- 3/4 bathrooms: 1
Bedroom
- Level: Upper
- Area: 169 Square Feet
- Dimensions: 13x13
Bedroom 2
- Level: Upper
- Area: 169 Square Feet
- Dimensions: 13x13
Bedroom 3
- Level: Upper
- Area: 110 Square Feet
- Dimensions: 11x10
Bedroom 4
- Level: Upper
- Area: 99 Square Feet
- Dimensions: 11x9
Bedroom 5
- Level: Lower
- Area: 110 Square Feet
- Dimensions: 11x10
Deck
- Level: Main
- Area: 420 Square Feet
- Dimensions: 20x21
Dining room
- Level: Main
- Area: 130 Square Feet
- Dimensions: 13x10
Family room
- Level: Lower
- Area: 600 Square Feet
- Dimensions: 24x25
Kitchen
- Level: Main
- Area: 260 Square Feet
- Dimensions: 20x13
Living room
- Level: Main
- Area: 140 Square Feet
- Dimensions: 14x10
Heating
- Forced Air
Cooling
- Central Air
Features
- Basement: Drain Tiled,Finished,Full,Sump Pump
- Has fireplace: No
Interior area
- Total structure area: 2,389
- Total interior livable area: 2,389 sqft
- Finished area above ground: 1,559
- Finished area below ground: 830
Property
Parking
- Total spaces: 2
- Parking features: Attached
- Attached garage spaces: 2
Accessibility
- Accessibility features: None
Features
- Levels: Multi/Split
- Patio & porch: Deck
Lot
- Size: 0.62 Acres
- Dimensions: 100 x 270
Details
- Additional structures: Storage Shed
- Foundation area: 652
- Parcel number: 052922240022
- Zoning description: Residential-Single Family
Construction
Type & style
- Home type: SingleFamily
- Property subtype: Single Family
Materials
- Roof: Age 8 Years or Less
Condition
- New construction: No
- Year built: 1974
Utilities & green energy
- Gas: Natural Gas
- Sewer: City Sewer/Connected
- Water: City Water/Connected
Community & HOA
HOA
- Has HOA: No
Location
- Region: Little Canada
Financial & listing details
- Price per square foot: $190/sqft
- Tax assessed value: $349,300
- Annual tax amount: $5,137
- Date on market: 8/19/2026
Estimated market value
$453,300
$431,000 - $476,000
$3,160/mo
Price history
| Date | Event | Price |
|---|---|---|
| 9/23/2026 | Price change | $455,000-4.2%$190/sqft |
Source:  NorthstarMLS as distributed by MLS GRID #7130083 Report a problem NorthstarMLS as distributed by MLS GRID #7130083 Report a problem | ||
| 8/21/2026 | Listed for sale | $475,000+265.4%$199/sqft |
Source: NorthstarMLS as distributed by MLS GRID #7130083 Report a problem | ||
| 10/3/2014 | Sold | $130,000$54/sqft |
Source: NorthstarMLS as distributed by MLS GRID #4535158 Report a problem | ||
Public tax history
| Year | Property taxes | Tax assessment |
|---|---|---|
| 2026 | $7,616 +14.3% | $349,300 -0.5% |
| 2025 | $6,664 +18.4% | $350,900 +3.6% |
| 2024 | $5,630 +33.8% | $338,700 -2.7% |
| 2023 | $4,208 +4.7% | $348,000 +12.2% |
| 2022 | $4,020 +19.3% | $310,200 +14.8% |
| 2021 | $3,370 +8.5% | $270,200 +12.8% |
| 2020 | $3,105 -4.5% | $239,500 +2.3% |
| 2019 | $3,253 | $234,100 |
| 2018 | $3,253 -9% | $234,100 +5.9% |
| 2017 | $3,576 | $221,100 |
| 2016 | $3,576 +24.9% | -- |
| 2015 | $2,864 +16.3% | $216,300 |
| 2014 | $2,462 -4.8% | -- |
| 2013 | $2,586 -4.2% | -- |
| 2012 | $2,700 +9% | -- |
| 2011 | $2,478 | -- |
| 2010 | -- | -- |
| 2009 | $2,748 -0.9% | -- |
| 2008 | $2,774 -0.6% | -- |
| 2007 | $2,790 +13.3% | -- |
| 2006 | $2,462 +5.7% | -- |
| 2005 | $2,330 +8.9% | -- |
| 2004 | $2,140 +11% | -- |
| 2003 | $1,928 +14.1% | -- |
| 2002 | $1,690 -19.6% | -- |
| 2001 | $2,102 -0.4% | -- |
| 2000 | $2,110 | -- |
Find assessor info on the county website
Monthly payment
Est. payment
Payment breakdown
Explore the cost of this home by adjusting the details. Changes won't be saved.Climate risks
Neighborhood: 55117
- $380,3003 bd2 ba1.5k sqft2948 Vanderbie St, Little Canada, MN 55117Off Market
- $376,7003 bd1 ba1.5k sqft2960 Vanderbie St, Little Canada, MN 55117Off Market
- $399,3004 bd2 ba1.3k sqft2940 Vanderbie St, Little Canada, MN 55117Off Market
- $421,5004 bd2 ba2.3k sqft2972 Vanderbie St, Little Canada, MN 55117Off Market
Similar homes
- $424,9004 bd2 ba2.4k sqft3066 Greenbrier St, Little Canada, MN 55117For Sale

 MLS ID #7143026, Elizabeth Sibet, eXp Realty. NorthstarMLS as distributed by MLS GRID
 - $419,9004 bd2 ba1.8k sqft2966 Thunder Bay Rd, Little Canada, MN 55117For Sale
 MLS ID #7137876, Benjamin James Loonan, RE/MAX Advantage Plus. NorthstarMLS as distributed by MLS GRID
 - $450,0004 bd3 ba2.1k sqft98 Australian Ave, Little Canada, MN 55117For Sale
 MLS ID #7145359, Carlos Rivera, National Realty Guild. NorthstarMLS as distributed by MLS GRID
 - $413,0003 bd2 ba2k sqft651 Allen Ave, Little Canada, MN 55117For Sale
 MLS ID #7140201, Katie Niehaus, Coldwell Banker Realty. NorthstarMLS as distributed by MLS GRID
 - $439,0006 bd4 ba3.5k sqft750 Viking Dr E, Maplewood, MN 55117For SaleMLS ID #7152537, Kelly Boe, RES Realty. NorthstarMLS as distributed by MLS GRID
- $449,5005 bd4 ba3k sqft441 Skillman Ave E, Maplewood, MN 55117For SaleMLS ID #7151082, Eric D. Sharbo, Re/Max Advantage Plus. NorthstarMLS as distributed by MLS GRID
- $419,9004 bd3 ba2.1k sqft767 Eldridge Ave E, Maplewood, MN 55117For SaleMLS ID #7142154, The Leonhardt Team, Coldwell Banker Realty. NorthstarMLS as distributed by MLS GRID
- $430,0003 bd3 ba2.4k sqft3032 Walter St, Saint Paul, MN 55109For SaleMLS ID #7162335, Scott Rodman, Realty Executives Top Results. NorthstarMLS as distributed by MLS GRID
- $399,0005 bd3 ba2.4k sqft395 Kingston Ave E, Maplewood, MN 55117For SaleMLS ID #7132639, Hosie, Keller Williams Realty Integrity Lakes. NorthstarMLS as distributed by MLS GRID
- $450,0005 bd4 ba2.8k sqft2347 Western Ave N, Roseville, MN 55113For SaleMLS ID #7156581, Kirk Duckwall, BRIX Real Estate. NorthstarMLS as distributed by MLS GRID
- $450,0004 bd3 ba1.8k sqft2764 Southlawn Dr, Saint Paul, MN 55109For SaleMLS ID #7153161, Lee R Shelton, Home Avenue Flat Fee Realty. NorthstarMLS as distributed by MLS GRID
- $387,5004 bd2 ba2.2k sqft1938 Edgerton St, Saint Paul, MN 55117For SaleMLS ID #7155763, Kerby & Cristina Real Estate Experts, RE/MAX Results. NorthstarMLS as distributed by MLS GRID
- $389,9004 bd2 ba1.7k sqft680 Hiawatha Ave, Vadnais Heights, MN 55127For SaleMLS ID #7161017, Jonathan Severson, Real Broker, LLC. NorthstarMLS as distributed by MLS GRID
- $465,0003 bd3 ba2.6k sqft3043 Walter St, Saint Paul, MN 55109For SaleMLS ID #7158550, Minnesota Homes, Keller Williams Select Realty. NorthstarMLS as distributed by MLS GRID
- $440,0004 bd3 ba2.5k sqft2916 Frank St, Saint Paul, MN 55109For SaleMLS ID #7145853, Rup Koirala, Creative Results. NorthstarMLS as distributed by MLS GRID
- $389,9994 bd2 ba2.4k sqft817 Kenwood Ln E, Maplewood, MN 55117For SaleMLS ID #7154012, Mao Lor, Keller Williams Integrity Realty. NorthstarMLS as distributed by MLS GRID
- $389,7003 bd2 ba2.3k sqft361 Eldridge Ave E, Maplewood, MN 55117For SaleMLS ID #7143408, Justyna M. Johnson, eXp Realty. NorthstarMLS as distributed by MLS GRID
- $430,0004 bd2 ba1.9k sqft2856 Virginia Ave, Roseville, MN 55113For SaleMLS ID #7146417, PaNhia Moua, eXp Realty. NorthstarMLS as distributed by MLS GRID
- $369,9005 bd3 ba2k sqft1809 Jackson St, Saint Paul, MN 55117For SaleMLS ID #7149130, Raul Sanchez Aguilar, RES Realty. NorthstarMLS as distributed by MLS GRID
