Welcome to 2856 Virginia Ave, a charming rambler nestled in the heart of the city! Offering 4 bedrooms, 2 bathrooms, and plenty of space to make your own, this inviting home is ready for its next chapter.
Step inside to discover a comfortable and functional layout designed for everyday living. The full basement provides valuable additional space with endless possibilities— a family room, fourth bedroom, and a dedicated workshop for you to create a home office, fitness area, game room, or make it the perfect place for hobbies, projects, tools, and creative pursuits. The laundry room can provide additional storage to fit your lifestyle.
One of the home's standout features is the three-season porch—a wonderful spot to enjoy your morning coffee, unwind after a long day, entertain friends and family, or enjoy the changing Minnesota seasons.
With four bedrooms, flexible living spaces, and room to grow, this home offers the versatility today's buyers are looking for. Whether you're searching for your first home, need more space, or want the convenience of city living, 2856 Virginia Ave is full of potential and ready to welcome you home.
Come see the possibilities and imagine making 2856 Virginia Ave your own!
Active
Price cut: $20K (10/12)
$430,000
2856 Virginia Ave, Roseville, MN 55113
4beds
1,900sqft
Single Family
Built in 1960
0.26 Acres Lot
$427,800 Zestimate®
$226/sqft
$-- HOA
What's special
Full basementFlexible living spacesFamily roomComfortable and functional layoutThree-season porchDedicated workshop
- 28 days
- 851
- 24
Zillow last checked:
Listing updated:
Listed by:
PaNhia Moua 763-202-0337,
eXp Realty
Source: NorthstarMLS as distributed by MLS GRID,MLS#: 7146417
Facts & features
Interior
Bedrooms & bathrooms
- Bedrooms: 4
- Bathrooms: 2
- Full bathrooms: 2
Bedroom
- Level: Main
- Area: 150 Square Feet
- Dimensions: 15'X10'
Bedroom 2
- Level: Main
- Area: 156 Square Feet
- Dimensions: 12'X13'
Bedroom 3
- Level: Main
- Area: 120 Square Feet
- Dimensions: 12'X10'
Bedroom 4
- Level: Lower
- Area: 143 Square Feet
- Dimensions: 11'X13'
Bathroom
- Level: Main
- Area: 70 Square Feet
- Dimensions: 7'X10'
Bathroom
- Level: Lower
- Area: 24 Square Feet
- Dimensions: 6'X4'
Bonus room
- Level: Lower
- Area: 121 Square Feet
- Dimensions: 11'X11'
Dining room
- Level: Main
- Area: 90 Square Feet
- Dimensions: 9'X10'
Family room
- Level: Lower
- Area: 414 Square Feet
- Dimensions: 18'X23'
Kitchen
- Level: Main
- Area: 180 Square Feet
- Dimensions: 20'X9'
Living room
- Level: Main
- Area: 247 Square Feet
- Dimensions: 19'X13'
Other
- Level: Main
- Area: 108 Square Feet
- Dimensions: 9'X12'
Utility room
- Level: Lower
- Area: 240 Square Feet
- Dimensions: 20'X12'
Heating
- Forced Air
Cooling
- Central Air
Appliances
- Included: Cooktop, Exhaust Fan, Freezer, Range, Refrigerator, Wall Oven
Features
- Basement: Daylight,Finished,Full
- Number of fireplaces: 1
- Fireplace features: Gas
Interior area
- Total structure area: 1,900
- Total interior livable area: 1,900 sqft
- Finished area above ground: 1,190
- Finished area below ground: 710
Property
Parking
- Total spaces: 2
- Parking features: Attached, Asphalt
- Attached garage spaces: 2
Accessibility
- Accessibility features: None
Features
- Levels: One
- Stories: 1
- Patio & porch: Covered, Side Porch
Lot
- Size: 0.26 Acres
- Dimensions: 84 x 134
Details
- Additional structures: Storage Shed
- Foundation area: 1190
- Parcel number: 012923420090
- Zoning description: Residential-Single Family
Construction
Type & style
- Home type: SingleFamily
- Property subtype: Single Family
Materials
- Roof: Age 8 Years or Less
Condition
- New construction: No
- Year built: 1960
Utilities & green energy
- Gas: Natural Gas
- Sewer: City Sewer/Connected
- Water: City Water/Connected
Community & HOA
Community
- Subdivision: Kroiss Eastwood Add
HOA
- Has HOA: No
Location
- Region: Roseville
Financial & listing details
- Price per square foot: $226/sqft
- Tax assessed value: $344,800
- Annual tax amount: $5,242
- Date on market: 9/19/2026
Estimated market value
$427,800
$406,000 - $449,000
$2,759/mo
Price history
| Date | Event | Price |
|---|---|---|
| 10/12/2026 | Price change | $430,000-4.4%$226/sqft |
Source:  NorthstarMLS as distributed by MLS GRID #7146417 Report a problem NorthstarMLS as distributed by MLS GRID #7146417 Report a problem | ||
| 9/19/2026 | Listed for sale | $450,000+84.4%$237/sqft |
Source: NorthstarMLS as distributed by MLS GRID #7146417 Report a problem | ||
| 8/20/2004 | Sold | $244,000$128/sqft |
Source: Public Record Report a problem | ||
Public tax history
| Year | Property taxes | Tax assessment |
|---|---|---|
| 2026 | $5,242 +16.7% | $344,800 +1.1% |
| 2025 | $4,490 +2.3% | $341,100 +7.7% |
| 2024 | $4,390 +10.5% | $316,800 -0.2% |
| 2023 | $3,974 -10.1% | $317,500 +7.1% |
| 2022 | $4,420 +27.3% | $296,400 -1.3% |
| 2021 | $3,472 -4.5% | $300,300 +16.8% |
| 2020 | $3,634 +10.4% | $257,100 +6.2% |
| 2019 | $3,292 | $242,200 |
| 2018 | $3,292 | $242,200 +10% |
| 2017 | $3,292 | $220,200 |
| 2016 | $3,292 +19.7% | -- |
| 2015 | $2,750 -5.7% | $196,100 |
| 2014 | $2,916 +19.4% | -- |
| 2013 | $2,442 -7.1% | -- |
| 2012 | $2,628 +6% | -- |
| 2011 | $2,480 | -- |
| 2010 | -- | -- |
| 2009 | $2,306 +2.2% | -- |
| 2008 | $2,256 -7.1% | -- |
| 2007 | $2,428 +10.4% | -- |
| 2006 | $2,200 +13.8% | -- |
| 2005 | $1,934 +11.9% | -- |
| 2004 | $1,728 +15.7% | -- |
| 2003 | $1,494 +11.5% | -- |
| 2002 | $1,340 -17.6% | -- |
| 2001 | $1,626 -1.7% | -- |
| 2000 | $1,654 | -- |
Find assessor info on the county website
Monthly payment
Est. payment
Payment breakdown
Explore the cost of this home by adjusting the details. Changes won't be saved.Climate risks
Neighborhood: 55113
Similar homes
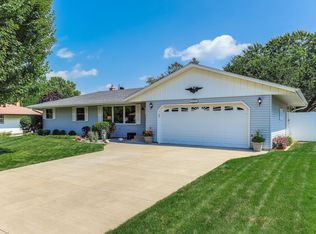
- $379,9004 bd2 ba1.9k sqft2949 Northview St, Roseville, MN 55113For Sale

 MLS ID #7148175, Kristy VanderVegt, Coldwell Banker Realty. NorthstarMLS as distributed by MLS GRID
 - $419,9004 bd2 ba1.9k sqft406 Centennial Dr, Roseville, MN 55113For Sale
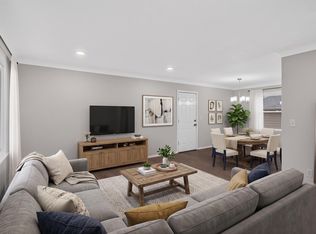 MLS ID #7144503, Anthony Nguyen, HOMESTEAD ROAD. NorthstarMLS as distributed by MLS GRID
 - $374,9004 bd3 ba2k sqft2837 Matilda St, Roseville, MN 55113For Sale
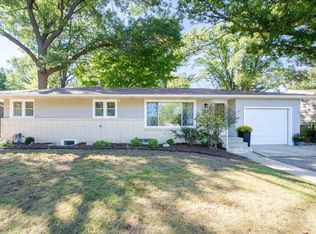 MLS ID #7150879, Mark G. Lentsch, Lentsch Company. NorthstarMLS as distributed by MLS GRID
 - $395,0003 bd2 ba1.6k sqft255 County Road C2 W, Roseville, MN 55113For Sale
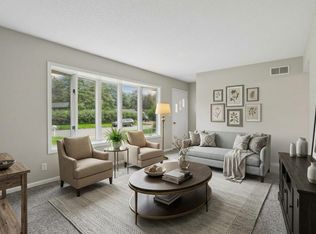 MLS ID #7152526, Mary B Restrepo, Lakes Sotheby's International. NorthstarMLS as distributed by MLS GRID
 - $385,0004 bd2 ba1.8k sqft2727 Woodbridge St, Roseville, MN 55113For SaleMLS ID #7144801, Jaclyn M. Ayde, 1st In Service Realty, Inc.. NorthstarMLS as distributed by MLS GRID
- $385,0005 bd2 ba2.2k sqft430 County Road B2 W, Roseville, MN 55113For SaleMLS ID #7132971, Judy Gonzalez, Keller Williams Premier Realty. NorthstarMLS as distributed by MLS GRID
- $372,0003 bd2 ba1.7k sqft2842 Marion St, Roseville, MN 55113For SaleMLS ID #7157159, Betsy J. Morse, Coldwell Banker Realty. NorthstarMLS as distributed by MLS GRID
- $450,0005 bd4 ba2.8k sqft2347 Western Ave N, Roseville, MN 55113For SaleMLS ID #7156581, Kirk Duckwall, BRIX Real Estate. NorthstarMLS as distributed by MLS GRID
- $429,0004 bd2 ba1.8k sqft1645 Rose Pl, Roseville, MN 55113For SaleMLS ID #7144840, Samuel Foltz, Roseville Realty. NorthstarMLS as distributed by MLS GRID
- $415,0004 bd2 ba1.3k sqft1181 Laurie Rd W, Roseville, MN 55113For SaleMLS ID #7149421, Amber N Broadway, Opendoor Brokerage, LLC. NorthstarMLS as distributed by MLS GRID
- $399,9003 bd2 ba1.9k sqft2937 Pascal St, Saint Paul, MN 55113For SaleMLS ID #7158972, Jeremy W James, Keller Williams Realty Integrity. NorthstarMLS as distributed by MLS GRID
- $379,0004 bd2 ba2k sqft2359 Victoria St N, Roseville, MN 55113For SaleMLS ID #7145865, Mustafa Sandhu, Coldwell Banker Realty - Southwest Regional. NorthstarMLS as distributed by MLS GRID
- $389,9004 bd2 ba2.1k sqft2999 Asbury St, Roseville, MN 55113For SaleMLS ID #7157265, McKenzie Anderson, Keller Williams Classic Rlty NW. NorthstarMLS as distributed by MLS GRID
- $335,0003 bd2 ba1.2k sqft190 Transit Ave, Roseville, MN 55113For SaleMLS ID #7160334, Dylan Kulesa, Keller Williams Premier Realty. NorthstarMLS as distributed by MLS GRID
- $380,0004 bd2 ba2.7k sqft795 County Road B2 W, Roseville, MN 55113For SaleMLS ID #7149483, Tusengsu Vang, Bridge Realty, LLC. NorthstarMLS as distributed by MLS GRID
- $399,9003 bd2 ba2.1k sqft2754 Hamline Ave N, Roseville, MN 55113For SaleMLS ID #7132355, Layla Rismoen, LPT Realty, LLC. NorthstarMLS as distributed by MLS GRID
- $339,9003 bd1 ba1.8k sqft2692 Marion St, Roseville, MN 55113For SaleMLS ID #7148514, Jonathan L Sells, Edina Realty, Inc.. NorthstarMLS as distributed by MLS GRID
