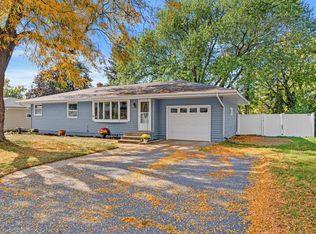
Welcome to this wonderful rambler style home offering four bedrooms and two full bathrooms in the convenient Roseville residence. The main level features three bedrooms and a full bathroom, while the lower level includes a fourth bedroom and an additional full bathroom. The lower level also provides a large family room and a connecting spacious great room, providing more room for guests, a home office, or additional living space. Original hardwood floor throughout the main level and newly installed laminate floor in the lower level with a fresh new coat of paint throughout the home. This residence offers a two-car garage with additional parking space in the driveway for additional vehicles. Step outside to the fully fenced backyard, featuring a large patio perfect for entertaining, relaxing, or enjoying outdoor gatherings. A newer storage shed provides plenty of extra space for tools, lawn equipment, and all those things you don't want taking up room inside. This home is conveniently located with easy access to Highway 36, close to shopping, dining, and everyday amenities. Come see what this Roseville home has to offer and make it your own.
Active
Price cut: $5K (10/13)
$380,000
795 County Road B2 W, Roseville, MN 55113
4beds
2,718sqft
Single Family
Built in 1959
0.25 Acres Lot
$-- Zestimate®
$140/sqft
$-- HOA
What's special
Fully fenced backyardTwo-car garageSpacious great roomFour bedroomsLarge family room
- 26 days
- 1,851
- 158
Likely to sell faster than
Zillow last checked:
Listing updated:
Listed by:
Tusengsu Vang 651-401-5408,
Bridge Realty, LLC
Source: NorthstarMLS as distributed by MLS GRID,MLS#: 7149483
Facts & features
Interior
Bedrooms & bathrooms
- Bedrooms: 4
- Bathrooms: 2
- Full bathrooms: 2
Bedroom
- Level: Main
- Area: 144 Square Feet
- Dimensions: 12x12
Bedroom 2
- Level: Main
- Area: 156 Square Feet
- Dimensions: 13x12
Bedroom 3
- Level: Main
- Area: 110 Square Feet
- Dimensions: 10x11
Bedroom 4
- Level: Basement
- Area: 156 Square Feet
- Dimensions: 13x12
Dining room
- Level: Main
- Area: 168 Square Feet
- Dimensions: 12x14
Family room
- Level: Basement
- Area: 462 Square Feet
- Dimensions: 22x21
Flex room
- Level: Basement
- Area: 399 Square Feet
- Dimensions: 19x21
Informal dining room
- Level: Main
- Area: 96 Square Feet
- Dimensions: 12x8
Kitchen
- Level: Main
- Area: 168 Square Feet
- Dimensions: 12x14
Laundry
- Level: Basement
- Area: 60 Square Feet
- Dimensions: 6x10
Living room
- Level: Main
- Area: 247 Square Feet
- Dimensions: 19x13
Patio
- Level: Main
- Area: 324 Square Feet
- Dimensions: 18x18
Heating
- Forced Air
Cooling
- Central Air
Appliances
- Included: Dishwasher, Range, Refrigerator
- Laundry: Electric Dryer Hookup, Lower Level, Washer Hookup
Features
- Basement: Egress Window(s),Finished,Full,Walk-Out Access
- Number of fireplaces: 1
- Fireplace features: Wood Burning
Interior area
- Total structure area: 2,989
- Total interior livable area: 2,718 sqft
- Finished area above ground: 1,398
- Finished area below ground: 1,320
Property
Parking
- Total spaces: 2
- Parking features: Attached, Asphalt, Garage, Garage Door Opener, Insulated Garage
- Attached garage spaces: 2
- Has uncovered spaces: Yes
Accessibility
- Accessibility features: None
Features
- Levels: One
- Stories: 1
- Patio & porch: Patio
- Pool features: None
- Fencing: Chain Link,Full
Lot
- Size: 0.25 Acres
- Dimensions: 85 x 110
Details
- Additional structures: Storage Shed
- Foundation area: 1591
- Parcel number: 112923130035
- Zoning description: Residential-Single Family
Construction
Type & style
- Home type: SingleFamily
- Property subtype: Single Family
Materials
- Concrete
- Roof: Age Over 8 Years
Condition
- New construction: No
- Year built: 1959
Utilities & green energy
- Gas: Natural Gas
- Sewer: City Sewer/Connected
- Water: City Water/Connected
Community & HOA
Community
- Subdivision: Sextant Hills
HOA
- Has HOA: No
Location
- Region: Roseville
Financial & listing details
- Price per square foot: $140/sqft
- Tax assessed value: $385,500
- Annual tax amount: $5,796
- Date on market: 9/23/2026
Estimated market value
Not available
Estimated sales range
Not available
Not available
Price history
| Date | Event | Price |
|---|---|---|
| 10/13/2026 | Price change | $380,000-1.3%$140/sqft |
Source:  NorthstarMLS as distributed by MLS GRID #7149483 Report a problem | ||
| 9/23/2026 | Listed for sale | $384,995+7%$142/sqft |
Source: NorthstarMLS as distributed by MLS GRID #7149483 Report a problem | ||
| 1/10/2024 | Listing removed | -- |
Source: NorthstarMLS as distributed by MLS GRID #6453859 Report a problem | ||
| 12/1/2023 | Price change | $359,900-2.7%$132/sqft |
Source: NorthstarMLS as distributed by MLS GRID #6453859 Report a problem | ||
| 10/27/2023 | Listed for sale | $369,900+47.6%$136/sqft |
Source: NorthstarMLS as distributed by MLS GRID #6453859 Report a problem | ||
| 9/21/2023 | Sold | $250,590-14.2%$92/sqft |
Source: Public Record Report a problem | ||
| 8/10/2018 | Sold | $292,000+2.5%$107/sqft |
Source: NorthstarMLS as distributed by MLS GRID #4969150 Report a problem | ||
| 6/21/2018 | Listed for sale | $285,000$105/sqft |
Source: Fulton Realty #4969150 Report a problem | ||
Public tax history
| Year | Property taxes | Tax assessment |
|---|---|---|
| 2026 | $5,796 +5.5% | $385,500 +4.8% |
| 2025 | $5,492 -4.9% | $367,800 +7.1% |
| 2024 | $5,776 +13.5% | $343,500 -9.6% |
| 2023 | $5,088 +6.9% | $380,100 +2.4% |
| 2022 | $4,760 +10% | $371,300 +15.6% |
| 2021 | $4,326 +3.3% | $321,100 +2.6% |
| 2020 | $4,188 +24.9% | $312,900 +35.5% |
| 2019 | $3,352 | $230,900 |
| 2018 | $3,352 | $230,900 +3.3% |
| 2017 | $3,352 | $223,600 |
| 2016 | $3,352 +19.1% | -- |
| 2015 | $2,814 -2.1% | $200,000 |
| 2014 | $2,874 +17.1% | -- |
| 2013 | $2,454 -7.1% | -- |
| 2012 | $2,642 +13.2% | -- |
| 2011 | $2,334 | -- |
| 2010 | -- | -- |
| 2009 | $2,096 -1.7% | -- |
| 2008 | $2,132 -4.4% | -- |
| 2007 | $2,230 +7.9% | -- |
| 2006 | $2,066 -2.3% | -- |
| 2005 | $2,114 +11.7% | -- |
| 2004 | $1,892 +15.4% | -- |
| 2003 | $1,640 +11.6% | -- |
| 2002 | $1,470 -19.3% | -- |
| 2001 | $1,822 -3.7% | -- |
| 2000 | $1,891 | -- |
Find assessor info on the county website
Monthly payment
Est. payment
Payment breakdown
Explore the cost of this home by adjusting the details. Changes won't be saved.Climate risks
Neighborhood: 55113


Similar homes
- $379,0004 bd2 ba2k sqft2359 Victoria St N, Roseville, MN 55113For Sale

 MLS ID #7145865, Mustafa Sandhu, Coldwell Banker Realty - Southwest Regional. NorthstarMLS as distributed by MLS GRID
- $385,0005 bd2 ba2.2k sqft430 County Road B2 W, Roseville, MN 55113For Sale
 MLS ID #7132971, Judy Gonzalez, Keller Williams Premier Realty. NorthstarMLS as distributed by MLS GRID
- $359,9004 bd2 ba2k sqft2819 Farrington St, Roseville, MN 55113For Sale
 MLS ID #7159080, Siva L Humagai, Creative Results. NorthstarMLS as distributed by MLS GRID
- $379,9004 bd2 ba1.9k sqft2949 Northview St, Roseville, MN 55113For Sale
 MLS ID #7148175, Kristy VanderVegt, Coldwell Banker Realty. NorthstarMLS as distributed by MLS GRID
- $389,9004 bd2 ba2.1k sqft2999 Asbury St, Roseville, MN 55113For SaleMLS ID #7157265, McKenzie Anderson, Keller Williams Classic Rlty NW. NorthstarMLS as distributed by MLS GRID
- $370,0003 bd2 ba1.7k sqft2364 Saint Albans St N, Roseville, MN 55113For SaleMLS ID #7144584, Peter T. Heryla, GRI, RE/MAX Synergy. NorthstarMLS as distributed by MLS GRID
- $374,9004 bd3 ba2k sqft2837 Matilda St, Roseville, MN 55113For SaleMLS ID #7150879, Mark G. Lentsch, Lentsch Company. NorthstarMLS as distributed by MLS GRID
- $385,0004 bd2 ba1.8k sqft2727 Woodbridge St, Roseville, MN 55113For SaleMLS ID #7144801, Jaclyn M. Ayde, 1st In Service Realty, Inc.. NorthstarMLS as distributed by MLS GRID
- $350,0005 bd2 ba2.4k sqft360 Brooks Ave W, Roseville, MN 55113For SaleMLS ID #7142942, Corey McCracken, RE/MAX Professionals. NorthstarMLS as distributed by MLS GRID
- $415,0004 bd2 ba1.3k sqft1181 Laurie Rd W, Roseville, MN 55113For SaleMLS ID #7149421, Amber N Broadway, Opendoor Brokerage, LLC. NorthstarMLS as distributed by MLS GRID
- $372,0003 bd2 ba1.7k sqft2842 Marion St, Roseville, MN 55113For SaleMLS ID #7157159, Betsy J. Morse, Coldwell Banker Realty. NorthstarMLS as distributed by MLS GRID
- $379,9005 bd2 ba1.8k sqft2726 Dellwood St, Roseville, MN 55113For SaleMLS ID #7135469, Bridgette L Prew, Redfin Corporation. NorthstarMLS as distributed by MLS GRID
- $373,0004 bd2 ba3.5k sqft2986 Woodbridge St, Roseville, MN 55113For SaleMLS ID #7136477, Kris Lindahl, Kris Lindahl Real Estate. NorthstarMLS as distributed by MLS GRID
- $350,0003 bd2 ba1.6k sqft2128 Cohansey Blvd, Roseville, MN 55113For SaleMLS ID #7157909, Jeanne LeVasseur, Keller Williams Realty Integrity. NorthstarMLS as distributed by MLS GRID
- $450,0005 bd4 ba2.8k sqft2347 Western Ave N, Roseville, MN 55113For SaleMLS ID #7156581, Kirk Duckwall, BRIX Real Estate. NorthstarMLS as distributed by MLS GRID
- $419,9004 bd2 ba1.9k sqft406 Centennial Dr, Roseville, MN 55113For SaleMLS ID #7144503, Anthony Nguyen, HOMESTEAD ROAD. NorthstarMLS as distributed by MLS GRID
- $364,0004 bd2 ba1.4k sqft1051 Burke Ave W, Roseville, MN 55113For SaleMLS ID #7098533, Chuck Carstensen, RE/MAX Results. NorthstarMLS as distributed by MLS GRID
- $399,9003 bd2 ba2.1k sqft2754 Hamline Ave N, Roseville, MN 55113For SaleMLS ID #7132355, Layla Rismoen, LPT Realty, LLC. NorthstarMLS as distributed by MLS GRID
