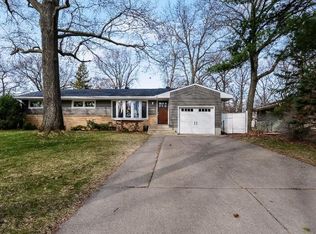
Immaculate four bedroom rambler. Located in a prime Roseville neighborhood. Gleaming hardwood floors throughout first level. Main Floor primary bedroom. 4-season back porch with wood stove, views backyard and is a great spot for TV game days. Updated modern kitchen and bathrooms. Fully fenced, large sized, level back yard. Bright, finished basement, 4th bedroom and newer 3/4 bath / could double as a guest area / in-law unit. Extra storage off laundry room includes a cedar closet. Den / office connected to spacious family room has walk-in closet. Home top to bottom is clean up & down. *Home improvement dates noted in supplements*
Active
$374,900
2837 Matilda St, Roseville, MN 55113
4beds
2,010sqft
Single Family
Built in 1957
10,018 Square Feet Lot
$376,000 Zestimate®
$187/sqft
$-- HOA
What's special
- 22 days
- 862
- 84
Zillow last checked:
Listing updated:
Listed by:
Mark G. Lentsch 651-335-5464,
Lentsch Company
Source: NorthstarMLS as distributed by MLS GRID,MLS#: 7150879
Facts & features
Interior
Bedrooms & bathrooms
- Bedrooms: 4
- Bathrooms: 3
- Full bathrooms: 1
- 3/4 bathrooms: 1
- 1/2 bathrooms: 1
Bedroom
- Level: Main
- Area: 132 Square Feet
- Dimensions: 12x11
Bedroom 2
- Level: Main
- Area: 120 Square Feet
- Dimensions: 12x10
Bedroom 3
- Level: Main
- Area: 108 Square Feet
- Dimensions: 12x09
Bedroom 4
- Level: Lower
- Area: 165 Square Feet
- Dimensions: 15x11
Primary bathroom
- Level: Main
- Area: 24 Square Feet
- Dimensions: 06x04
Bathroom
- Level: Main
- Area: 56 Square Feet
- Dimensions: 08x07
Bathroom
- Level: Lower
- Area: 55 Square Feet
- Dimensions: 11x05
Den
- Level: Lower
- Area: 156 Square Feet
- Dimensions: 13x12
Dining room
- Level: Main
- Area: 81 Square Feet
- Dimensions: 09x09
Family room
- Level: Lower
- Area: 286 Square Feet
- Dimensions: 26x11
Other
- Level: Main
- Area: 143 Square Feet
- Dimensions: 13x11
Kitchen
- Level: Main
- Area: 120 Square Feet
- Dimensions: 12x10
Laundry
- Level: Lower
- Area: 80 Square Feet
- Dimensions: 10x08
Living room
- Level: Main
- Area: 224 Square Feet
- Dimensions: 16x14
Utility room
- Level: Lower
- Area: 121 Square Feet
- Dimensions: 11x11
Walk in closet
- Level: Lower
- Area: 42 Square Feet
- Dimensions: 14x03
Heating
- Forced Air
Cooling
- Central Air
Appliances
- Included: Dishwasher, Dryer, Exhaust Fan, Microwave, Range, Refrigerator, Washer
- Laundry: Lower Level, Laundry Room
Features
- Basement: Drain Tiled,Egress Window(s),Finished,Full,Sump Basket,Sump Pump
- Has fireplace: No
- Fireplace features: Family Room, Wood Burning Stove
Interior area
- Total structure area: 2,277
- Total interior livable area: 2,010 sqft
- Finished area above ground: 1,210
- Finished area below ground: 800
Video & virtual tour
Property
Parking
- Total spaces: 1
- Parking features: Attached, Asphalt, Garage Door Opener
- Attached garage spaces: 1
- Has uncovered spaces: Yes
- Details: Garage Dimensions (12x21)
Accessibility
- Accessibility features: Partially Wheelchair
Features
- Levels: One
- Stories: 1
- Patio & porch: Enclosed, Patio, Rear Porch
- Pool features: None
- Fencing: Chain Link,Full
Lot
- Size: 10,018 Square Feet
- Dimensions: 75 x 134 x 75 x 134
- Features: Near Public Transit, Tree Coverage - Medium
- Topography: Level
Details
- Foundation area: 1067
- Parcel number: 012923420038
- Zoning description: Residential-Single Family
Construction
Type & style
- Home type: SingleFamily
- Property subtype: Single Family
Materials
- Roof: Age 8 Years or Less,Architectural Shingle,Pitched
Condition
- New construction: No
- Year built: 1957
Utilities & green energy
- Electric: Circuit Breakers, 100 Amp Service, Power Company: Xcel Energy
- Gas: Natural Gas
- Sewer: City Sewer/Connected
- Water: City Water/Connected
Community & HOA
Community
- Subdivision: Bertlee Homesites 4
HOA
- Has HOA: No
Location
- Region: Roseville
Financial & listing details
- Price per square foot: $187/sqft
- Tax assessed value: $337,400
- Annual tax amount: $5,314
- Date on market: 9/26/2026
- Road surface type: Paved
Estimated market value
$376,000
$357,000 - $395,000
$3,083/mo
Price history
| Date | Event | Price |
|---|---|---|
| 9/30/2026 | Listed for sale | $374,900+137.1%$187/sqft |
Source:  NorthstarMLS as distributed by MLS GRID #7150879 Report a problem NorthstarMLS as distributed by MLS GRID #7150879 Report a problem | ||
| 6/11/2024 | Listing removed | -- |
Source: Zillow Rentals Report a problem | ||
| 6/3/2024 | Listed for rent | $2,500+38.9%$1/sqft |
Source: Zillow Rentals Report a problem | ||
| 1/3/2019 | Listing removed | $1,800$1/sqft |
Source: Zillow Rental Network Report a problem | ||
| 10/12/2018 | Price change | $1,800+2.9%$1/sqft |
Source: Zillow Rental Network Report a problem | ||
| 9/6/2018 | Price change | $1,750-2.8%$1/sqft |
Source: Zillow Rental Network Report a problem | ||
| 8/7/2018 | Listed for rent | $1,800$1/sqft |
Source: Zillow Rental Network Report a problem | ||
| 4/23/2013 | Sold | $158,100-4.1%$79/sqft |
Source: NorthstarMLS as distributed by MLS GRID #4343363 Report a problem | ||
| 3/12/2013 | Listed for sale | $164,900$82/sqft |
Source: The Realty House #4343363 Report a problem | ||
Public tax history
| Year | Property taxes | Tax assessment |
|---|---|---|
| 2026 | $5,314 +15.2% | $337,400 +1.6% |
| 2025 | $4,612 +7.3% | $332,000 +7.2% |
| 2024 | $4,300 -5.5% | $309,700 +1.9% |
| 2023 | $4,550 -1% | $303,900 +3.4% |
| 2022 | $4,596 +17.5% | $293,900 +4.3% |
| 2021 | $3,910 +8.4% | $281,700 +10% |
| 2020 | $3,606 +9% | $256,200 +12.9% |
| 2019 | $3,308 | $226,900 |
| 2018 | $3,308 -18.6% | $226,900 +10% |
| 2017 | $4,066 | $206,300 |
| 2016 | $4,066 +26.7% | -- |
| 2015 | $3,210 +19.5% | $175,200 |
| 2014 | $2,686 +20.9% | -- |
| 2013 | $2,222 -7.3% | -- |
| 2012 | $2,398 +4.3% | -- |
| 2011 | $2,300 | -- |
| 2010 | -- | -- |
| 2009 | $2,180 +5.7% | -- |
| 2008 | $2,062 -3.3% | -- |
| 2007 | $2,132 +9.2% | -- |
| 2006 | $1,952 +11.8% | -- |
| 2005 | $1,746 +12.2% | -- |
| 2004 | $1,556 +15.9% | -- |
| 2003 | $1,342 +11.5% | -- |
| 2002 | $1,204 -17% | -- |
| 2001 | $1,450 +3% | -- |
| 2000 | $1,407 | -- |
Find assessor info on the county website
Monthly payment
Est. payment
Payment breakdown
Explore the cost of this home by adjusting the details. Changes won't be saved.Climate risks
Neighborhood: 55113
Similar homes
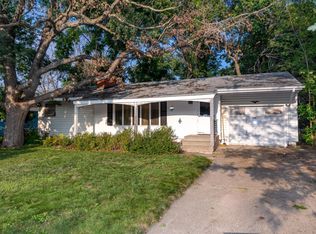
- $359,9004 bd2 ba2k sqft2819 Farrington St, Roseville, MN 55113For Sale

 MLS ID #7159080, Siva L Humagai, Creative Results. NorthstarMLS as distributed by MLS GRID
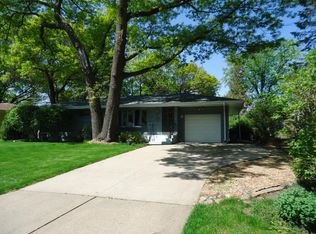
 - $379,9004 bd2 ba1.9k sqft2949 Northview St, Roseville, MN 55113For Sale
 MLS ID #7148175, Kristy VanderVegt, Coldwell Banker Realty. NorthstarMLS as distributed by MLS GRID
 - $372,0003 bd2 ba1.7k sqft2842 Marion St, Roseville, MN 55113For Sale
 MLS ID #7157159, Betsy J. Morse, Coldwell Banker Realty. NorthstarMLS as distributed by MLS GRID
 - $385,0004 bd2 ba1.8k sqft2727 Woodbridge St, Roseville, MN 55113For Sale
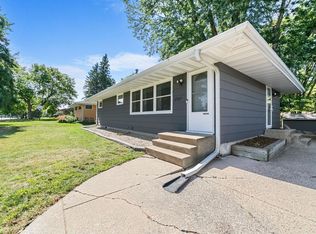 MLS ID #7144801, Jaclyn M. Ayde, 1st In Service Realty, Inc.. NorthstarMLS as distributed by MLS GRID
 - $385,0005 bd2 ba2.2k sqft430 County Road B2 W, Roseville, MN 55113For SaleMLS ID #7132971, Judy Gonzalez, Keller Williams Premier Realty. NorthstarMLS as distributed by MLS GRID
- $395,0003 bd2 ba1.6k sqft255 County Road C2 W, Roseville, MN 55113For SaleMLS ID #7152526, Mary B Restrepo, Lakes Sotheby's International. NorthstarMLS as distributed by MLS GRID
- $379,0004 bd2 ba2k sqft2359 Victoria St N, Roseville, MN 55113For SaleMLS ID #7145865, Mustafa Sandhu, Coldwell Banker Realty - Southwest Regional. NorthstarMLS as distributed by MLS GRID
- $419,9004 bd2 ba1.9k sqft406 Centennial Dr, Roseville, MN 55113For SaleMLS ID #7144503, Anthony Nguyen, HOMESTEAD ROAD. NorthstarMLS as distributed by MLS GRID
- $430,0004 bd2 ba1.9k sqft2856 Virginia Ave, Roseville, MN 55113For SaleMLS ID #7146417, PaNhia Moua, eXp Realty. NorthstarMLS as distributed by MLS GRID
- $335,0003 bd2 ba1.2k sqft190 Transit Ave, Roseville, MN 55113For SaleMLS ID #7160334, Dylan Kulesa, Keller Williams Premier Realty. NorthstarMLS as distributed by MLS GRID
- $380,0004 bd2 ba2.7k sqft795 County Road B2 W, Roseville, MN 55113For SaleMLS ID #7149483, Tusengsu Vang, Bridge Realty, LLC. NorthstarMLS as distributed by MLS GRID
- $389,9004 bd2 ba2.1k sqft2999 Asbury St, Roseville, MN 55113For SaleMLS ID #7157265, McKenzie Anderson, Keller Williams Classic Rlty NW. NorthstarMLS as distributed by MLS GRID
- $339,9003 bd1 ba1.8k sqft2692 Marion St, Roseville, MN 55113For SaleMLS ID #7148514, Jonathan L Sells, Edina Realty, Inc.. NorthstarMLS as distributed by MLS GRID
- $370,0003 bd2 ba1.7k sqft2364 Saint Albans St N, Roseville, MN 55113For SaleMLS ID #7144584, Peter T. Heryla, GRI, RE/MAX Synergy. NorthstarMLS as distributed by MLS GRID
- $399,9003 bd2 ba1.9k sqft2937 Pascal St, Saint Paul, MN 55113For SaleMLS ID #7158972, Jeremy W James, Keller Williams Realty Integrity. NorthstarMLS as distributed by MLS GRID
- $350,0005 bd2 ba2.4k sqft360 Brooks Ave W, Roseville, MN 55113For SaleMLS ID #7142942, Corey McCracken, RE/MAX Professionals. NorthstarMLS as distributed by MLS GRID
- $350,0003 bd2 ba1.6k sqft2128 Cohansey Blvd, Roseville, MN 55113For SaleMLS ID #7157909, Jeanne LeVasseur, Keller Williams Realty Integrity. NorthstarMLS as distributed by MLS GRID
- $379,9005 bd2 ba1.8k sqft2726 Dellwood St, Roseville, MN 55113For SaleMLS ID #7135469, Bridgette L Prew, Redfin Corporation. NorthstarMLS as distributed by MLS GRID
