Move in Ready, 4 Bedroom Rambler with Open floor plan. Updated kitchen with stainless steel appliances, granite countertops with ample cupboards along with a breakfast bar. Main Level has Beautiful hardwood floors and Freshly painted through out. 3 bedrooms on main level. Enjoy the Spacious family room in lower level with recently added Egress window. Large Laundry room with extra storage. The lower level is vented for a wood stove. Newer Electric Panel 100amp. Oversized one car garage (16x22) along with a shed (10.5x12.5) for the extra toys. Garage roof is new. Huge backyard for your enjoyment. Easy access to nearby amenities, bus routes and restaurants. Desirable Roseville Schools. Hurry!
Active
Price cut: $5.1K (11/13)
$379,900
2727 Woodbridge St, Roseville, MN 55113
4beds
1,856sqft
Single Family
Built in 1962
0.27 Acres Lot
$-- Zestimate®
$205/sqft
$-- HOA
What's special
Beautiful hardwood floorsBreakfast barOpen floor planFreshly painted throughoutGranite countertopsAmple cupboards
- 64 days
- 323
- 9
Zillow last checked:
Listing updated:
Listed by:
Jaclyn M. Ayde 651-261-3948,
1st In Service Realty, Inc.
Source: NorthstarMLS as distributed by MLS GRID,MLS#: 7144801
Facts & features
Interior
Bedrooms & bathrooms
- Bedrooms: 4
- Bathrooms: 2
- Full bathrooms: 1
- 3/4 bathrooms: 1
Bedroom
- Level: Main
- Area: 121 Square Feet
- Dimensions: 11x11
Bedroom 2
- Level: Main
- Area: 99 Square Feet
- Dimensions: 9x11
Bedroom 3
- Level: Main
- Area: 99 Square Feet
- Dimensions: 9x11
Bedroom 4
- Level: Lower
- Area: 150 Square Feet
- Dimensions: 15x10
Bonus room
- Level: Lower
- Area: 100 Square Feet
- Dimensions: 10x10
Family room
- Level: Lower
- Area: 236.5 Square Feet
- Dimensions: 21.5x11
Informal dining room
- Level: Main
- Area: 80 Square Feet
- Dimensions: 10x8
Kitchen
- Level: Main
- Area: 120 Square Feet
- Dimensions: 12x10
Laundry
- Level: Lower
- Area: 231 Square Feet
- Dimensions: 21x11
Living room
- Level: Main
- Area: 208 Square Feet
- Dimensions: 16x13
Heating
- Forced Air
Cooling
- Central Air
Appliances
- Included: Dishwasher, Dryer, Humidifier, Gas Water Heater, Microwave, Range, Refrigerator, Stainless Steel Appliance(s), Washer
- Laundry: Lower Level, Sink, Washer Hookup
Features
- Basement: Block,Drain Tiled,Egress Window(s),Finished,Full,Storage Space
- Has fireplace: No
Interior area
- Total structure area: 2,112
- Total interior livable area: 1,856 sqft
- Finished area above ground: 1,056
- Finished area below ground: 800
Property
Parking
- Total spaces: 1
- Parking features: Detached Garage
- Garage spaces: 1
- Details: Garage Dimensions (22x16), Garage Door Height (7), Garage Door Width (8)
Accessibility
- Accessibility features: None
Features
- Levels: One
- Stories: 1
- Patio & porch: Patio
- Pool features: None
- Fencing: Partial
Lot
- Size: 0.27 Acres
- Dimensions: 87 x 134
- Features: Near Public Transit
Details
- Additional structures: Storage Shed
- Foundation area: 1056
- Parcel number: 012923440007
- Zoning description: Residential-Single Family
Construction
Type & style
- Home type: SingleFamily
- Property subtype: Single Family
Materials
- Block, Frame
- Roof: Age Over 8 Years,Asphalt
Condition
- New construction: No
- Year built: 1962
Utilities & green energy
- Electric: Circuit Breakers, 100 Amp Service, Power Company: Xcel Energy
- Gas: Natural Gas
- Sewer: City Sewer/Connected
- Water: City Water/Connected
Community & HOA
Community
- Subdivision: Kroiss Westwood Add 3
HOA
- Has HOA: No
Location
- Region: Roseville
Financial & listing details
- Price per square foot: $205/sqft
- Tax assessed value: $345,600
- Annual tax amount: $5,130
- Date on market: 9/18/2026
- Road surface type: Paved
Estimated market value
Not available
Estimated sales range
Not available
Not available
Price history
| Date | Event | Price |
|---|---|---|
| 11/13/2026 | Price change | $379,900-1.3%$205/sqft |
Source:  NorthstarMLS as distributed by MLS GRID #7144801 Report a problem | ||
| 9/18/2026 | Listed for sale | $385,000+78.2%$207/sqft |
Source: NorthstarMLS as distributed by MLS GRID #7144801 Report a problem | ||
| 4/3/2017 | Sold | $216,000+57.8%$116/sqft |
Source: NorthstarMLS as distributed by MLS GRID #4792142 Report a problem | ||
| 9/15/2016 | Sold | $136,867-2.2%$74/sqft |
Source: Public Record Report a problem | ||
| 8/16/1999 | Sold | $139,900$75/sqft |
Source: Public Record Report a problem | ||
Public tax history
| Year | Property taxes | Tax assessment |
|---|---|---|
| 2026 | $5,130 +12.2% | $345,600 +3.3% |
| 2025 | $4,572 +1.4% | $334,600 +3.9% |
| 2024 | $4,508 +12% | $321,900 -1% |
| 2023 | $4,026 -2.4% | $325,300 +8.5% |
| 2022 | $4,124 +19.9% | $299,900 +6.3% |
| 2021 | $3,440 +1.7% | $282,100 +10.6% |
| 2020 | $3,384 +13.8% | $255,100 +15.2% |
| 2019 | $2,974 | $221,400 |
| 2018 | $2,974 | $221,400 +9.7% |
| 2017 | $2,974 | $201,800 |
| 2016 | $2,974 +26.1% | -- |
| 2015 | $2,358 -0.3% | $172,300 |
| 2014 | $2,366 +10.7% | -- |
| 2013 | $2,138 -4.9% | -- |
| 2012 | $2,248 +9.7% | -- |
| 2011 | $2,050 | -- |
| 2010 | -- | -- |
| 2009 | $1,932 +4% | -- |
| 2008 | $1,858 -17.2% | -- |
| 2007 | $2,244 +9.8% | -- |
| 2006 | $2,044 +13.9% | -- |
| 2005 | $1,794 +12.1% | -- |
| 2004 | $1,600 +15.8% | -- |
| 2003 | $1,382 +11.6% | -- |
| 2002 | $1,238 -16.9% | -- |
| 2001 | $1,490 +2.8% | -- |
| 2000 | $1,449 | -- |
Find assessor info on the county website
Monthly payment
Est. payment
Payment breakdown
Explore the cost of this home by adjusting the details. Changes won't be saved.Climate risks
Neighborhood: 55113

Similar homes
- $339,9004 bd2 ba2k sqft2819 Farrington St, Roseville, MN 55113For Sale
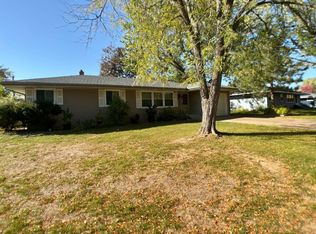
 MLS ID #7173090, Siva L Humagai, Creative Results. NorthstarMLS as distributed by MLS GRID
- $369,9004 bd2 ba1.9k sqft2949 Northview St, Roseville, MN 55113For Sale
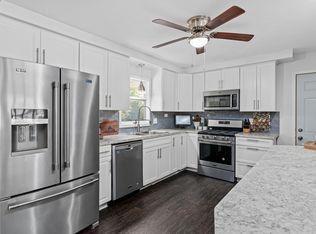 MLS ID #7148175, Kristy VanderVegt, Coldwell Banker Realty. NorthstarMLS as distributed by MLS GRID
- $429,0004 bd3 ba2.1k sqft371 Millwood St, Roseville, MN 55113For Sale
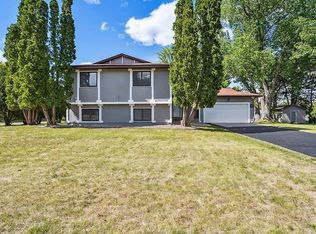 MLS ID #7174632, Abdirazaq Farah, Green Keys Realty. NorthstarMLS as distributed by MLS GRID
- $395,0004 bd2 ba1.7k sqft2666 Huron St, Roseville, MN 55113For Sale
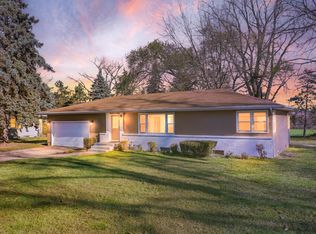 MLS ID #7170678, Denise Larson, Edina Realty, Inc.. NorthstarMLS as distributed by MLS GRID
- $385,0005 bd2 ba2.2k sqft430 County Road B2 W, Roseville, MN 55113For SaleMLS ID #7132971, Judy Gonzalez, Keller Williams Premier Realty. NorthstarMLS as distributed by MLS GRID
- $379,0004 bd2 ba2k sqft2359 Victoria St N, Roseville, MN 55113For SaleMLS ID #7145865, Mustafa Sandhu, Coldwell Banker Realty - Southwest Regional. NorthstarMLS as distributed by MLS GRID
- $359,0003 bd2 ba1.6k sqft955 Lovell Ave, Roseville, MN 55113For SaleMLS ID #7173903, Benjamin V. Hanf, LPT Realty, LLC. NorthstarMLS as distributed by MLS GRID
- $430,0004 bd2 ba1.9k sqft2856 Virginia Ave, Roseville, MN 55113For SaleMLS ID #7146417, PaNhia Moua, eXp Realty. NorthstarMLS as distributed by MLS GRID
- $359,9003 bd2 ba2k sqft2446 Dale St N, Roseville, MN 55113For SaleMLS ID #7172552, David K. Wickiser, Wickiser Real Estate Group, Inc.. NorthstarMLS as distributed by MLS GRID
- $334,9003 bd1 ba1.8k sqft2692 Marion St, Roseville, MN 55113For SaleMLS ID #7148514, Jonathan L Sells, Edina Realty, Inc.. NorthstarMLS as distributed by MLS GRID
- $350,0005 bd2 ba2.4k sqft360 Brooks Ave W, Roseville, MN 55113For SaleMLS ID #7142942, Corey McCracken, RE/MAX Professionals. NorthstarMLS as distributed by MLS GRID
- $379,9005 bd2 ba1.8k sqft2726 Dellwood St, Roseville, MN 55113For SaleMLS ID #7135469, Bridgette L Prew, Redfin Corporation. NorthstarMLS as distributed by MLS GRID
- $347,5004 bd1 ba1.9k sqft2575 Grotto St N, Roseville, MN 55113For SaleMLS ID #7168860, Samuel Foltz, Roseville Realty. NorthstarMLS as distributed by MLS GRID
- $394,0004 bd2 ba1.3k sqft1181 Laurie Rd W, Roseville, MN 55113For SaleMLS ID #7149421, Amber N Broadway, Opendoor Brokerage, LLC. NorthstarMLS as distributed by MLS GRID
- $374,9003 bd2 ba1.9k sqft2937 Pascal St, Saint Paul, MN 55113For SaleMLS ID #7158972, Jeremy W James, Keller Williams Realty Integrity. NorthstarMLS as distributed by MLS GRID
- $350,0003 bd2 ba1.6k sqft2128 Cohansey Blvd, Roseville, MN 55113For SaleMLS ID #7157909, Jeanne LeVasseur, Keller Williams Realty Integrity. NorthstarMLS as distributed by MLS GRID
- $362,9003 bd1 ba1.4k sqft770 Lovell Ave W, Saint Paul, MN 55113For SaleMLS ID #7168354, Rhonda Hammond, Coldwell Banker Realty. NorthstarMLS as distributed by MLS GRID
